TURNKEY IN GATED KINGLET RIDGE AT FISHHAWK RANCH. Pull in under a canopy of mature, sprawling oaks that give the whole street an established, storybook charm you don't often find in newer communities. 3 beds, 2.5 baths, 1,760 square feet, freshly painted throughout, new water heater, and no rear neighbor for extra privacy — plus an HOA that handles the yard work so you don't have to pretend you enjoy mowing on Saturdays. Parking includes a 2-car garage with extra storage space, a private driveway, and additional guest parking spots. As a Kinglet Ridge resident, you get full access to all of Fishhawk Ranch's amenities, including multiple community pools, tennis courts, pickleball, a water slide, fitness centers, and parks and playgrounds scattered throughout the neighborhood. Add top-rated schools, the Park Square shops, and Publix minutes away, with convenient access to Brandon and Downtown Tampa. Gated, charming, and move-in ready.
For sale
$300,000
5519 KINGLETHILL DRIVE, LITHIA, FL 33547
3beds
1,760sqft
Townhouse
Built in 2009
936 Square Feet Lot
$292,500 Zestimate®
$170/sqft
$277/mo HOA
What's special
Freshly painted throughoutAdditional guest parking spotsPrivate drivewayEstablished storybook charm
- 46 days
- 533
- 46
Zillow last checked:
Listing updated:
Listed by:
Breanna Banaciski 813-344-3682,
REALTY ONE GROUP ADVANTAGE 813-909-0909
Source: Stellar MLS,MLS#: TB8544866 Originating MLS: Suncoast Tampa
Facts & features
Interior
Bedrooms & bathrooms
- Bedrooms: 3
- Bathrooms: 3
- Full bathrooms: 2
- 1/2 bathrooms: 1
Primary bedroom
- Features: En Suite Bathroom, Walk-In Closet(s)
- Level: Second
Primary bathroom
- Features: Tub With Shower, Walk-In Closet(s)
- Level: Second
Family room
- Features: Ceiling Fan(s), No Closet
- Level: First
Kitchen
- Features: Pantry, No Closet
- Level: First
Heating
- Central
Cooling
- Central Air
Appliances
- Included: Oven, Disposal, Refrigerator
- Laundry: Electric Dryer Hookup, Laundry Room, Washer Hookup
Features
- PrimaryBedroom Upstairs, Vaulted Ceiling(s)
- Flooring: Carpet, Tile
- Doors: Sliding Doors
- Has fireplace: No
- Common walls with other units/homes: Corner Unit
Interior area
- Total structure area: 1,760
- Total interior livable area: 1,760 sqft
Video & virtual tour
Property
Parking
- Total spaces: 2
- Parking features: Driveway, Garage Door Opener
- Attached garage spaces: 2
- Has uncovered spaces: Yes
Features
- Levels: Two
- Stories: 2
- Has view: Yes
- View description: Trees/Woods
Lot
- Size: 936 Square Feet
Details
- Parcel number: U2130219CQ00002700003.0
- Zoning: PD
- Special conditions: None
Construction
Type & style
- Home type: Townhouse
- Property subtype: Townhouse
Materials
- Block, Stucco
- Foundation: Block
- Roof: Shingle
Condition
- New construction: No
- Year built: 2009
Utilities & green energy
- Sewer: Public Sewer
- Water: None
- Utilities for property: BB/HS Internet Available
Community & HOA
Community
- Features: Deed Restrictions, Gated Community - No Guard, Park, Playground, Pool, Tennis Court(s)
- Pet fee: $0 monthly
- Subdivision: FISHHAWK RANCH PH 2 TR 1
HOA
- Has HOA: Yes
- Amenities included: Clubhouse, Fitness Center, Gated, Park, Pickleball Court(s), Playground, Pool, Tennis Court(s)
- Services included: Community Pool
- HOA fee: $277 monthly
- HOA name: Kinglet Ridge HOA / Excelsior Community Management
- HOA phone: 813-349-6552
- Second HOA name: Fishhawk Ranch
Location
- Region: Lithia
Financial & listing details
- Price per square foot: $170/sqft
- Tax assessed value: $255,118
- Annual tax amount: $6,873
- Date on market: 9/15/2026
- Cumulative days on market: 47 days
- Listing terms: Cash,Conventional,FHA,VA Loan
- Ownership: Fee Simple
- Total actual rent: 0
- Road surface type: Asphalt
Estimated market value
$292,500
$278,000 - $307,000
$2,415/mo
Price history
| Date | Event | Price |
|---|---|---|
| 9/15/2026 | Listed for sale | $300,000+47.8%$170/sqft |
Source:  Stellar MLS #TB8544866 Report a problem | ||
| 2/26/2019 | Sold | $203,000-0.9%$115/sqft |
Source: Public Record Report a problem | ||
| 1/11/2019 | Price change | $204,900-2.4%$116/sqft |
Source: YELLOWFIN REALTY #T3144621 Report a problem | ||
| 12/1/2018 | Listed for sale | $209,900+26.1%$119/sqft |
Source: YELLOWFIN REALTY #T3144621 Report a problem | ||
| 11/4/2009 | Sold | $166,500$95/sqft |
Source: Public Record Report a problem | ||
Public tax history
| Year | Property taxes | Tax assessment |
|---|---|---|
| 2025 | $6,874 +10.5% | $255,118 +7.6% |
| 2024 | $6,219 +6.2% | $237,136 +10% |
| 2023 | $5,856 +7.1% | $215,578 +10% |
| 2022 | $5,467 +12.6% | $195,980 +10% |
| 2021 | $4,856 +27.9% | $178,164 +9.1% |
| 2020 | $3,796 -12.5% | $163,353 +6.6% |
| 2019 | $4,339 | $153,199 +1% |
| 2018 | $4,339 -0.2% | $151,663 +3.3% |
| 2017 | $4,348 +1.4% | $146,833 |
| 2016 | $4,287 -1% | $146,833 +9.4% |
| 2015 | $4,332 +6.5% | $134,204 +6.4% |
| 2014 | $4,068 | $126,138 +10% |
| 2013 | $4,068 +11.7% | $114,671 +10% |
| 2012 | $3,641 -4.4% | $104,246 -7.2% |
| 2011 | $3,809 -9.9% | $112,308 -7.3% |
| 2010 | $4,229 +188.3% | $121,205 +1100% |
| 2009 | $1,467 +8.1% | $10,100 +259.9% |
| 2008 | $1,357 +3097.8% | $2,806 +32.5% |
| 2007 | $42 | $2,117 |
Find assessor info on the county website
Monthly payment
Est. payment
Payment breakdown
Explore the cost of this home by adjusting the details. Changes won't be saved.Climate risks
Neighborhood: 33547
Nearby schools
Schools provided by the listing agent
- Elementary: Fishhawk Creek-HB
- Middle: Randall-HB
- High: Newsome-HB
Source: Stellar MLS. This data may not be complete. We recommend contacting the local school district to confirm school assignments for this home.


Similar homes
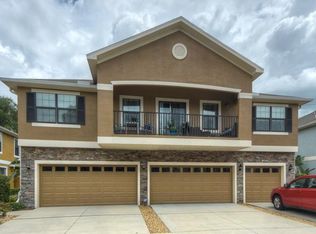
- $286,0003 bd3 ba1.7k sqft11752 CAMBIUM CROWN DRIVE, RIVERVIEW, FL 33569For Sale
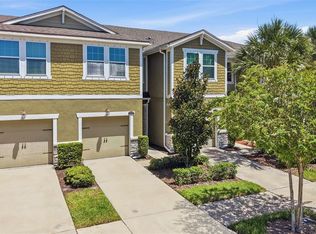
 MLS ID #TB8540237, Evelina Hopson, Mrs, LPT REALTY, LLC. Stellar MLS
- $449,0004 bd3 ba2k sqft16234 BRIDGEWALK DRIVE, LITHIA, FL 33547For Sale
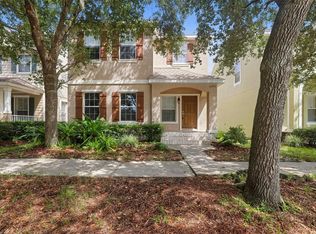 MLS ID #TB8549783, Rob Jones, OFFERPAD BROKERAGE FL, LLC. Stellar MLS
- $299,9003 bd3 ba1.6k sqft4879 POND RIDGE DRIVE, RIVERVIEW, FL 33578For Sale
 MLS ID #TB8533482, Amanda Daggett, LPT REALTY, LLC. Stellar MLS
- $268,0003 bd3 ba1.6k sqft9005 MOONLIT MEADOWS LOOP, RIVERVIEW, FL 33578For Sale
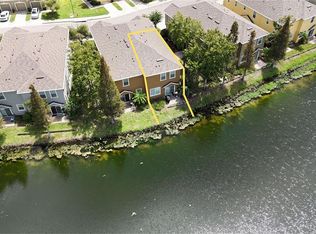 MLS ID #TB8544983, Julia Allen, LPT REALTY, LLC. Stellar MLS
- $314,9003 bd3 ba1.8k sqft10015 NEWMINSTER LOOP, RUSKIN, FL 33573For SaleMLS ID #O6452707, Robert Salmons, ENTERA REALTY LLC. Stellar MLS
- $285,0003 bd3 ba1.6k sqft2711 ISABELLA VALLEY COURT, BRANDON, FL 33511For SaleMLS ID #TB8534827, Stephanie Rhodes, Y REALTY. Stellar MLS
- $314,9003 bd3 ba1.7k sqft10420 LAGUNA PLAINS DRIVE, RIVERVIEW, FL 33578For SaleMLS ID #O6450847, Robert Salmons, ENTERA REALTY LLC. Stellar MLS
- $315,0003 bd2 ba1.5k sqft906 GRAND CANYON DRIVE, VALRICO, FL 33594For SaleMLS ID #TB8549064, Joshua Nogowski, TAH FLORIDA LLC. Stellar MLS
- $260,0003 bd3 ba1.6k sqft9540 TOCOBAGA PLACE, RIVERVIEW, FL 33578For SaleMLS ID #TB8546520, Karen Woods, RE/MAX REALTY UNLIMITED. Stellar MLS
- $279,9003 bd3 ba1.7k sqft10406 ORCHID MIST COURT, RIVERVIEW, FL 33578For SaleMLS ID #TB8544605, Eric Gross, EXP REALTY LLC. Stellar MLS
- $304,9004 bd2 ba1.8k sqft11432 LAUREL BROOK COURT, RIVERVIEW, FL 33569For SaleMLS ID #O6427845, Robert Salmons, ENTERA REALTY LLC. Stellar MLS
- $299,0003 bd2 ba1.2k sqft(Undisclosed Address), VALRICO, FL 33594For SaleMLS ID #TB8544796, Paul Michael, MREI CORPORATION. Stellar MLS
- $264,9003 bd3 ba1.8k sqft10407 LAKE MONTAUK DRIVE, RIVERVIEW, FL 33578For SaleMLS ID #TB8524689, Kristen Comstock, LPT REALTY, LLC. Stellar MLS
- $300,0003 bd3 ba1.8k sqft7422 TERRACE RIVER DRIVE, TEMPLE TERRACE, FL 33637For SaleMLS ID #O6431773, Jeff Jones, MARK SPAIN REAL ESTATE. Stellar MLS
- $299,9993 bd2 ba1.7k sqft11435 CAMBRAY CREEK LOOP, RIVERVIEW, FL 33579For SaleMLS ID #TB8538302, Jason McIntosh, RE/MAX REALTY UNLIMITED. Stellar MLS
- $264,9002 bd2 ba1.3k sqft150 SAWTOOTH DRIVE, VALRICO, FL 33594For SaleMLS ID #TB8543172, Paul Arrington, ARRICO REALTY & PROPERTY MGMT.. Stellar MLS
- $350,0003 bd2 ba1.8k sqft13516 COPPER HEAD DRIVE, RIVERVIEW, FL 33569For SaleMLS ID #TB8559085, Carl Gresen, LPT REALTY, LLC. Stellar MLS
- $314,0003 bd2 ba1.7k sqft11112 HOLLY CONE DRIVE, RIVERVIEW, FL 33569For SaleMLS ID #TB8526449, Rebecca Vazquez, HOMERIVER GROUP. Stellar MLS
- $299,0003 bd2 ba1.8k sqft5204 MOON SHELL DRIVE, APOLLO BEACH, FL 33572For SaleMLS ID #TB8557531, Jonathon McLeod, PA, NEXTHOME LUXE COASTAL. Stellar MLS
