Welcome to this beautifully, nearly completely renovated two-story home nestled on a large lot. Offering 4 bedrooms and 3 bathrooms, this spacious home combines modern updates with an inviting layout designed for both everyday living and entertaining. Step inside to discover a fresh, updated interior featuring an open floor plan with beautifully unique tile flooring. The kitchen is equipped with brand-new stainless steel appliances and butcher block countertops, providing a stylish and functional space for preparing meals and gathering with family and friends. Also, a large bonus room with fireplace and built in bookcase. With four generously sized bedrooms and three bathrooms, there is plenty of room for family, guests, a home office, or flexible living arrangements. Step outside and the real entertaining begins! The property features a sparkling in-ground gunite pool, 10 ft deep, with a large covered deck, creating an ideal outdoor retreat for relaxing, dining, and enjoying gatherings year-round. The spacious lot provides room to spread out and enjoy the privacy and flexibility that comes with half an acre. For the gardener, there are lots of producing fruit trees and a grape vine across the back fence. Also a 5 phase irrigation system on well water. Additional features include a gas water heater, two-story design, tile and hardwood flooring, and extensive renovations that give this home a fresh, updated feel. Whether you're looking for a place to entertain, a private backyard oasis, or a spacious home with room to grow, this home offers a unique combination of space, updates, and outdoor living. Come see the transformation and experience everything this home has to offer!
For sale
$450,000
5529 Andromeda Dr, Milton, FL 32570
4beds
2,636sqft
Single Family Residence
Built in 1966
0.5 Acres Lot
$-- Zestimate®
$171/sqft
$-- HOA
What's special
Four generously sized bedroomsFresh updated interiorLarge lotSpacious lotPrivate backyard oasisBeautifully unique tile flooringOpen floor plan
- 32 days
- 1,018
- 81
Likely to sell faster than
Zillow last checked:
Listing updated:
Listed by:
Amy Wise 850-816-5947,
Levin Rinke Realty
Source: PAR,MLS#: 689671
Facts & features
Interior
Bedrooms & bathrooms
- Bedrooms: 4
- Bathrooms: 3
- Full bathrooms: 3
Rooms
- Room types: Bonus Room
Primary bedroom
- Level: First
- Area: 225.94
- Dimensions: 13.83 x 16.33
Bedroom
- Level: First
- Area: 129.31
- Dimensions: 11.08 x 11.67
Kitchen
- Level: First
- Area: 284.51
- Dimensions: 20.08 x 14.17
Heating
- Central, Fireplace(s)
Cooling
- Central Air, Ceiling Fan(s)
Appliances
- Included: Gas Water Heater, Dishwasher, Disposal, Microwave, Refrigerator, Self Cleaning Oven, ENERGY STAR Qualified Dishwasher, ENERGY STAR Qualified Refrigerator, ENERGY STAR Qualified Appliances
- Laundry: Inside, W/D Hookups
Features
- Bookcases, Ceiling Fan(s), High Speed Internet
- Flooring: Tile
- Has basement: No
- Has fireplace: Yes
Interior area
- Total structure area: 2,636
- Total interior livable area: 2,636 sqft
Property
Parking
- Total spaces: 2
- Parking features: Driveway, Front Entrance
- Has uncovered spaces: Yes
Features
- Levels: Two
- Stories: 2
- Patio & porch: Covered Deck
- Exterior features: Irrigation Well, Rain Gutters
- Has private pool: Yes
- Pool features: Gunite, In Ground
- Fencing: Back Yard,Privacy
Lot
- Size: 0.5 Acres
- Features: Central Access, Interior Lot
Details
- Parcel number: 332n285270004000130
- Zoning description: Res Single
Construction
Type & style
- Home type: SingleFamily
- Architectural style: Traditional
- Property subtype: Single Family Residence
Materials
- Brick, Frame
- Foundation: Off Grade
- Roof: Shingle
Condition
- Resale
- New construction: No
- Year built: 1966
Utilities & green energy
- Electric: Circuit Breakers, Copper Wiring
- Sewer: Public Sewer
- Water: Public
- Utilities for property: Cable Available
Green energy
- Energy efficient items: Insulated Walls
- Water conservation: High Efficiency Toilet(s)
Community & HOA
Community
- Subdivision: Starhill Estates
HOA
- Has HOA: No
- Services included: None
Location
- Region: Milton
Financial & listing details
- Price per square foot: $171/sqft
- Tax assessed value: $294,303
- Annual tax amount: $3,349
- Price range: $450K - $450K
- Date on market: 9/29/2026
- Cumulative days on market: 33 days
- Road surface type: Paved
Estimated market value
Not available
Estimated sales range
Not available
Not available
Price history
| Date | Event | Price |
|---|---|---|
| 9/29/2026 | Listed for sale | $450,000+45.2%$171/sqft |
Source:  PAR #689671 Report a problem | ||
| 8/23/2021 | Sold | $310,000-7.5%$118/sqft |
Source: PAR #592782 Report a problem | ||
| 7/7/2021 | Listed for sale | $335,000$127/sqft |
Source: PAR #592782 Report a problem | ||
Public tax history
| Year | Property taxes | Tax assessment |
|---|---|---|
| 2025 | $3,349 -2.8% | $284,822 +2.9% |
| 2024 | $3,446 +2.4% | $276,795 +3% |
| 2023 | $3,364 +2.6% | $268,733 +3% |
| 2022 | $3,277 +144.8% | $260,906 +98% |
| 2021 | $1,339 -0.3% | $131,779 +1.4% |
| 2020 | $1,342 -3.5% | $129,960 +2.3% |
| 2019 | $1,391 | $127,038 +1.9% |
| 2018 | $1,391 +1.7% | $124,669 +2.1% |
| 2017 | $1,369 | $122,105 +2.1% |
| 2016 | $1,369 +5.3% | $119,594 +0.7% |
| 2015 | $1,299 -1.6% | $118,763 +11.2% |
| 2014 | $1,320 | $106,777 +0.7% |
| 2013 | -- | $105,997 -0.3% |
| 2012 | -- | $106,297 +0.8% |
| 2011 | -- | $105,470 +1.5% |
| 2010 | -- | $103,911 +2.7% |
| 2009 | -- | $101,179 +0.1% |
| 2008 | -- | $101,078 |
| 2007 | -- | -- |
| 2006 | -- | -- |
| 2005 | -- | -- |
| 2004 | -- | -- |
| 2003 | -- | -- |
| 2002 | -- | -- |
| 2001 | -- | -- |
| 2000 | -- | -- |
Find assessor info on the county website
Monthly payment
Est. payment
Payment breakdown
Explore the cost of this home by adjusting the details. Changes won't be saved.Climate risks
Neighborhood: 32570
Nearby schools
Schools provided by the listing agent
- Elementary: Berryhill
- Middle: R. HOBBS
- High: Milton
Source: PAR. This data may not be complete. We recommend contacting the local school district to confirm school assignments for this home.

Similar homes
- $398,0004 bd2 ba2.5k sqft5329 Richardson St, Milton, FL 32570For Sale
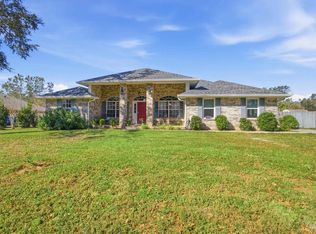 MLS ID #690686, Lindsay Mcallister, Coldwell Banker Realty. PAR
- $399,0004 bd3 ba3k sqft5898 Northrop Rd, Milton, FL 32570For Sale
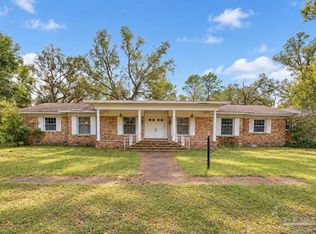 MLS ID #690224, Greg Dawson, GRAND REALTY, INC.. PAR
- $405,0004 bd3 ba2.3k sqft5737 Hermitage Cir, Milton, FL 32570For Sale
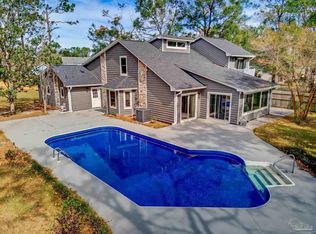 MLS ID #689879, Kimberly Fagan, Levin Rinke Realty. PAR
- $--3 bd2 ba1.3k sqft5704 Bentley Cir, Milton, FL 32570Auction
 ServiceLink Auction
- $465,0004 bd3 ba2.8k sqft5785 Tiger Woods Dr, Milton, FL 32570For Sale
 MLS ID #1004163, Stephen K Hachey, Flat Fee MLS Realty. ECAOR
- $399,9004 bd2 ba2.2k sqft6178 Swainson St, Milton, FL 32570For Sale
 MLS ID #987129, Steve Koleno, Beycome of Florida LLC. Navarre Area BOR
