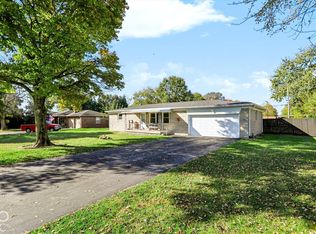
Looking for a 3-bedroom, 2-bath ranch home in Indianapolis? Check out this fresh updates and single-level living in Wildcat Run! This 3-bedroom, 2-bath ranch home on Indianapolis' southeast side features new carpet throughout, fresh interior paint, and updated light fixtures. The eat-in kitchen has freshly painted white cabinets and black hardware, while the spacious great room features a wood-burning fireplace. Step outside to enjoy the fully fenced backyard with a paver patio and room to relax, garden, or entertain. A brand-new roof, HVAC/AC approximately 4 years old, and water heater approximately 2 years old add to the appeal. An attached 2-car garage and neighborhood amenities including a pool, park, and clubhouse round out this southeast Indianapolis home. Come take a look!
Active
$232,500
5836 Outer Bank Rd, Indianapolis, IN 46239
3beds
1,390sqft
Residential, Single Family Residence
Built in 2005
0.32 Acres Lot
$-- Zestimate®
$167/sqft
$-- HOA
What's special
- 9 days
- 504
- 86
Likely to sell faster than
Zillow last checked:
Listing updated:
Listed by:
Victoria Pina victoria.pina@compass.com,
Compass Indiana, LLC,
Tonya Battee 317-712-1773,
Compass Indiana, LLC
Source: MIBOR as distributed by MLS GRID,MLS#: 22132742
Facts & features
Interior
Bedrooms & bathrooms
- Bedrooms: 3
- Bathrooms: 2
- Full bathrooms: 2
- Main level bathrooms: 2
- Main level bedrooms: 3
Primary bedroom
- Level: Main
- Area: 240 Square Feet
- Dimensions: 20x12
Bedroom 2
- Level: Main
- Area: 144 Square Feet
- Dimensions: 12x12
Bedroom 3
- Level: Main
- Area: 120 Square Feet
- Dimensions: 12x10
Kitchen
- Level: Main
- Area: 224 Square Feet
- Dimensions: 16x14
Living room
- Level: Main
- Area: 120 Square Feet
- Dimensions: 12X10
Heating
- Electric, Forced Air
Cooling
- Central Air
Appliances
- Included: Microwave, Wine Cooler, Electric Oven, Refrigerator, Dishwasher
Features
- Attic Access, Vaulted Ceiling(s), High Speed Internet, Eat-in Kitchen
- Has basement: No
- Attic: Access Only
- Number of fireplaces: 1
- Fireplace features: Electric, Wood Burning
Interior area
- Total structure area: 1,390
- Total interior livable area: 1,390 sqft
Property
Parking
- Total spaces: 2
- Parking features: Attached
- Attached garage spaces: 2
Features
- Levels: One
- Stories: 1
Lot
- Size: 0.32 Acres
Details
- Parcel number: 491606117084000300
- Horse amenities: None
Construction
Type & style
- Home type: SingleFamily
- Architectural style: Ranch,Traditional
- Property subtype: Residential, Single Family Residence
Materials
- Vinyl Siding, Brick
- Foundation: Slab
Condition
- New construction: No
- Year built: 2005
Utilities & green energy
- Water: Public
Community & HOA
Community
- Subdivision: Wildcat Run
HOA
- Has HOA: No
Location
- Region: Indianapolis
Financial & listing details
- Price per square foot: $167/sqft
- Tax assessed value: $240,900
- Annual tax amount: $4,910
- Date on market: 10/23/2026
- Cumulative days on market: 8 days
Estimated market value
Not available
Estimated sales range
Not available
Not available
Price history
| Date | Event | Price |
|---|---|---|
| 10/23/2026 | Listed for sale | $232,500+98.7%$167/sqft |
Source:  MIBOR as distributed by MLS GRID #22132742 Report a problem | ||
| 8/16/2011 | Sold | $117,000-2.5%$84/sqft |
Source: Public Record Report a problem | ||
| 4/22/2011 | Listed for sale | $120,000$86/sqft |
Source: F. C. Tucker Company, Inc #21118085 Report a problem | ||
Public tax history
| Year | Property taxes | Tax assessment |
|---|---|---|
| 2025 | $4,636 +3.2% | $240,900 +3.9% |
| 2024 | $4,490 +3.5% | $231,800 +3.3% |
| 2023 | $4,339 +24.8% | $224,500 +3.5% |
| 2022 | $3,477 +9.9% | $216,900 +24.8% |
| 2021 | $3,165 +6.8% | $173,800 +9.9% |
| 2020 | $2,964 +7.2% | $158,200 +6.7% |
| 2019 | $2,766 +5.8% | $148,200 +7.2% |
| 2018 | $2,614 +3% | $138,300 +7.1% |
| 2017 | $2,537 +7.2% | $129,100 +4.9% |
| 2016 | $2,366 +1.6% | $123,100 +5.8% |
| 2014 | $2,328 +7% | $116,400 +4.7% |
| 2013 | $2,176 | $111,200 +2.2% |
| 2012 | $2,176 | $108,800 +6.4% |
| 2011 | -- | $102,300 |
| 2010 | $1,023 -3.4% | $102,300 -3.4% |
| 2009 | $1,059 | $105,900 -8.5% |
| 2007 | -- | $115,700 +2.8% |
| 2006 | -- | $112,600 |
Find assessor info on the county website
Monthly payment
Est. payment
Payment breakdown
Explore the cost of this home by adjusting the details. Changes won't be saved.Climate risks
Neighborhood: Galludet
Nearby schools
Schools provided by the listing agent
- Elementary: New Bethel Elementary
Source: MIBOR as distributed by MLS GRID. This data may not be complete. We recommend contacting the local school district to confirm school assignments for this home.
- $244,7003 bd2 ba1.2k sqft5832 Outer Bank Rd, Indianapolis, IN 46239Off Market

- $231,1003 bd2 ba1.1k sqft5828 Outer Bank Rd, Indianapolis, IN 46239Off Market
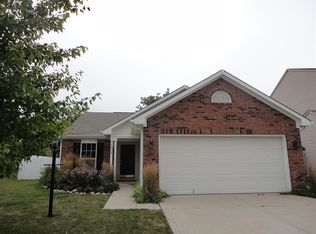
- $377,6005 bd3 ba2.7k sqft5840 Outer Bank Rd, Indianapolis, IN 46239Off Market
- $329,9004 bd2 ba2.7k sqft5844 Outer Bank Rd, Indianapolis, IN 46239Off Market
Similar homes
- $279,9003 bd2 ba1.7k sqft5817 S Franklin Rd, Indianapolis, IN 46239Active
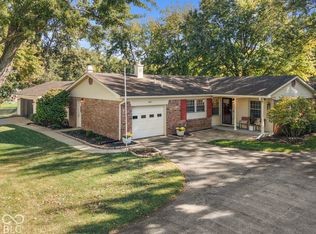 MLS ID #22132874, Jimmy Perry, Ever Real Estate, LLC. MIBOR as distributed by MLS GRID
- $245,0003 bd3 ba2k sqft3314 Brandenburg Blvd, Indianapolis, IN 46239Active
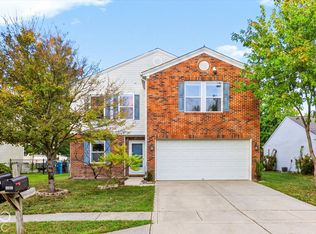 MLS ID #22132326, Heather Hemphill, Key Realty Indiana. MIBOR as distributed by MLS GRID
- $249,0003 bd1 ba1k sqft6144 Irwin St, Indianapolis, IN 46237Active
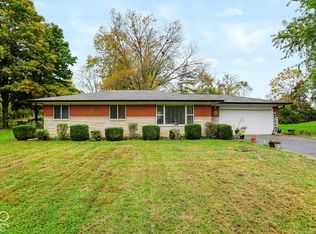 MLS ID #22132319, Jeannie Grant, Highgarden Real Estate. MIBOR as distributed by MLS GRID
- $225,0002 bd1 ba1k sqft3544 Fisher Rd, Indianapolis, IN 46239Active
 MLS ID #22129872, Traci Bringle, CENTURY 21 Scheetz. MIBOR as distributed by MLS GRID
