Welcome home to 5896 Cedar Tree Dr in Milton, FL — 4-bedroom, 2-bath home tucked away on a quiet street with no HOA. New roof at closing. Inside, you’ll find stylish new flooring, carpet and luxury vinyl throughout, freshly painted, with low maintenance brick exterior. The kitchen provides a fresh, functional space perfect for everyday living, and working. The stove, refrigerator, washer and dryer stay! The enclosed garage adds valuable flex space, ideal for a bedroom, home office, playroom, or additional living area. Huge Family room. Conveniently located just 1.5 miles from Publix grocery store, and restaurants. Adjoins the Tanglewood Golf Club community, without the HOA. This home offers the perfect balance of privacy and accessibility. Don’t miss your opportunity to own a home in this desirable Milton location!
For sale
$250,000
5896 Cedar Tree Dr, Milton, FL 32570
4beds
1,704sqft
Single Family Residence
Built in 1982
0.29 Acres Lot
$-- Zestimate®
$147/sqft
$-- HOA
What's special
Freshly paintedHuge family roomNew roof at closingLow maintenance brick exterior
- 16 days
- 779
- 23
Zillow last checked:
Listing updated:
Listed by:
Tracey Mcmackin 850-516-6767,
BLUMAC REALTY,
Leslie Detlefsen 850-516-6767,
BLUMAC REALTY
Source: PAR,MLS#: 688201
Facts & features
Interior
Bedrooms & bathrooms
- Bedrooms: 4
- Bathrooms: 2
- Full bathrooms: 2
Dining room
- Level: First
- Area: 352
- Dimensions: 22 x 16
Heating
- Heat Pump
Cooling
- Heat Pump, Ceiling Fan(s)
Appliances
- Included: Electric Water Heater
- Laundry: Inside, W/D Hookups, Common Area
Features
- Baseboards, Ceiling Fan(s)
- Flooring: Tile, Carpet, Laminate
- Windows: Some Blinds
- Has basement: No
Interior area
- Total structure area: 1,704
- Total interior livable area: 1,704 sqft
Property
Parking
- Parking features: Front Entrance, Converted Garage
Features
- Levels: One
- Stories: 1
- Patio & porch: Porch
- Pool features: None
- Fencing: Back Yard,Privacy
Lot
- Size: 0.29 Acres
- Dimensions: 100X125
- Features: Central Access
Details
- Additional structures: Yard Building
- Parcel number: 292n280000047020000
- Zoning description: Res Single
Construction
Type & style
- Home type: SingleFamily
- Architectural style: Ranch
- Property subtype: Single Family Residence
Materials
- Brick, Frame
- Foundation: Slab
- Roof: Shingle
Condition
- Resale
- New construction: No
- Year built: 1982
Utilities & green energy
- Electric: Circuit Breakers
- Sewer: Septic Tank
- Water: Public
Green energy
- Energy efficient items: Heat Pump
Community & HOA
Community
- Subdivision: Tanglewood East
HOA
- Has HOA: No
Location
- Region: Milton
Financial & listing details
- Price per square foot: $147/sqft
- Tax assessed value: $157,790
- Annual tax amount: $766
- Price range: $250K - $250K
- Date on market: 10/13/2026
- Cumulative days on market: 17 days
- Road surface type: Paved
Foreclosure details
Estimated market value
Not available
Estimated sales range
Not available
Not available
Price history
| Date | Event | Price |
|---|---|---|
| 10/13/2026 | Listed for sale | $250,000+173.2%$147/sqft |
Source:  PAR #688201 Report a problem | ||
| 12/18/2015 | Sold | $91,500-8%$54/sqft |
Source: PAR #484136 Report a problem | ||
| 9/28/2015 | Price change | $99,500-8.7%$58/sqft |
Source: Keller Williams - Pensacola #484136 Report a problem | ||
| 8/7/2015 | Price change | $109,000-0.9%$64/sqft |
Source: Keller Williams - Pensacola #484136 Report a problem | ||
| 7/1/2015 | Price change | $110,000-2.7%$65/sqft |
Source: Keller Williams - Pensacola #484136 Report a problem | ||
| 4/28/2015 | Price change | $113,000-2.6%$66/sqft |
Source: Keller Williams - Pensacola #476611 Report a problem | ||
| 3/20/2015 | Listed for sale | $116,000-7.1%$68/sqft |
Source: Florida Investment Group LLC dba Keller Williams Realty Pensacola #476611 Report a problem | ||
| 2/10/2015 | Listing removed | $124,900$73/sqft |
Source: GRAND REALTY, INC. #468401 Report a problem | ||
| 8/31/2014 | Listed for sale | $124,900$73/sqft |
Source: GRAND REALTY, INC. #468401 Report a problem | ||
Public tax history
| Year | Property taxes | Tax assessment |
|---|---|---|
| 2025 | $766 +8% | $93,416 +2.9% |
| 2024 | $709 +3.1% | $90,783 +3% |
| 2023 | $687 +3.4% | $88,139 +3% |
| 2022 | $665 +1.4% | $85,572 +3% |
| 2021 | $656 +1.9% | $83,080 +1.4% |
| 2020 | $643 +3.2% | $81,933 +2.3% |
| 2019 | $623 | $80,091 +1.9% |
| 2018 | $623 +5.1% | $78,598 +2.1% |
| 2017 | $593 | $76,981 +2.1% |
| 2016 | $593 +1.2% | $75,398 +6% |
| 2015 | $585 +2.6% | $71,113 +0.8% |
| 2014 | $570 | $70,549 +1.5% |
| 2013 | -- | $69,506 +1.7% |
| 2012 | -- | $68,344 +3% |
| 2011 | -- | $66,353 +1.5% |
| 2010 | -- | $65,372 +2.7% |
| 2009 | -- | $63,653 +21.6% |
| 2008 | -- | $52,339 |
| 2007 | -- | -- |
| 2006 | -- | -- |
| 2005 | -- | -- |
| 2004 | -- | -- |
| 2003 | -- | -- |
| 2002 | -- | -- |
| 2001 | -- | -- |
| 2000 | -- | -- |
Find assessor info on the county website
Monthly payment
Est. payment
Payment breakdown
Explore the cost of this home by adjusting the details. Changes won't be saved.Climate risks
Neighborhood: 32570
Nearby schools
Schools provided by the listing agent
- Elementary: Berryhill
- Middle: KING
- High: Milton
Source: PAR. This data may not be complete. We recommend contacting the local school district to confirm school assignments for this home.


Similar homes
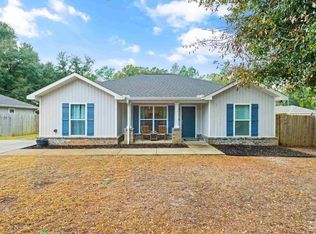
- $254,9003 bd2 ba2k sqft6668 Maple St, Milton, FL 32570For Sale

 MLS ID #1013037, Ashley N Hethington, ERA American Real Estate. ECAOR
- $275,0003 bd2 ba1.8k sqft5825 Ashton Woods Cir, Milton, FL 32570For Sale
 MLS ID #688431, Amanda Brown, Gulf Coast Home Experts, LLC. PAR
- $319,0004 bd2 ba1.8k sqft5774 Northrop Rd, Milton, FL 32570For Sale
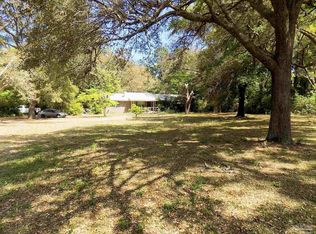 MLS ID #681572, Ken Parks, Engel & Volkers Pensacola. PAR
- $284,0003 bd2 ba1.8k sqft6059 Gillette Dr, Milton, FL 32570For Sale
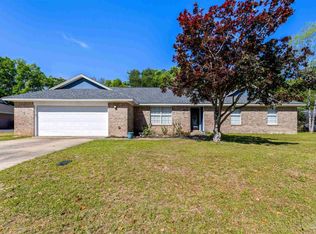 MLS ID #680545, Lonnie Cowan, KELLER WILLIAMS REALTY GULF COAST. PAR
