Virtually Staged. Welcome to the desirable FishHawk Ranch Garden District! This beautifully updated 4 bedroom, 3.5 bath home offers a wonderful blend of comfort, style, and convenience. The main home features 3 bedrooms and 2.5 bathrooms, a loft, 2 separate living spaces and an eat-in kitchen creating a welcoming setting for everyday living and entertaining. You’re going to love the luxury vinyl flooring, updated kitchen with quartzite countertops and fresh interior paint that all add a modern feel throughout. The 4th room above the garage can be used as a bedroom or flex space and includes its own full bathroom. A welcoming front porch and rear patio provide inviting spaces to relax outdoors and enjoy the Florida weather. Some major updates include a NEW ROOF in 2025 and a NEW AC unit in 2025. Enjoy all that the FishHawk Ranch community provides, including top rated schools, scenic walking trails, community pools, and fitness centers. Park Square is approximately .3 mi and offers a welcoming gathering place with local restaurants and small businesses to enjoy close to home. Conveniently located! Approximately 30 miles to both MacDill Air Force Base and Tampa International Airport. Plus, within 15-20 minutes there is plenty of shopping, dining and golf nearby. From FishHawk Ranch you’re also 50 miles or so from Clearwater Beach, Orlando and Disney attractions. This lovely home offers a wonderful combination of neighborhood charm, community amenities and access to the best of the Tampa Bay area. Don't miss the opportunity to make this inviting home your own!
For sale
$535,000
5935 BEACONPARK STREET, LITHIA, FL 33547
4beds
2,862sqft
Single Family Residence
Built in 2010
4,356 Square Feet Lot
$-- Zestimate®
$187/sqft
$11/mo HOA
What's special
Fresh interior paintWelcoming front porchLuxury vinyl flooringEat-in kitchen
- 11 days
- 767
- 96
Likely to sell faster than
Zillow last checked:
Listing updated:
Listed by:
Katie Best 813-393-0109,
GREEN STAR REALTY, INC. 813-598-6841
Source: Stellar MLS,MLS#: TB8557333 Originating MLS: Suncoast Tampa
Facts & features
Interior
Bedrooms & bathrooms
- Bedrooms: 4
- Bathrooms: 4
- Full bathrooms: 3
- 1/2 bathrooms: 1
Rooms
- Room types: Garage Apartment
Primary bedroom
- Features: Walk-In Closet(s)
- Level: Second
- Area: 195 Square Feet
- Dimensions: 15x13
Dining room
- Level: First
- Area: 144 Square Feet
- Dimensions: 9x16
Kitchen
- Level: First
- Area: 100 Square Feet
- Dimensions: 10x10
Living room
- Level: First
- Area: 168 Square Feet
- Dimensions: 14x12
Heating
- Electric, Heat Pump
Cooling
- Central Air
Appliances
- Included: Dishwasher, Disposal, Gas Water Heater, Microwave, Range, Refrigerator, Tankless Water Heater
- Laundry: Inside, Laundry Room
Features
- Ceiling Fan(s), Eating Space In Kitchen, High Ceilings, Living Room/Dining Room Combo, Open Floorplan, PrimaryBedroom Upstairs, Split Bedroom, Stone Counters, Thermostat, Walk-In Closet(s)
- Flooring: Laminate, Luxury Vinyl, Tile
- Doors: French Doors
- Has fireplace: No
Interior area
- Total structure area: 4,260
- Total interior livable area: 2,862 sqft
Video & virtual tour
Property
Parking
- Parking features: Driveway, Garage Faces Rear, Other
- Has garage: Yes
- Has uncovered spaces: Yes
Features
- Levels: Two
- Stories: 2
- Patio & porch: Covered, Front Porch, Patio
- Exterior features: Balcony, Irrigation System, Lighting, Sidewalk
- Fencing: Fenced
Lot
- Size: 4,356 Square Feet
- Features: Sidewalk
- Residential vegetation: Mature Landscaping, Trees/Landscaped
Details
- Parcel number: U283021771PP000100003.0
- Zoning: PD
- Special conditions: None
Construction
Type & style
- Home type: SingleFamily
- Property subtype: Single Family Residence
Materials
- Block, Stucco
- Foundation: Slab
- Roof: Shingle
Condition
- New construction: No
- Year built: 2010
Utilities & green energy
- Sewer: Public Sewer
- Water: Public
- Utilities for property: BB/HS Internet Available, Cable Available, Electricity Connected, Public, Sewer Connected, Street Lights, Water Connected
Community & HOA
Community
- Features: Clubhouse, Deed Restrictions, Fitness Center, Park, Playground, Pool, Sidewalks, Tennis Court(s)
- Pet fee: $0 monthly
- Subdivision: FISHHAWK RANCH TOWNCENTER PHAS
HOA
- Has HOA: Yes
- Amenities included: Clubhouse, Fitness Center, Park, Playground, Pool, Recreation Facilities, Tennis Court(s), Trail(s), Vehicle Restrictions
- Services included: Manager, Recreational Facilities
- HOA fee: $11 monthly
- HOA name: Fishhawk Ranch HOA
Location
- Region: Lithia
Financial & listing details
- Price per square foot: $187/sqft
- Tax assessed value: $419,277
- Annual tax amount: $6,568
- Date on market: 10/21/2026
- Cumulative days on market: 11 days
- Listing terms: Cash,Conventional,FHA,VA Loan
- Ownership: Fee Simple
- Total actual rent: 0
- Electric utility on property: Yes
- Road surface type: Paved
Estimated market value
Not available
Estimated sales range
Not available
Not available
Price history
| Date | Event | Price |
|---|---|---|
| 10/21/2026 | Listed for sale | $535,000+68.2%$187/sqft |
Source:  Stellar MLS #TB8557333 Report a problem | ||
| 6/9/2016 | Sold | $318,000+15.7%$111/sqft |
Source: Stellar MLS #T2811672 Report a problem | ||
| 9/14/2011 | Sold | $274,900-1.8%$96/sqft |
Source: Public Record Report a problem | ||
| 7/14/2011 | Price change | $279,967-1.9%$98/sqft |
Source: BUYERS HOME STORE #T2444638 Report a problem | ||
| 6/30/2011 | Price change | $285,312+0.1%$100/sqft |
Source: BUYERS HOME STORE #T2444638 Report a problem | ||
| 6/5/2011 | Price change | $284,992-1.7%$100/sqft |
Source: BUYERS HOME STORE #T2444638 Report a problem | ||
| 1/28/2011 | Price change | $289,992-3.3%$101/sqft |
Source: BUYERS HOME STORE #T2444638 Report a problem | ||
| 12/13/2010 | Price change | $299,992-3.4%$105/sqft |
Source: BUYERS HOME STORE #T2444638 Report a problem | ||
| 11/5/2010 | Listed for sale | $310,550+219.5%$109/sqft |
Source: BUYERS HOME STORE #T2444638 Report a problem | ||
| 9/8/2010 | Sold | $97,200$34/sqft |
Source: Public Record Report a problem | ||
Public tax history
| Year | Property taxes | Tax assessment |
|---|---|---|
| 2025 | $6,568 +9% | $258,102 +2.9% |
| 2024 | $6,023 +2.5% | $250,828 +3% |
| 2023 | $5,874 +3.5% | $243,522 +3% |
| 2022 | $5,675 +5% | $236,429 +3% |
| 2021 | $5,404 +1.8% | $229,543 +1.4% |
| 2020 | $5,311 +2.1% | $226,374 +2.3% |
| 2019 | $5,199 | $221,284 +1.9% |
| 2018 | $5,199 +1.1% | $217,158 -8.3% |
| 2017 | $5,143 +3.6% | $236,901 +11.9% |
| 2016 | $4,963 -0.7% | $211,797 +0.7% |
| 2015 | $4,998 -0.4% | $210,325 +0.8% |
| 2014 | $5,019 | $208,656 +1.5% |
| 2013 | $5,019 -2.6% | $205,572 +0.3% |
| 2012 | $5,156 -11.8% | $204,933 +9.9% |
| 2011 | $5,848 +155.7% | $186,547 +434.2% |
| 2010 | $2,287 -13.5% | $34,920 -33.3% |
| 2009 | $2,643 -8.3% | $52,380 -21.1% |
| 2008 | $2,882 -12.3% | $66,348 -24% |
| 2007 | $3,285 +62.6% | $87,300 +177.8% |
| 2006 | $2,020 +124% | $31,428 +2652% |
| 2005 | $902 | $1,142 |
| 2004 | -- | $1,142 |
Find assessor info on the county website
Monthly payment
Est. payment
Payment breakdown
Explore the cost of this home by adjusting the details. Changes won't be saved.Climate risks
Neighborhood: 33547
Nearby schools
Schools provided by the listing agent
- Elementary: Fishhawk Creek-HB
- Middle: Randall-HB
- High: Newsome-HB
Source: Stellar MLS. This data may not be complete. We recommend contacting the local school district to confirm school assignments for this home.
Similar homes
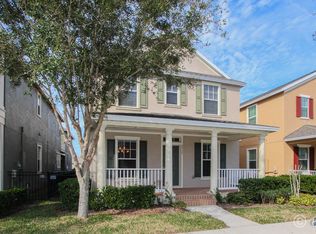
- $515,0004 bd4 ba2.3k sqft14310 BARRINGTON STOWERS DRIVE, LITHIA, FL 33547For Sale
 MLS ID #TB8513185, Alicia Chapman, EXP REALTY LLC. Stellar MLS
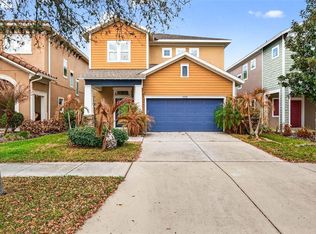
- $535,0005 bd3 ba3.4k sqft14868 SUMMER BRANCH DRIVE, LITHIA, FL 33547For Sale
 MLS ID #TB8559346, Jennifer Orns, COMPASS FLORIDA LLC. Stellar MLS
- $519,9904 bd3 ba2.4k sqft14161 HAMMOCK CREST WAY, RIVERVIEW, FL 33569For Sale
 MLS ID #TB8553034, Charlene Weston, WESTON GROUP. Stellar MLS
- $735,0004 bd3 ba2.5k sqft5806 SHELL RIDGE DRIVE, LITHIA, FL 33547For Sale
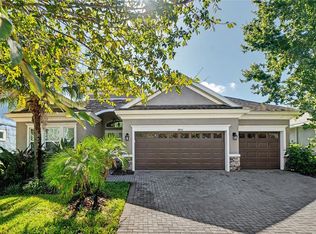 MLS ID #TB8548254, Jennifer Fieo, RE/MAX REALTY UNLIMITED. Stellar MLS
- $525,0004 bd3 ba2.7k sqft12519 RIVER BIRCH DRIVE, RIVERVIEW, FL 33569For SaleMLS ID #TB8526893, Ann Marie Vaughan, RE/MAX ALLIANCE GROUP. Stellar MLS
- $530,0004 bd2 ba2.2k sqft3004 MAPLE SHADE PLACE, SEFFNER, FL 33584For SaleMLS ID #TB8559271, Christopher Leppert, JULIAO REAL ESTATE, LLC. Stellar MLS
- $474,0004 bd3 ba2.3k sqft7205 NIGHTSHADE DRIVE, RIVERVIEW, FL 33578For SaleMLS ID #TB8561051, Kyle Sasser LLC, CHARLES RUTENBERG REALTY INC. Stellar MLS
- $495,0004 bd2 ba2.6k sqft2927 MINUTEMAN LANE, BRANDON, FL 33511For SaleMLS ID #TB8549128, James Roy, INVESTCOR REALTY LLC. Stellar MLS
- $589,9004 bd3 ba2.5k sqft901 GRAND CRESTA AVENUE, BRANDON, FL 33511For SaleMLS ID #TB8550591, Liam Ainsworth, REALTY HUB. Stellar MLS
- $370,0003 bd3 ba1.7k sqft5604 BALCONY BRIDGE PLACE, LITHIA, FL 33547For SaleMLS ID #TB8560538, Kenneth Brownlee, KELLER WILLIAMS SUBURBAN TAMPA. Stellar MLS
- $480,0004 bd3 ba2.6k sqft7625 NOTTINGHILL SKY DRIVE, APOLLO BEACH, FL 33572For SaleMLS ID #A4707905, Terri Harrington, VUE REALTY, LLC. Stellar MLS
- $509,9005 bd3 ba3.3k sqft13134 MONACH ISLES DRIVE, RIVERVIEW, FL 33579For SaleMLS ID #TB8538353, Jordan Rye, COMPASS FLORIDA, LLC. Stellar MLS
- $535,0005 bd3 ba3.5k sqft11438 ACACIA GROVE LANE, RIVERVIEW, FL 33579For SaleMLS ID #A4699637, Kurt Kraus II, LLC, PREFERRED SHORE LLC. Stellar MLS
- $498,0004 bd3 ba2.3k sqft10519 WHISPERING HAMMOCK DRIVE, RIVERVIEW, FL 33578For SaleMLS ID #TB8547953, Elizaveta Stoma, GULF SHORES REALTY ERA POWERED LLC. Stellar MLS
- $449,0005 bd3 ba2.9k sqft10807 HOFFNER EDGE DRIVE, RIVERVIEW, FL 33579For SaleMLS ID #TB8560644, Lisa Herres, DALTON WADE INC. Stellar MLS
- $399,0003 bd3 ba2.1k sqft14627 GALLOP RUN DRIVE, LITHIA, FL 33547For SaleMLS ID #TB8544735, Mindy McCabe, KELLER WILLIAMS SUBURBAN TAMPA. Stellar MLS
- $354,9002 bd2 ba1.5k sqft13506 CIRCA CROSSING DRIVE, LITHIA, FL 33547For SaleMLS ID #TB8522551, Melisa Orduy Fandino, ARC REALTY GROUP. Stellar MLS
- $345,0003 bd3 ba1.7k sqft5732 SKYTOP DRIVE, LITHIA, FL 33547For SaleMLS ID #TB8557920, Jay D'Abramo, FLORIDA EXECUTIVE REALTY. Stellar MLS
- $625,9905 bd4 ba3.6k sqft11490 CALUSA TRAILS WAY, RIVERVIEW, FL 33569For SaleMLS ID #L4963080, Alicia Self, OPULENT REALTY INTERNATIONAL. Stellar MLS
- $639,9004 bd3 ba3.2k sqft9009 RIVERVIEW DRIVE, RIVERVIEW, FL 33578For SaleMLS ID #O6426103, Eva Hockenberry, MAINSTAY BROKERAGE LLC. Stellar MLS
