Skip main navigation
Sold for $268,000
  • Zestimate®
    $268,000

    6083 SW 93RD LOOP, OCALA, FL 34476

    3beds
    1,851sqft
    Single Family Residence
    Built in 2024
    6,970 Square Feet Lot
    $268,000 Zestimate®
    $145/sqft
    $2,102 Estimated rent

    Home value

    $268,000

    $249,000 - $289,000

    $2,102/mo

    Zestimate® history
    Loading
    Loading...

    Owner options

    List your home for rent

    $2,102/mo

    Rent Zestimate®

    Find your next renter with Zillow Rental Manager. Plus, with online applications, you can quickly screen prospective tenants – for free.

    Learn more

    $2,102/mo

    Rent Zestimate®

    Refinance and save

    $2,028/mo

    Est. payment

    Refinancing to a lower rate could help reduce your monthly payments and save thousands over the life of the loan.

    See today's rates

    $2,028/mo

    Est. payment

    Explore your selling options

    Work with a Zillow partner agent

    Leverage their expertise and Zillow's premium Showcase listings to get your home seen by more buyers.

    Get started

    List with your own agent

    Get your home in front of millions of buyers by listing it on Zillow.

    Learn how to do it

    Sell it yourself

    Take full control of how buyers see your home on Zillow by listing For Sale by Owner (FSBO).

    List your home

    What's special

    Screened lanaiThree true bedroomsUpgraded interior paintFinished window sillsOpen-concept split floor planBreakfast nookSoaking tub
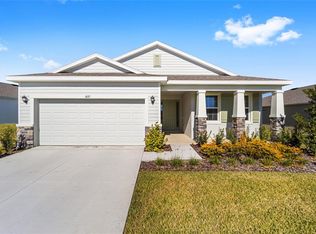
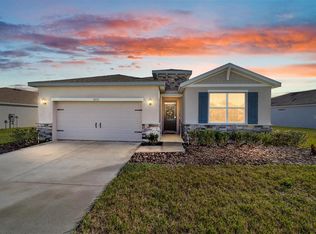
    Well loved and thoughtfully upgraded, this 2024 home already has the extras and special touches that make a house feel like home. From the newly installed waterproof luxury vinyl plank flooring in the primary bedroom to pendant lighting, remote-controlled ceiling fans, upgraded interior paint, finished window sills, window treatments, a screened lanai, and a fully fenced backyard, so much has already been done for you. The refrigerator, washer, and dryer are also included, making this home truly move-in ready. The open-concept split floor plan offers three true bedrooms, a spacious tiled living area, dedicated dining space, breakfast nook, and a large kitchen island. The kitchen features stone countertops, a double undermount sink, closet pantry, pendant lighting, and plenty of cabinet and counter space. Triple sliding glass doors open from the living area to the screened lanai, extending your living space outdoors and creating the perfect setup for morning coffee, afternoon relaxation, or evenings with friends and family. The primary suite features a tray ceiling, remote-controlled ceiling fan, walk-in closet, and newly installed waterproof luxury vinyl plank flooring. The ensuite bathroom offers dual undermount sinks with stone countertops, a tiled step-in shower with bench, a soaking tub, and a separate water closet. On the opposite side of the home are two spacious guest bedrooms with double door closets, and a guest bathroom with stone countertops, an undermount sink, pendant lighting, and a tub/shower combination. The laundry room includes an additional storage closet, and the washer and dryer convey with the home. Step outside and you’ll appreciate the upgrades that add both privacy and usable living space. The fully fenced backyard gives you a private outdoor space to enjoy your open yard, while the screened in lanai provides a comfortable place to sit, dine, entertain, or simply enjoy the Florida weather without worrying about the elements. With the triple sliders open, the lanai becomes a natural extension of the home’s living area. Lawn maintenance is included in the $197/month HOA fee, or $145/month without lawn care. Located in the gated community of JB Ranch, residents enjoy a resort-style pool, fitness center, pickleball and bocce ball courts, while grocery shopping is less than one mile away. Additional features include a Smart Home package, transferable termite bond, and survey available to the buyer. The property information provided is deemed to be true and correct; however, the accuracy of the information is not guaranteed.

    Zillow last checked:

    Listing updated:

    Listed by:

    Penny Terry 352-895-1648,

    KELLER WILLIAMS CORNERSTONE RE 352-369-4044

    Bought with:

    Katie Sweet, 3211320

    WATSON REALTY CORP.

    Source: Stellar MLS,MLS#: OM729943MLS LogoOriginating MLS: Ocala - Marion

    Facts & features

    Interior

    Bedrooms & bathrooms
    • Bedrooms: 3
    • Bathrooms: 2
    • Full bathrooms: 2
    Rooms
    • Room types: Attic, Utility Room
    Primary bedroom
    • Features: Ceiling Fan(s), Walk-In Closet(s)
    • Level: First
    Primary bathroom
    • Features: Built-In Shower Bench, Dual Sinks, Garden Bath, Stone Counters, Tub with Separate Shower Stall, Water Closet/Priv Toilet
    • Level: First
    Kitchen
    • Features: Breakfast Bar, Pantry, Kitchen Island
    • Level: First
    Living room
    • Features: Ceiling Fan(s)
    • Level: First
    Heating
    • Central, Electric
    Cooling
    • Central Air
    Appliances
    • Included: Dishwasher, Disposal, Dryer, Electric Water Heater, Microwave, Range, Refrigerator, Washer
    • Laundry: Inside, Laundry Room
    Features
    • Ceiling Fan(s), Eating Space In Kitchen, Open Floorplan, Smart Home, Split Bedroom, Walk-In Closet(s)
    • Flooring: Carpet, Laminate, Tile
    • Doors: Sliding Doors
    • Windows: Window Treatments
    • Has fireplace: No
    Interior area
    • Total structure area: 2,578
    • Total interior livable area: 1,851 sqft

    Property

    Parking
    • Total spaces: 2
    • Parking features: Garage Door Opener
    • Attached garage spaces: 2
    Features
    • Levels: One
    • Stories: 1
    • Patio & porch: Covered, Front Porch, Rear Porch, Screened
    • Exterior features: Sidewalk
    • Fencing: Chain Link,Vinyl
    Lot
    • Size: 6,970 Square Feet
    • Dimensions: 64 x 112
    • Features: Sidewalk
    Details
    • Parcel number: 3570002053
    • Zoning: PUD
    • Special conditions: None

    Construction

    Type & style
    • Home type: SingleFamily
    • Property subtype: Single Family Residence
    Materials
    • Block, Concrete, Stucco
    • Foundation: Slab
    • Roof: Shingle
    Condition
    • New construction: No
    • Year built: 2024

    Utilities & green energy

    • Sewer: Public Sewer
    • Water: Public
    • Utilities for property: Street Lights, Underground Utilities

    Community & HOA

    Community
    • Features: Clubhouse, Deed Restrictions, Fitness Center, Gated Community - No Guard, Golf Carts OK, Pool, Sidewalks
    • Security: Gated Community, Security System, Smoke Detector(s)
    • Pet fee: $0 monthly
    • Senior community: Yes
    • Subdivision: JB RANCH SUB PH 2A
    HOA
    • Has HOA: Yes
    • Amenities included: Clubhouse, Fitness Center, Gated, Pickleball Court(s), Pool
    • Services included: Community Pool, Trash
    • HOA fee: $145 monthly
    • HOA name: Vine Management/Rebecca
    • HOA phone: 352-812-8086
    Location
    • Region: Ocala

    Financial & listing details

    • Price per square foot: $145/sqft
    • Tax assessed value: $269,308
    • Annual tax amount: $1,855
    • Date on market: 8/8/2026
    • Cumulative days on market: 481 days
    • Listing terms: Cash,Conventional,FHA,VA Loan
    • Ownership: Fee Simple
    • Total actual rent: 0
    • Road surface type: Paved

    Price history

    DateEventPrice
    10/14/2026Sold$268,000-2.5%$145/sqft
    Source: Stellar MLS #OM729943 Report a problem
    8/8/2026Listed for sale$275,000-5.2%$149/sqft
    Source: Stellar MLS #OM729943 Report a problem
    7/7/2026Listing removed$290,000$157/sqft
    Source: Stellar MLS #OM698414 Report a problem
    7/3/2026Pending sale$290,000$157/sqft
    Source: Stellar MLS #OM698414 Report a problem
    1/23/2026Price change$290,000-1.7%$157/sqft
    Source: Stellar MLS #OM698414 Report a problem
    9/25/2025Price change$295,000-1.7%$159/sqft
    Source: Stellar MLS #OM698414 Report a problem
    7/30/2025Price change$300,000-3.2%$162/sqft
    Source: Stellar MLS #OM698414 Report a problem
    4/3/2025Listed for sale$310,000+3%$167/sqft
    Source: Stellar MLS #OM698414 Report a problem
    8/22/2024Sold$300,900-3.2%$163/sqft
    Source: Stellar MLS #T3491622 Report a problem
    7/22/2024Pending sale$310,990$168/sqft
    Source: Stellar MLS #T3491622 Report a problem
    7/3/2024Price change$310,990-0.3%$168/sqft
    Source: Stellar MLS #T3491622 Report a problem
    6/18/2024Price change$311,990-1%$169/sqft
    Source: Stellar MLS #T3491622 Report a problem
    6/2/2024Price change$314,990+0.6%$170/sqft
    Source: DR Horton Report a problem
    5/31/2024Price change$312,990-0.6%$169/sqft
    Source: Stellar MLS #T3491622 Report a problem
    4/22/2024Pending sale$314,990$170/sqft
    Source: Stellar MLS #T3491622 Report a problem
    4/4/2024Price change$314,990-0.8%$170/sqft
    Source: Stellar MLS #T3491622 Report a problem
    2/27/2024Price change$317,530-3.1%$172/sqft
    Source: Stellar MLS #T3491622 Report a problem
    12/13/2023Listed for sale$327,530$177/sqft
    Source: Stellar MLS #T3491622 Report a problem

    Public tax history

    YearProperty taxesTax assessment
    2025$1,933 +231.9%$132,546 +464%
    2024$582 +51.9%$23,500 +0.6%
    2023$383 $23,350
    Find assessor info on the county website

    Neighborhood: 34476

    Nearby schools

    GreatSchools rating
    Get a cash offer in 3 minutes
    Find out how much your home could sell for in as little as 3 minutes with a no-obligation cash offer.
    Estimated market value

    $268,000

    Get a cash offer in 3 minutes
    Find out how much your home could sell for in as little as 3 minutes with a no-obligation cash offer.
    Estimated market value

    $268,000