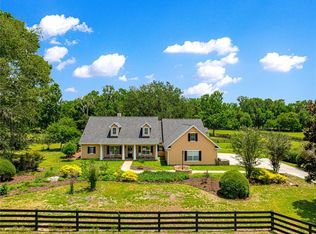
Welcome to 609 SE 47th Loop, a 3,437 sq ft, 4-bedroom, 4-bath home on a full acre in the gated Laurels of Bellechase, one of SE Ocala’s most sought-after communities. Inside, high ceilings create an open, airy feel throughout. The kitchen is built around a large island, ideal for everyday meals and entertaining. Walk-in closets add generous storage, and with four full baths, guests and family each have their own space. Step outside to your private backyard retreat: a sparkling pool and screened lanai framed by mature oaks provide shade, privacy and room to relax. The oversized 3-car garage has space for vehicles, a workshop, storage or toys. All this behind the gates, just minutes from downtown Ocala’s shopping and dining, and zoned for Shady Hill Elementary, Osceola Middle and Belleview High School. Schedule your private showing today.
Pending
$925,000
609 SE 47TH LOOP, OCALA, FL 34480
4beds
3,437sqft
Single Family Residence
Built in 2006
0.94 Acres Lot
$-- Zestimate®
$269/sqft
$167/mo HOA
What's special
Full acreSparkling poolPrivate backyard retreat
- 16 days
- 480
- 17
Likely to sell faster than
Zillow last checked:
Listing updated:
Listed by:
Rasha Elmallah 832-455-9090,
DEACON AND SOLDIER PROPERTIES 352-502-2230
Source: Stellar MLS,MLS#: OM734254 Originating MLS: Ocala - Marion
Facts & features
Interior
Bedrooms & bathrooms
- Bedrooms: 4
- Bathrooms: 4
- Full bathrooms: 4
Primary bedroom
- Features: Walk-In Closet(s)
- Level: First
Kitchen
- Level: First
Living room
- Level: First
Heating
- Central
Cooling
- Central Air
Appliances
- Included: Oven, Cooktop, Dishwasher, Microwave, Refrigerator, Wine Refrigerator
- Laundry: Laundry Room
Features
- Coffered Ceiling(s), Eating Space In Kitchen, High Ceilings, In Wall Pest System, Primary Bedroom Main Floor, Solid Surface Counters, Walk-In Closet(s)
- Flooring: Tile
- Has fireplace: Yes
- Fireplace features: Gas
Interior area
- Total structure area: 5,575
- Total interior livable area: 3,437 sqft
Video & virtual tour
Property
Parking
- Total spaces: 3
- Parking features: Garage - Attached
- Attached garage spaces: 3
Features
- Levels: One
- Stories: 1
- Exterior features: Irrigation System
- Has private pool: Yes
- Pool features: In Ground
Lot
- Size: 0.94 Acres
- Dimensions: 128 x 319
Details
- Parcel number: 3059801006
- Zoning: PD01
- Special conditions: None
Construction
Type & style
- Home type: SingleFamily
- Property subtype: Single Family Residence
Materials
- Block, Stucco
- Foundation: Slab
- Roof: Tile
Condition
- Completed
- New construction: No
- Year built: 2006
Utilities & green energy
- Sewer: Public Sewer
- Water: Public
- Utilities for property: Cable Connected, Electricity Connected, Fiber Optics
Community & HOA
Community
- Pet fee: $0 monthly
- Subdivision: BELLECHASE LAURELS
HOA
- Has HOA: Yes
- HOA fee: $167 monthly
- HOA name: Stephanie Mallary
Location
- Region: Ocala
Financial & listing details
- Price per square foot: $269/sqft
- Tax assessed value: $813,486
- Annual tax amount: $7,725
- Date on market: 10/19/2026
- Cumulative days on market: 14 days
- Ownership: Fee Simple
- Total actual rent: 0
- Electric utility on property: Yes
- Road surface type: Paved
Estimated market value
Not available
Estimated sales range
Not available
Not available
Price history
| Date | Event | Price |
|---|---|---|
| 11/2/2026 | Pending sale | $925,000$269/sqft |
Source:  Stellar MLS #OM734254 Report a problem | ||
| 10/19/2026 | Listed for sale | $925,000-5.1%$269/sqft |
Source: Stellar MLS #OM734254 Report a problem | ||
| 8/25/2026 | Price change | $4,950-4.8%$1/sqft |
Source: Zillow Rentals Report a problem | ||
| 7/9/2026 | Price change | $5,200-5.5%$2/sqft |
Source: Zillow Rentals Report a problem | ||
| 6/16/2026 | Price change | $5,500-4.3%$2/sqft |
Source: Zillow Rentals Report a problem | ||
| 6/3/2026 | Price change | $5,750-4.2%$2/sqft |
Source: Zillow Rentals Report a problem | ||
| 5/12/2026 | Price change | $6,000-4%$2/sqft |
Source: Zillow Rentals Report a problem | ||
| 5/6/2026 | Price change | $6,250-3.8%$2/sqft |
Source: Zillow Rentals Report a problem | ||
| 3/18/2026 | Listed for rent | $6,500+8.3%$2/sqft |
Source: Zillow Rentals Report a problem | ||
| 4/10/2025 | Listing removed | $6,000$2/sqft |
Source: Zillow Rentals Report a problem | ||
| 2/18/2025 | Listed for rent | $6,000+9.1%$2/sqft |
Source: Zillow Rentals Report a problem | ||
| 2/17/2025 | Listing removed | $975,000$284/sqft |
Source: Stellar MLS #OM692209 Report a problem | ||
| 1/6/2025 | Listed for sale | $975,000+8.9%$284/sqft |
Source: Stellar MLS #OM692209 Report a problem | ||
| 6/24/2024 | Listing removed | -- |
Source: Zillow Rentals Report a problem | ||
| 6/11/2024 | Price change | $5,500-15.4%$2/sqft |
Source: Zillow Rentals Report a problem | ||
| 4/23/2024 | Price change | $6,500-18.8%$2/sqft |
Source: Zillow Rentals Report a problem | ||
| 3/12/2024 | Listed for rent | $8,000$2/sqft |
Source: Zillow Rentals Report a problem | ||
| 2/23/2024 | Sold | $895,000-7.3%$260/sqft |
Source: Stellar MLS #T3495203 Report a problem | ||
| 2/2/2024 | Pending sale | $965,000$281/sqft |
Source: Stellar MLS #T3495203 Report a problem | ||
| 1/20/2024 | Price change | $965,000-2%$281/sqft |
Source: Stellar MLS #T3495203 Report a problem | ||
| 1/10/2024 | Price change | $985,000+3.7%$287/sqft |
Source: Stellar MLS #T3495203 Report a problem | ||
| 12/8/2023 | Listed for sale | $950,000+30.1%$276/sqft |
Source: Owner Report a problem | ||
| 10/9/2019 | Listing removed | $730,000$212/sqft |
Source: LOCAL REALTY SERVICES LLC #544484 Report a problem | ||
| 8/19/2019 | Price change | $730,000-2.7%$212/sqft |
Source: FONTANA REALTY-17TH STREET/EAST #544484 Report a problem | ||
| 4/16/2019 | Listed for sale | $750,000+624.6%$218/sqft |
Source: FONTANA REALTY-17TH STREET/EAST #544484 Report a problem | ||
| 9/28/2004 | Sold | $103,500$30/sqft |
Source: Public Record Report a problem | ||
Public tax history
| Year | Property taxes | Tax assessment |
|---|---|---|
| 2025 | $14,394 +86.3% | $813,486 +77.4% |
| 2024 | $7,725 +2.4% | $458,617 +3% |
| 2023 | $7,541 +5.5% | $445,259 +3% |
| 2022 | $7,147 +0.1% | $432,290 +3% |
| 2021 | $7,142 +4.6% | $419,699 +1.4% |
| 2020 | $6,829 +1.5% | $413,904 +2.3% |
| 2019 | $6,727 | $404,598 +1.9% |
| 2018 | $6,727 +4.3% | $397,054 +2.1% |
| 2017 | $6,448 +0.2% | $388,887 +2.1% |
| 2016 | $6,438 | $380,888 +0.7% |
| 2015 | $6,438 +8.5% | $378,240 +0.8% |
| 2014 | $5,932 +0.9% | $375,238 +1.5% |
| 2013 | $5,880 +0.5% | $369,693 +1.7% |
| 2012 | $5,848 -10.6% | $363,513 -10.4% |
| 2011 | $6,544 -6.3% | $405,587 -7.9% |
| 2010 | $6,984 +1.1% | $440,368 -2.3% |
| 2009 | $6,906 -24.1% | $450,885 -24.3% |
| 2008 | $9,099 -2.5% | $595,640 -1.8% |
| 2007 | $9,328 +459.7% | $606,506 +576% |
| 2006 | $1,667 -0.4% | $89,722 +7.2% |
| 2005 | $1,673 | $83,664 -0.1% |
| 2004 | $1,673 | $83,776 |
| 2002 | -- | -- |
Find assessor info on the county website
Monthly payment
Est. payment
Payment breakdown
Explore the cost of this home by adjusting the details. Changes won't be saved.Climate risks
Neighborhood: 34480
Nearby schools
Schools provided by the listing agent
- Elementary: Shady Hill Elementary School
- Middle: Osceola Middle School
Source: Stellar MLS. This data may not be complete. We recommend contacting the local school district to confirm school assignments for this home.

Similar homes
- $995,0004 bd4 ba2.9k sqft1003 SE 46TH STREET, OCALA, FL 34480For Sale
 MLS ID #OM721979, Anthony Alfarone, REAL BROKER LLC - OCALA. Stellar MLS
- $929,9004 bd4 ba3.6k sqft1640 SE 91ST PLACE, OCALA, FL 34480For Sale
 MLS ID #OM724136, Jennifer Hay, AXEN REALTY LLC. Stellar MLS
- $1,099,0004 bd4 ba3.7k sqft5038 SE 6TH AVENUE, OCALA, FL 34480For Sale
 MLS ID #OM730337, Vincent Spierto, OCALA LEASING REALTY LLC. Stellar MLS
- $910,0004 bd3 ba2.8k sqft9041 SW 14TH AVENUE, OCALA, FL 34476For Sale
 MLS ID #OM724844, Dee Tripp, LPT REALTY, LLC. Stellar MLS
- $925,0004 bd4 ba3.1k sqft4681 NW 101ST STREET ROAD, OCALA, FL 34482For SaleMLS ID #OM732309, Olivia Perez, COMPASS FLORIDA LLC. Stellar MLS
- $665,0003 bd2 ba2.4k sqft914 SE 43RD STREET, OCALA, FL 34480For SaleMLS ID #OM730173, Anthony Alfarone, REAL BROKER LLC - OCALA. Stellar MLS
- $950,0004 bd4 ba3k sqft15725 SE 36TH AVENUE, SUMMERFIELD, FL 34491For SaleMLS ID #OM734515, Tasha Osbourne, GOLDEN OCALA REAL ESTATE INC. Stellar MLS
- $799,9004 bd4 ba3.6k sqft1706 SW 27TH STREET, OCALA, FL 34471For SaleMLS ID #OM729661, Robb Harrison, ROBB HARRISON REALTY INC. Stellar MLS
- $649,5004 bd3 ba2.5k sqft316 SE 36 LANE, OCALA, FL 34471For SaleMLS ID #OM733283, Lori Busch, BUSCH REALTY. Stellar MLS
- $899,0005 bd4 ba3.3k sqft2830 SE 31ST STREET, OCALA, FL 34471For SaleMLS ID #GC529042, Heather Damron, FLORIDA HOMES REALTY & MORTGAGE GVILLE. Stellar MLS
- $999,0005 bd5 ba4k sqft1718 SW 27TH STREET, OCALA, FL 34471For SaleMLS ID #OM712380, Mark Laing, KELLER WILLIAMS CORNERSTONE RE. Stellar MLS
- $935,0003 bd2 ba1.9k sqft9885 NW 127TH COURT, OCALA, FL 34482For SaleMLS ID #OM735144, Amy Atkins, OCALA HORSE PROPERTIES, LLC. Stellar MLS
- $599,9005 bd3 ba2.9k sqft2151 SE 59TH STREET, OCALA, FL 34480For SaleMLS ID #OM703624, Ernest Martinez, EVM TOTAL REAL ESTATE SOLUTION. Stellar MLS
- $660,0003 bd3 ba2.8k sqft5259 SE 38TH STREET, OCALA, FL 34480For SaleMLS ID #OM729638, Deidre Fernandez, MAJESTIC OAKS REALTY. Stellar MLS
- $1,225,0004 bd4 ba4.1k sqft1570 SE 73RD PLACE, OCALA, FL 34480For SaleMLS ID #OM714394, Mary Beth Elliott, ROBERTS REAL ESTATE INC. Stellar MLS
- $829,0005 bd4 ba3.8k sqft4260 SW 58TH AVENUE, OCALA, FL 34474For SaleMLS ID #OM730386, Andrea Ehmann, SELLSTATE NEXT GENERATION REALTY. Stellar MLS
- $895,0003 bd3 ba2.8k sqft7305 SW 86TH LANE, OCALA, FL 34476For SaleMLS ID #OM727677, Alberto Rodriguez, CENTRAL CITY REALTY. Stellar MLS
- $1,300,0004 bd4 ba5.1k sqft8280 SE 15TH COURT, OCALA, FL 34480For SaleMLS ID #OM687331, Mary Beth Elliott, ROBERTS REAL ESTATE INC. Stellar MLS
- $463,9004 bd3 ba2.5k sqft3015 SE 40TH STREET, OCALA, FL 34480For SaleMLS ID #OM725348, Liz Mitchell, JASON MITCHELL REAL ESTATE FLO. Stellar MLS
- $625,0003 bd3 ba3.7k sqft3520 SW 24TH AVENUE ROAD, OCALA, FL 34471For SaleMLS ID #OM730820, Albert Dekker, SELLSTATE NEXT GENERATION REALTY. Stellar MLS
