*Seller offering free rate buy down!* In the highly sought after DEVONSHIRE neighborhood, 6220 Bramshaw, with almost 4,000 finished sq ft, is a retreat from the big city. Conveniently located near 465 access, this wildlife lovers dream is ready for its next family. A midcentury modern ranch, set in the woods on 0.73 acres, with a fully walkout lower level, 5 oversized bedrooms, 3 fully renovated bathrooms, a fully renovated kitchen and kitchenette, and meticulous attention to detail from floor to ceiling. The roof was replaced in 2025, the HVAC system is 6yrs (2020), and the water heater is 7yrs (2019). With mid-century modern bones, new life has been breathed into every corner of every room. Fresh paint throughout the whole home, brand new appliances, all new 6mm luxury vinyl plank flooring, and brand new light fixtures in every space and room. The electrical system and panel have been upgraded this year for ease of mind. Special attention to detail was made to the back entertaining spaces with a brand new deck (2026) and all new exterior doors (2026) making the space ready for any gathering imaginable. Head down to the valley below in the backyard. A wide creek runs across the back property line, attracting wildlife like deer and others! Less than 20mins away from popular north Indy spots such as Broad Ripple, Keystone Fashion Mall, Fishers, and Carmel, homes like this one do not come up often. Come take a peek today!
Active
$525,000
6220 Bramshaw Rd, Indianapolis, IN 46220
5beds
3,904sqft
Residential, Single Family Residence
Built in 1958
0.73 Acres Lot
$-- Zestimate®
$134/sqft
$-- HOA
What's special
- 9 days
- 2,891
- 356
Likely to sell faster than
Zillow last checked:
Listing updated:
Listed by:
Craig Deboor craig@deboorgroup.com,
Real Broker, LLC,
Kinlee DeBoor,
Real Broker, LLC
Source: MIBOR as distributed by MLS GRID,MLS#: 22131967
Facts & features
Interior
Bedrooms & bathrooms
- Bedrooms: 5
- Bathrooms: 3
- Full bathrooms: 3
- Main level bathrooms: 2
- Main level bedrooms: 3
Primary bedroom
- Level: Main
- Area: 195 Square Feet
- Dimensions: 15x13
Bedroom 2
- Level: Main
- Area: 144 Square Feet
- Dimensions: 12x12
Bedroom 3
- Level: Main
- Area: 144 Square Feet
- Dimensions: 12x12
Bedroom 4
- Level: Basement
- Area: 168 Square Feet
- Dimensions: 14x12
Bedroom 5
- Level: Basement
- Area: 168 Square Feet
- Dimensions: 14x12
Dining room
- Level: Main
- Area: 165 Square Feet
- Dimensions: 15x11
Family room
- Level: Basement
- Area: 375 Square Feet
- Dimensions: 25x15
Kitchen
- Level: Main
- Area: 300 Square Feet
- Dimensions: 20x15
Laundry
- Level: Basement
- Area: 144 Square Feet
- Dimensions: 12x12
Living room
- Level: Main
- Area: 270 Square Feet
- Dimensions: 18x15
Heating
- Forced Air
Cooling
- Central Air
Appliances
- Included: Dishwasher, Disposal, Microwave, Electric Oven, Refrigerator, Water Heater, Wine Cooler
- Laundry: In Basement, Sink, Laundry Room
Features
- Breakfast Bar, Eat-in Kitchen
- Basement: Daylight,Exterior Entry,Finished,Finished Ceiling,Finished Walls,Full,Walk-Out Access
- Number of fireplaces: 2
- Fireplace features: Basement, Gas Log, Living Room, Wood Burning
Interior area
- Total structure area: 3,904
- Total interior livable area: 3,904 sqft
- Finished area below ground: 1,952
Property
Parking
- Total spaces: 2
- Parking features: Attached, Garage Faces Rear
- Attached garage spaces: 2
Features
- Levels: Multi/Split
- Patio & porch: Covered, Deck
- Exterior features: Balcony
- Has view: Yes
- View description: Creek/Stream, Trees/Woods
- Has water view: Yes
- Water view: Creek/Stream
Lot
- Size: 0.73 Acres
- Features: Mature Trees
Details
- Parcel number: 490233114004000800
- Horse amenities: None
Construction
Type & style
- Home type: SingleFamily
- Architectural style: Mid-Century Modern,Ranch
- Property subtype: Residential, Single Family Residence
Materials
- Brick, Wood Siding
- Foundation: Block
Condition
- Fixer
- New construction: No
- Year built: 1958
Utilities & green energy
- Water: Public
Community & HOA
Community
- Subdivision: Devonshire
HOA
- Has HOA: No
Location
- Region: Indianapolis
Financial & listing details
- Price per square foot: $134/sqft
- Tax assessed value: $447,500
- Annual tax amount: $5,830
- Date on market: 10/24/2026
- Cumulative days on market: 13 days
Estimated market value
Not available
Estimated sales range
Not available
Not available
Price history
| Date | Event | Price |
|---|---|---|
| 10/24/2026 | Listed for sale | $525,000+69.4%$134/sqft |
Source:  MIBOR as distributed by MLS GRID #22131967 Report a problem | ||
| 9/4/2026 | Sold | $310,000-4.6%$79/sqft |
Source: MIBOR as distributed by MLS GRID #22119890 Report a problem | ||
| 8/16/2026 | Pending sale | $325,000$83/sqft |
Source: MIBOR as distributed by MLS GRID #22119890 Report a problem | ||
| 8/14/2026 | Listed for sale | $325,000$83/sqft |
Source: MIBOR as distributed by MLS GRID #22119890 Report a problem | ||
Public tax history
| Year | Property taxes | Tax assessment |
|---|---|---|
| 2025 | $5,596 -40.4% | $447,500 +8.4% |
| 2024 | $9,388 +57.8% | $413,000 +11.7% |
| 2023 | $5,951 +27.3% | $369,900 -14% |
| 2022 | $4,675 +9.5% | $429,900 +24.4% |
| 2021 | $4,270 +14% | $345,700 +3% |
| 2020 | $3,745 +8.7% | $335,600 +6.4% |
| 2019 | $3,444 +3.5% | $315,400 +5.9% |
| 2018 | $3,329 +9.1% | $297,800 +3.1% |
| 2017 | $3,051 +13.1% | $288,900 +5.4% |
| 2016 | $2,698 -6.2% | $274,000 -0.8% |
| 2014 | $2,877 +12% | $276,100 +10.6% |
| 2013 | $2,569 | $249,700 +0.2% |
| 2012 | $2,569 | $249,100 +11.4% |
| 2011 | -- | $223,600 |
| 2010 | $2,104 +11.2% | $223,600 -2.6% |
| 2009 | $1,893 | $229,600 -2% |
| 2007 | -- | $234,200 -1.9% |
| 2006 | -- | $238,700 +30.7% |
| 2005 | -- | $182,600 |
| 2004 | -- | $182,600 |
| 2003 | -- | $182,600 +98.7% |
| 2002 | -- | $91,900 +200% |
| 2001 | -- | $30,630 |
| 2000 | -- | $30,630 |
Find assessor info on the county website
Monthly payment
Est. payment
Payment breakdown
Explore the cost of this home by adjusting the details. Changes won't be saved.Climate risks
Neighborhood: Devonshire
- $720,1005 bd3 ba3.5k sqft6228 Bramshaw Rd, Indianapolis, IN 46220Off Market
- $499,6004 bd3 ba3.3k sqft6208 Bramshaw Rd, Indianapolis, IN 46220Off Market
- $393,3003 bd3 ba2.3k sqft6156 Bramshaw Rd, Indianapolis, IN 46220Off Market
- $334,9004 bd3 ba3.1k sqft6156 Bramshaw Rd, Indianapolis, IN 46220Off Market
Similar homes
- $415,0004 bd3 ba3.5k sqft6146 Rucker Rd, Indianapolis, IN 46220Active
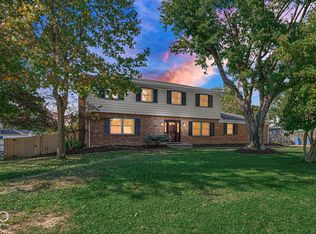 MLS ID #22131121, Seth Catron, F.C. Tucker Company. MIBOR as distributed by MLS GRID
- $639,0004 bd4 ba4k sqft7027 Creekside Ln, Indianapolis, IN 46220Active
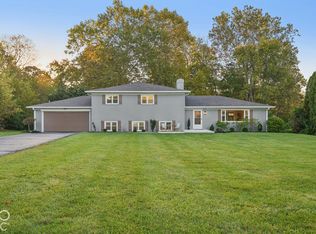 MLS ID #22132872, Jocelyn Deal, eXp Realty, LLC. MIBOR as distributed by MLS GRID
- $535,0005 bd3 ba3.7k sqft8889 Cholla Rd, Indianapolis, IN 46240Active
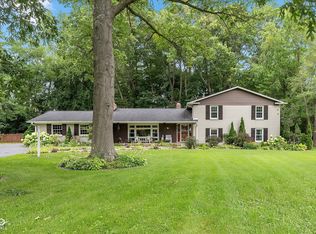 MLS ID #22120731, Roman Baisa, Trueblood Real Estate. MIBOR as distributed by MLS GRID
- $549,9005 bd4 ba3.5k sqft7313 Highburry Dr, Indianapolis, IN 46256Active
 MLS ID #22102435, Ted Jahanshahi, Berkshire Hathaway Home. MIBOR as distributed by MLS GRID
