Welcome to 624 Weathered Edge Drive, located in the highly desirable TrailMark community of St. Augustine! This thoughtfully designed 3-bedroom, 2-bath home offers a versatile floor plan that seamlessly blends comfort, functionality, and Florida living. A separate formal living or dining room provides flexibility for entertaining or creating a space that suits your lifestyle. The open-concept living areas offer an inviting atmosphere for everyday living and gathering with family and friends. An additional flex space situated between the two secondary bedrooms is ideal for a home office, playroom, study area, or cozy retreat. Step outside to the screened lanai with beautiful paver flooring, perfect for enjoying Florida's year-round outdoor lifestyle. A welcoming paver driveway adds to the home's curb appeal. Residents of TrailMark enjoy resort-style amenities, including a community pool, fitness center, clubhouse, scenic walking and biking trails, sports courts, and kayak access. Conveniently located near shopping, dining, and historic St. Augustine, this home offers the perfect combination of flexible living spaces, outdoor enjoyment, and an exceptional community lifestyle. Come experience all that TrailMark has to offer! Beautifully staged by Simply Dwell Home Staging.
Active
$429,000
624 WEATHERED EDGE Drive, St. Augustine, FL 32092
3beds
2,126sqft
Single Family Residence
Built in 2021
6,969 Square Feet Lot
$422,400 Zestimate®
$202/sqft
$8/mo HOA
What's special
Versatile floor planFlexible living spacesWelcoming paver driveway
- 17 days
- 435
- 14
Likely to sell faster than
Zillow last checked:
Listing updated:
Listed by:
KAREN ADAMS 904-629-9407,
KELLER WILLIAMS REALTY ATLANTIC PARTNERS 904-247-0059
Source: realMLS,MLS#: 2168946
Facts & features
Interior
Bedrooms & bathrooms
- Bedrooms: 3
- Bathrooms: 2
- Full bathrooms: 2
Heating
- Central
Cooling
- Central Air
Appliances
- Included: Dishwasher, Disposal, Dryer, Gas Range, Gas Water Heater, Microwave, Refrigerator, Tankless Water Heater, Washer
- Laundry: In Unit
Features
- Kitchen Island, Primary Bathroom -Tub with Separate Shower, Split Bedrooms, Walk-In Closet(s)
- Flooring: Carpet, Tile
Interior area
- Total interior livable area: 2,126 sqft
Property
Parking
- Total spaces: 2
- Parking features: Additional Parking, Attached, Garage
- Attached garage spaces: 2
Features
- Levels: One
- Stories: 1
- Patio & porch: Patio, Porch, Screened
Lot
- Size: 6,969 Square Feet
Details
- Parcel number: 0290116260
Construction
Type & style
- Home type: SingleFamily
- Architectural style: Traditional
- Property subtype: Single Family Residence
Materials
- Frame, Stone Veneer, Vinyl Siding
- Roof: Shingle
Condition
- New construction: No
- Year built: 2021
Utilities & green energy
- Sewer: Public Sewer
- Water: Public
- Utilities for property: Natural Gas Available
Community & HOA
Community
- Security: Carbon Monoxide Detector(s), Smoke Detector(s)
- Subdivision: Trailmark
HOA
- Has HOA: Yes
- Amenities included: Pool, Playground, Tennis Court(s)
- HOA fee: $100 annually
- HOA name: Trailmark Homeowners Association
- HOA phone: 877-221-6919
Location
- Region: Saint Augustine
Financial & listing details
- Price per square foot: $202/sqft
- Tax assessed value: $377,199
- Annual tax amount: $8,097
- Date on market: 10/13/2026
- Listing terms: Cash,Conventional,FHA,VA Loan
- Road surface type: Asphalt
Estimated market value
$422,400
$401,000 - $444,000
$2,708/mo
Price history
| Date | Event | Price |
|---|---|---|
| 10/13/2026 | Listed for sale | $429,000+14.2%$202/sqft |
Source:  realMLS #2168946 Report a problem | ||
| 9/29/2025 | Listing removed | $2,190$1/sqft |
Source: Zillow Rentals Report a problem | ||
| 9/8/2025 | Price change | $2,190-6.6%$1/sqft |
Source: Zillow Rentals Report a problem | ||
| 8/27/2025 | Price change | $2,345-2.1%$1/sqft |
Source: Zillow Rentals Report a problem | ||
| 8/14/2025 | Price change | $2,395-4%$1/sqft |
Source: Zillow Rentals Report a problem | ||
| 7/31/2025 | Price change | $2,495-5.8%$1/sqft |
Source: Zillow Rentals Report a problem | ||
| 7/1/2025 | Listed for rent | $2,650+2.9%$1/sqft |
Source: Zillow Rentals Report a problem | ||
| 5/10/2023 | Listing removed | -- |
Source: Zillow Rentals Report a problem | ||
| 5/3/2023 | Price change | $2,575-4.6%$1/sqft |
Source: Zillow Rentals Report a problem | ||
| 4/22/2023 | Listed for rent | $2,700$1/sqft |
Source: Zillow Rentals Report a problem | ||
| 4/21/2023 | Listing removed | -- |
Source: Zillow Rentals Report a problem | ||
| 4/20/2023 | Listed for rent | $2,700$1/sqft |
Source: Zillow Rentals Report a problem | ||
| 12/27/2021 | Sold | $375,500$177/sqft |
Source: realMLS #1148923 Report a problem | ||
Public tax history
| Year | Property taxes | Tax assessment |
|---|---|---|
| 2025 | $8,097 +1.3% | $377,199 -6.4% |
| 2024 | $7,993 +4% | $403,122 +7.5% |
| 2023 | $7,684 +5.7% | $375,009 +10% |
| 2022 | $7,268 +108.1% | $340,800 +424.3% |
| 2021 | $3,493 +2.6% | $65,000 +18.2% |
| 2020 | $3,403 +2.5% | $55,000 |
| 2019 | $3,321 | $55,000 |
Find assessor info on the county website
Monthly payment
Est. payment
Payment breakdown
Explore the cost of this home by adjusting the details. Changes won't be saved.Climate risks
Neighborhood: 32092
Nearby schools
Schools provided by the listing agent
- Elementary: Picolata Crossing
- Middle: Pacetti Bay
- High: Tocoi Creek
Source: realMLS. This data may not be complete. We recommend contacting the local school district to confirm school assignments for this home.
- $419,1004 bd3 ba2k sqft614 Weathered Edge Dr, Saint Augustine, FL 32092Off Market
- $442,0004 bd3 ba2.4k sqft634 Weathered Edge Dr, Saint Augustine, FL 32092Off Market
- $428,9003 bd2 ba2.4k sqft604 Weathered Edge Dr, Saint Augustine, FL 32092Off Market
- $420,7004 bd3 ba2k sqft644 Weathered Edge Dr, Saint Augustine, FL 32092Off Market
Similar homes
- $450,0004 bd3 ba2.2k sqft221 FOXCROSS Avenue, St. Augustine, FL 32092For Sale
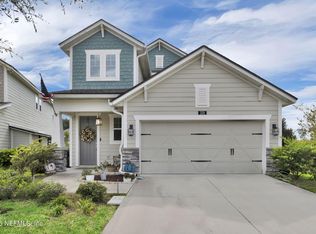 MLS ID #2170821, CHARITY CLARK. realMLS
- $405,0002 bd3 ba2k sqft762 Rustic Mill Dr, Saint Augustine, FL 32092For Sale
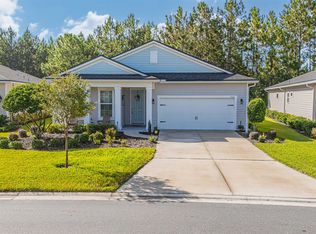 MLS ID #264687, Christina Welch, Keller Williams St. Johns. St Augustine St Johns County BOR
- $423,0004 bd3 ba2k sqft80 WHITE RABBIT Run, St. Augustine, FL 32092For Sale
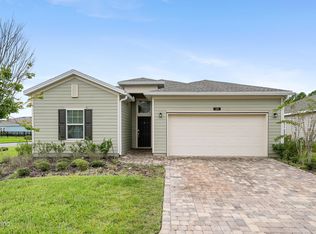 MLS ID #2168305, ALAN PARASO. realMLS
- $435,0004 bd3 ba2k sqft214 PEPPERPIKE Way, St. Augustine, FL 32092For Sale
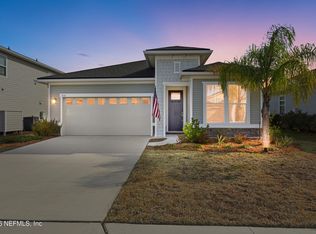 MLS ID #2165053, ALEXANDER NORKUS. realMLS
- $480,0004 bd3 ba2.3k sqft46 OSPREY MILLS LANE, ST AUGUSTINE, FL 32092For Sale
 MLS ID #G5119194, Victor Core, RE/MAX TITANIUM GROUP. Stellar MLS
- $389,9902 bd2 ba2k sqft(Undisclosed Address), ST AUGUSTINE, FL 32092New ConstructionMLS ID #G5119470, Nancy Pruitt, PA, OLYMPUS EXECUTIVE REALTY INC. Stellar MLS
