Enjoy peaceful living in the heart of St. Augustine Shores! This well maintained 3 bedroom, 2 bath home sits on a spacious meticulously Landscaped lot and features a bright, open living area, a split floor plan, and an updated kitchen with laundry room with newer washer and dryer off the spacious garage. Located in the highly sought after St. Augustine Shores community, residents enjoy access to walking trails, lakes, native wildlife, multiple parks, a fishing pier, and you're just minutes from the beach and historical downtown St. Augustine. Opportunities like this don't come around often. Schedule your private showing and see everything this home has to offer.
For sale
$389,900
630 Aleida Dr, Saint Augustine, FL 32086
3beds
1,843sqft
Single Family Residence
Built in 2001
7,840 Square Feet Lot
$407,200 Zestimate®
$212/sqft
$35/mo HOA
What's special
Spacious garageSplit floor planUpdated kitchenSpacious meticulously landscaped lot
- 1 day
- 290
- 22
Zillow last checked:
Listing updated:
Listed by:
William Ford Hull 407-647-1211,
Coldwell Banker Residential RE
Source: Space Coast AOR,MLS#: 1090444
Facts & features
Interior
Bedrooms & bathrooms
- Bedrooms: 3
- Bathrooms: 2
- Full bathrooms: 2
Primary bedroom
- Description: Carpet, Fan
- Level: First
- Area: 196
- Dimensions: 14.00 x 14.00
Bedroom 1
- Description: Carpet, Tray Ceiling, Fan, 2 Wall Closets
- Level: First
- Area: 272
- Dimensions: 17.00 x 16.00
Bedroom 2
- Description: Wood and Vinyl Floor, Pantry, Fan
- Level: First
- Area: 182
- Dimensions: 13.00 x 14.00
Primary bathroom
- Description: Tile, Separate Shower, 2 Sinks
- Level: First
- Area: 96
- Dimensions: 8.00 x 12.00
Bonus room
- Description: Tile, Big Window, Fan
- Level: First
- Area: 132
- Dimensions: 12.00 x 11.00
Kitchen
- Description: Wood and Vinyl Floor, Quartz, Oak, Microwave, Dishwasher, Pantry, Kitchen Nook with Flat Glasstop
- Level: First
- Area: 234
- Dimensions: 18.00 x 13.00
Laundry
- Description: Tile, Cabinets
- Level: First
- Area: 64
- Dimensions: 8.00 x 8.00
Living room
- Description: Carpet, Electric Fireplace, Fan
- Level: First
- Area: 360
- Dimensions: 18.00 x 20.00
Workshop
- Description: Cement
- Level: First
- Area: 506
- Dimensions: 22.00 x 23.00
Heating
- Central
Cooling
- Central Air
Appliances
- Included: Dishwasher, Disposal, Dryer, Microwave, Refrigerator, Washer, Other
- Laundry: Electric Dryer Hookup, In Unit, Washer Hookup
Features
- Ceiling Fan(s), Eat-in Kitchen, Open Floorplan, Vaulted Ceiling(s), Walk-In Closet(s), Other
- Flooring: Carpet, Tile
- Number of fireplaces: 1
- Fireplace features: Electric
Interior area
- Total structure area: 2,695
- Total interior livable area: 1,843 sqft
Property
Parking
- Total spaces: 2
- Parking features: Garage Door Opener, On Street, Other
- Garage spaces: 2
Features
- Levels: One
- Stories: 1
- Patio & porch: Covered, Front Porch, Rear Porch, Screened
- Exterior features: Other
- Fencing: Fenced
- Has view: Yes
- View description: Trees/Woods
Lot
- Size: 7,840 Square Feet
- Dimensions: 73.0 ft x 112.0 ft
- Features: Other
Details
- Additional parcels included: 2841680
- Parcel number: 2841680270
- Special conditions: Standard
Construction
Type & style
- Home type: SingleFamily
- Architectural style: Traditional
- Property subtype: Single Family Residence
Materials
- Concrete, Stucco
- Roof: Shingle
Condition
- New construction: No
- Year built: 2001
Utilities & green energy
- Sewer: Public Sewer
- Water: Public
- Utilities for property: Sewer Connected
Community & HOA
Community
- Security: Smoke Detector(s)
- Subdivision: None
HOA
- Has HOA: Yes
- Amenities included: Clubhouse, Pool, Other
- Services included: Maintenance Grounds, Other
- HOA fee: $35 monthly
- HOA name: Vesta Property Services
Location
- Region: Saint Augustine
Financial & listing details
- Price per square foot: $212/sqft
- Tax assessed value: $384,796
- Annual tax amount: $2,275
- Date on market: 10/28/2026
- Listing terms: Cash,Conventional,FHA,VA Loan
- Road surface type: Concrete, Paved
Estimated market value
$407,200
$379,000 - $432,000
$2,092/mo
Price history
| Date | Event | Price |
|---|---|---|
| 10/28/2026 | Listed for sale | $389,900+130.8%$212/sqft |
Source:  Stellar MLS #O6448776 Report a problem | ||
| 6/26/2001 | Sold | $168,900+492.6%$92/sqft |
Source: Public Record Report a problem | ||
| 4/20/2000 | Sold | $28,500$15/sqft |
Source: Public Record Report a problem | ||
Public tax history
| Year | Property taxes | Tax assessment |
|---|---|---|
| 2025 | $2,275 +14.6% | $187,886 +2.9% |
| 2024 | $1,986 -0.9% | $182,591 +3% |
| 2023 | $2,005 +3.6% | $177,273 +3% |
| 2022 | $1,936 +1% | $172,110 +3% |
| 2021 | $1,916 +0.5% | $167,097 +1.4% |
| 2020 | $1,907 -1.4% | $164,790 +2.3% |
| 2019 | $1,934 | $161,085 +1.9% |
| 2018 | $1,934 +2% | $158,081 +2.1% |
| 2017 | $1,895 | $154,830 -0.9% |
| 2016 | $1,895 +0.2% | $156,194 +0.7% |
| 2015 | $1,892 -1.7% | $155,109 +0.8% |
| 2014 | $1,924 | $153,878 +4.5% |
| 2013 | -- | $147,188 +1.1% |
| 2012 | -- | $145,620 -5.2% |
| 2011 | -- | $153,566 -0.2% |
| 2010 | -- | $153,806 -5.6% |
| 2009 | -- | $162,940 |
| 2008 | -- | $162,940 +3.1% |
| 2007 | -- | $158,036 +2.5% |
| 2006 | -- | $154,181 +3% |
| 2005 | -- | $149,690 +3% |
| 2004 | -- | $145,330 +1.9% |
| 2003 | -- | $142,620 +1.3% |
| 2002 | -- | $140,850 |
Find assessor info on the county website
Monthly payment
Est. payment
Payment breakdown
Explore the cost of this home by adjusting the details. Changes won't be saved.Climate risks
Neighborhood: 32086
Nearby schools
Schools provided by the listing agent
- Middle: Gamble Rogers
- High: Pedro Menendez
Source: Space Coast AOR. This data may not be complete. We recommend contacting the local school district to confirm school assignments for this home.

Similar homes
- $389,9003 bd2 ba1.7k sqft629 KNOLLWOOD Lane, St. Augustine, FL 32086For Sale
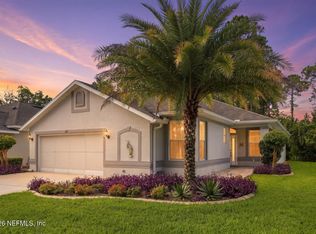 MLS ID #2163274, JESSICA SWEARINGEN. realMLS
- $375,0002 bd2 ba1.9k sqft945 Ridgewood Ln, Saint Augustine, FL 32086For Sale
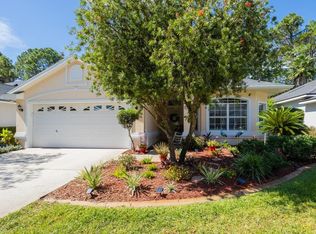 MLS ID #264365, Susan Stires, Watson Realty Corp (A1A). St Augustine St Johns County BOR
- $484,0003 bd2 ba1.9k sqft667 E Bianca Cir, Saint Augustine, FL 32086For Sale
 MLS ID #264144, Max Davis, Ponte Vedra Club Realty, Inc. St Augustine St Johns County BOR
- $349,0003 bd2 ba1.5k sqft951 VISCAYA Boulevard, St. Augustine, FL 32086For Sale
 MLS ID #2153570, PENNY LEWIS. realMLS
