One or more photos has been virtually enhanced. Beautifully maintained 3 bedroom, 2 bath home built in 2013, offering comfortable living with plenty of thoughtful features. The spacious interior features tray ceilings, a large family room and a well appointed kitchen with beautiful granite countertops and an open view of the family room. The generous primary bedroom includes a convenient office space, providing the perfect work-from-home area or flex space. Enjoy year round relaxation in the hug air conditioned sunroom overlooking the spacious 1 acre lot. Additional features include granite countertops in kitchen and bathrooms, a Generac whole house generator, and underground utilities. The property also features established fruit trees and plenty of room to enjoy outdoor living. Conveniently located in the beautiful Magnolia Forest subdivision. 5 minutes to downtown Quincy, 20 minutes to Tallahassee.
For sale
Price cut: $10K (10/12)
$475,000
635 Sparkleberry Blvd, Quincy, FL 32351
3beds
3,192sqft
Single Family Residence
Built in 2013
1 Acres Lot
$-- Zestimate®
$149/sqft
$31/mo HOA
What's special
- 65 days
- 285
- 15
Zillow last checked:
Listing updated:
Listed by:
Lynn F Cox 850-519-2500,
Xcellence,
Mark Branson 850-228-0139,
Xcellence
Source: TBR,MLS#: 404433
Facts & features
Interior
Bedrooms & bathrooms
- Bedrooms: 3
- Bathrooms: 2
- Full bathrooms: 2
Primary bedroom
- Dimensions: 17x13
Bedroom 2
- Dimensions: 11x13
Bedroom 3
- Dimensions: 13x14
Dining room
- Dimensions: 13x12
Family room
- Dimensions: -
Kitchen
- Dimensions: 23x12
Living room
- Dimensions: 21x18
Other
- Dimensions: 30x24
Cooling
- Central Air
Appliances
- Included: Ice Maker, Oven, Range, Refrigerator
Features
- Tray Ceiling(s), Vaulted Ceiling(s)
- Has fireplace: Yes
Interior area
- Total structure area: 3,192
- Total interior livable area: 3,192 sqft
Video & virtual tour
Property
Parking
- Total spaces: 1
- Parking features: Garage, One Car Garage
- Garage spaces: 1
Features
- Stories: 1
- Patio & porch: Patio
- View description: None
Lot
- Size: 1 Acres
Details
- Parcel number: 120393212N3W15370000C0240
- Special conditions: Standard
Construction
Type & style
- Home type: SingleFamily
- Architectural style: One Story,Traditional
- Property subtype: Single Family Residence
Materials
- Vinyl Siding
Condition
- Year built: 2013
Utilities & green energy
- Sewer: Septic Tank
Community & HOA
Community
- Features: Street Lights, Sidewalks
- Subdivision: Magnolia Forest
HOA
- Has HOA: Yes
- HOA fee: $375 annually
Location
- Region: Quincy
Financial & listing details
- Price per square foot: $149/sqft
- Tax assessed value: $364,770
- Annual tax amount: $5,205
- Date on market: 9/2/2026
- Cumulative days on market: 66 days
- Listing terms: Cash,Conventional,FHA,VA Loan
- Road surface type: Paved
Estimated market value
Not available
Estimated sales range
Not available
Not available
Price history
| Date | Event | Price |
|---|---|---|
| 10/12/2026 | Price change | $475,000-2.1%$149/sqft |
Source:  TBR #404433 Report a problem | ||
| 9/2/2026 | Listed for sale | $485,000+120.6%$152/sqft |
Source: TBR #404433 Report a problem | ||
| 9/17/2013 | Sold | $219,900$69/sqft |
Source: Public Record Report a problem | ||
| 5/22/2013 | Listing removed | $219,900$69/sqft |
Source: Broger Real Estate Services #232690 Report a problem | ||
| 3/11/2013 | Listed for sale | $219,900+449.7%$69/sqft |
Source: Broger Real Estate Services #232690 Report a problem | ||
| 8/21/2007 | Sold | $40,000$13/sqft |
Source: Public Record Report a problem | ||
Public tax history
| Year | Property taxes | Tax assessment |
|---|---|---|
| 2025 | $5,205 +104.4% | $364,770 +67.8% |
| 2024 | $2,547 +3.1% | $217,394 +3% |
| 2023 | $2,470 +3.3% | $211,063 +3% |
| 2022 | $2,390 +1% | $204,916 +3% |
| 2021 | $2,367 +2% | $198,948 +1.4% |
| 2020 | $2,321 +0.6% | $196,202 +2.3% |
| 2019 | $2,307 | $191,791 +2.5% |
| 2018 | $2,307 +3.7% | $187,037 +2.1% |
| 2017 | $2,225 | $183,190 +2.1% |
| 2016 | $2,225 +34.1% | $179,422 +25.8% |
| 2015 | $1,660 | $142,667 -27.3% |
| 2014 | $1,660 | $196,123 +717.2% |
| 2013 | -- | $24,000 |
| 2012 | -- | $24,000 -25% |
| 2011 | -- | $32,000 |
| 2010 | -- | $32,000 -8.6% |
| 2009 | -- | $35,000 |
| 2008 | -- | $35,000 |
| 2007 | -- | $35,000 |
Find assessor info on the county website
Monthly payment
Est. payment
Payment breakdown
Explore the cost of this home by adjusting the details. Changes won't be saved.Climate risks
Neighborhood: 32351
Nearby schools
Schools provided by the listing agent
- Elementary: Munroe Elementary (Gadsden)
- Middle: Shanks Middle School (Gadsden)
- High: Gadsden County High School
Source: TBR. This data may not be complete. We recommend contacting the local school district to confirm school assignments for this home.

Similar homes
- $459,0004 bd3 ba2.4k sqft115 Oak Grove Ln, Quincy, FL 32351For Sale
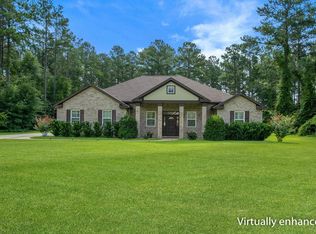 MLS ID #401862, Pamela Jordan, Superior Realty Group LLC. TBR
- $525,0004 bd4 ba2.9k sqft59 Laslie Plantation RD, Quincy FL 32352, Quincy, FL 32352For Sale
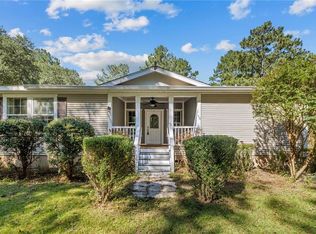
 MLS ID #CC858669, Michelle Goode, COMPASS HOMES AND LAND LLC. Stellar MLS
- $600,0003 bd3 ba3.6k sqft1441 E Jefferson St, Quincy, FL 32351For Sale
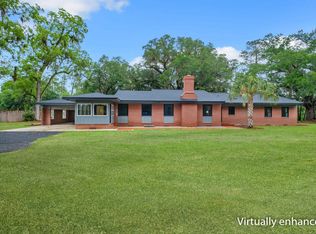 MLS ID #399880, Lynn F Cox, Xcellence. TBR
- $400,0005 bd3 ba3.4k sqft818 Moore Rd, Quincy, FL 32351For Sale
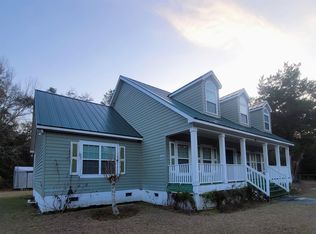 MLS ID #396745, Wanda E Carter, Keller Williams Town & Country. TBR
