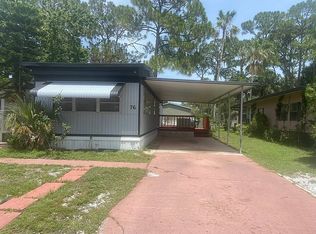
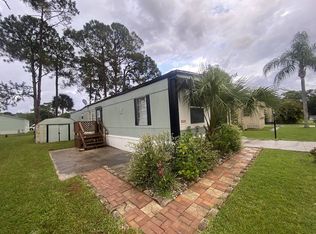
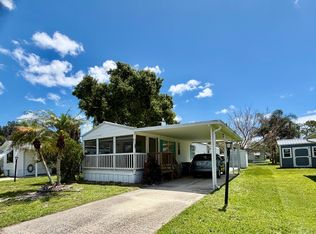
Motivated Seller Welcomes Offers! Beautiful flower beds and charming landscaping welcome you to this affordable two-bedroom, one-bath home in Village Glen. Enjoy your own garden retreat from the spacious 20-by-10-foot screened porch, an inviting spot for morning coffee, relaxing with a book, or visiting with friends. Inside, the open kitchen features a center island, while laminate flooring and space-saving sliding barn-style bedroom doors add style and practicality. A refrigerator, stove, and stackable washer and dryer are included. Two storage sheds provide extra room for tools, hobbies, and seasonal items. Village Glen offers a clubhouse, swimming pool, gym, library, dog-walking area with pet stations, and poolside barbecue grills. Enjoy cards, games, billiards, ping-pong, and watching sports on the big-screen TV, plus social activities and holiday dinners. Current lot rent is eight hundred and two dollars per month. Boat and RV storage is available for an additional thirty-five dollars per month, subject to availability. Village Glen is a fifty-five-plus community. Buyers age forty and older should contact management about limited eligibility and approval requirements. Conveniently located near shopping, dining, I-95, the airport, and the beach. Schedule your visit and discover this home's garden charm. Motivated seller welcomes offers! Schedule your showing and bring your offer.
For sale
$35,000
64 Marilyn Ave, Melbourne, FL 32934
2beds
672sqft
Manufactured Home
Built in 1971
-- sqft lot
$-- Zestimate®
$52/sqft
$-- HOA
What's special
Center islandGarden charmLaminate flooringCharming landscapingOpen kitchenBeautiful flower beds
- 14 days
- 144
- 4
Likely to sell faster than
Zillow last checked:
Listing updated:
Listed by:
Christine Shenkman 321-216-5326,
Sunset Home Sales
Source: My State MLS,MLS#: 12033667
Facts & features
Interior
Bedrooms & bathrooms
- Bedrooms: 2
- Bathrooms: 1
- Full bathrooms: 1
Kitchen
- Features: Open
Basement
- Area: 0
Heating
- Has Heating (Unspecified Type)
Cooling
- Wall/Window Unit(s)
Appliances
- Included: Dryer, Refrigerator, Oven, Washer
Features
- Laundry
- Flooring: Laminate, Linoleum
- Has basement: No
- Has fireplace: No
Interior area
- Total structure area: 672
- Total interior livable area: 672 sqft
- Finished area above ground: 672
Property
Features
- Patio & porch: Screened Porch, Deck
Details
- On leased land: Yes
- Lease amount: $802
Construction
Type & style
- Home type: MobileManufactured
- Property subtype: Manufactured Home
Materials
- Aluminum Siding
- Roof: Metal
Condition
- New construction: No
- Year built: 1971
Utilities & green energy
- Electric: Amps(0)
- Water: Municipal
Community & HOA
Community
- Features: Gym, Pool, 55 and Over, Clubhouse, Laundry, Recreation Room
- Senior community: Yes
HOA
- Has HOA: No
- Amenities included: Gym, Pool, 55 and Over, Clubhouse, Laundry, Pets Allowed, Recreation Room
Location
- Region: Melbourne
Financial & listing details
- Price per square foot: $52/sqft
- Date on market: 10/19/2026
- Date available: 10/13/2026
Estimated market value
Not available
Estimated sales range
Not available
Not available
Price history
| Date | Event | Price |
|---|---|---|
| 10/19/2026 | Listed for sale | $35,000$52/sqft |
Source: My State MLS #12033667 Report a problem | ||
Public tax history
Tax history is unavailable.
Monthly payment
Climate risks
Neighborhood: 32934


Similar homes
- $26,9002 bd1 ba728 sqft1053 Sand Creek Dr, Melbourne, FL 32934For Sale
 MLS ID #12033696, Jim Hamilton, Sunset Home Sales. My State MLS
- $48,2502 bd2 ba800 sqft71 Marilyn Ave, Melbourne, FL 32934For Sale
 MLS ID #11920810, Parrish Mcgee, USA Mobile & Manufactured Home Sales, LLC.. My State MLS
- $24,9002 bd2 ba832 sqft1670 Orange Manor Dr, Melbourne, FL 32934For Sale
 MLS ID #11831565, Jim Hamilton, Sunset Home Sales. My State MLS
- $48,9002 bd2 ba900 sqft21 Pepper Dr, Melbourne, FL 32934For Sale
 MLS ID #11790771, Mary Cohen, Sunset Home Sales. My State MLS
