Builder Offering a 2-1 Interest Rate Buydown + Closing Cost Assistance! Close By December 31, 2026! Establish Florida Residency Before the Deadline to Potentially Qualify for Increased Homestead Tax Savings Under Amendment 3 Without the 5-Year Wait! Built in 2025! No HOA, No CDD, No Flood Zone & Paved Road! Welcome to 6454 Freeport Drive, Where Modern Luxury, Exceptional Craftsmanship and Florida Living Come Together! This Beautifully Designed 3-Bedroom, 2-Bath Home with Flexible Office Space Offers 1,621 Sq. Ft. of Living Space, 2,201 Total Sq. Ft. and an Attached 2-Car Garage. Step Inside to an Inviting Open-Concept Floor Plan Featuring Soaring 10-Foot Ceilings, Luxury Vinyl Plank Flooring Throughout, Tall 5-Inch Craftsman-Style Baseboards and Beautiful Modern Finishes. The Show-Stopping Kitchen Features White Cabinetry with 42-Inch Upper Cabinets, Crown Molding, Quartz Countertops, Stainless Steel Appliances and an Oversized Island Perfect for Entertaining! The Spacious Primary Suite Offers Two Walk-In Closets and a Private Bathroom Featuring a Double Vanity, Frameless Glass Shower and Stunning 24-by-48-Inch Tile. Two Additional Bedrooms Provide Comfortable Accommodations for Family, Guests or a Home Office. Additional Features Include an Inside Laundry Room, Tankless Water Heater, Durable Metal Roof and an Elegant Paver Driveway. Step Outside to Your Covered Paver Patio with a Built-In Fire Pit, Creating the Perfect Setting for Outdoor Entertaining and Relaxing Under the Florida Sky! New Construction Peace of Mind! Enjoy Brand-New Roofing, Mechanical Systems, Appliances and Finishes Without the Worries of an Older Home! Builder Incentives Available! Take Advantage of a 2-1 Interest Rate Buydown and Closing Cost Assistance to Help Make Homeownership More Affordable! Beautifully Finished, Move-In Ready and Priced to Sell! Don't Miss This Opportunity--Schedule Your Private Showing Today!
New construction
$357,000
6455 Freeport Dr, Spring Hill, FL 34608
3beds
1,621sqft
Single Family Residence
Built in 2025
10,018 Square Feet Lot
$-- Zestimate®
$220/sqft
$-- HOA
What's special
Flexible office spaceTwo additional bedroomsQuartz countertopsDurable metal roofInviting open-concept floor planBeautiful modern finishesSpacious primary suite
- 6 days
- 62
- 6
Likely to sell faster than
Zillow last checked:
Listing updated:
Listed by:
Jon McCall 352-725-7200,
Dalton Wade Inc
Source: HCMLS,MLS#: 2261605
Facts & features
Interior
Bedrooms & bathrooms
- Bedrooms: 3
- Bathrooms: 2
- Full bathrooms: 2
Heating
- Central
Cooling
- Central Air
Appliances
- Included: Dishwasher, Disposal, Electric Range, Microwave, Refrigerator, Other
Features
- Breakfast Bar, Breakfast Nook, Built-in Features, Ceiling Fan(s), Double Vanity, Eat-in Kitchen, Open Floorplan, Primary Bathroom - Shower No Tub, Split Bedrooms, Walk-In Closet(s), Other, Split Plan
- Flooring: Tile, Vinyl, Other
- Has fireplace: No
Interior area
- Total structure area: 1,621
- Total interior livable area: 1,621 sqft
Property
Parking
- Total spaces: 2
- Parking features: Attached, Garage, Garage Door Opener
- Attached garage spaces: 2
Accessibility
- Accessibility features: Accessible Common Area
Features
- Stories: 1
Lot
- Size: 10,018 Square Feet
- Dimensions: 80 x 125
- Features: Cleared, Other
Details
- Parcel number: R3232317522015500180
- Zoning: Other
- Zoning description: Other
- Special conditions: Standard
Construction
Type & style
- Home type: SingleFamily
- Architectural style: Ranch,Traditional,Other
- Property subtype: Single Family Residence
Materials
- Block, Concrete, Stucco
- Roof: Metal
Condition
- New construction: Yes
- Year built: 2025
Utilities & green energy
- Electric: 200+ Amp Service
- Sewer: Septic Tank, Unknown
- Water: Public
- Utilities for property: Cable Available, Electricity Connected, Water Connected, Other
Community & HOA
Community
- Subdivision: Spring Hill Unit 22
HOA
- Has HOA: No
Location
- Region: Spring Hill
Financial & listing details
- Price per square foot: $220/sqft
- Tax assessed value: $170,394
- Annual tax amount: $583
- Date on market: 11/13/2026
- Listing terms: Cash,Conventional,FHA,VA Loan,Other
- Electric utility on property: Yes
Estimated market value
Not available
Estimated sales range
Not available
Not available
Price history
| Date | Event | Price |
|---|---|---|
| 11/13/2026 | Listed for sale | $357,000+171.9%$220/sqft |
Source:  HCMLS #2261605 Report a problem | ||
| 5/2/2025 | Listing removed | $1,600$1/sqft |
Source: Zillow Rentals Report a problem | ||
| 4/24/2025 | Listed for rent | $1,600+113.3%$1/sqft |
Source: Zillow Rentals Report a problem | ||
| 5/8/2020 | Sold | $131,300-1.5%$81/sqft |
Source: Stellar MLS #T3229953 Report a problem | ||
| 4/3/2020 | Pending sale | $133,300$82/sqft |
Source: EXIT BAYSHORE REALTY #T3229953 Report a problem | ||
| 3/23/2020 | Price change | $133,300-3.6%$82/sqft |
Source: EXIT BAYSHORE REALTY #T3229953 Report a problem | ||
| 3/19/2020 | Pending sale | $138,300$85/sqft |
Source: EXIT BAYSHORE REALTY #T3229953 Report a problem | ||
| 3/6/2020 | Listed for sale | $138,300+31.8%$85/sqft |
Source: EXIT BAYSHORE REALTY #T3229953 Report a problem | ||
| 8/11/2017 | Sold | $104,900$65/sqft |
Source: HCMLS #2184355 Report a problem | ||
| 6/5/2017 | Listed for sale | $104,900+56.6%$65/sqft |
Source: Realty Executives America #2184355 Report a problem | ||
| 10/12/2014 | Listing removed | $750 |
Source: REALTY EXECUTIVES AMERICA-0 #2155849 Report a problem | ||
| 10/4/2014 | Listed for rent | $750 |
Source: REALTY EXECUTIVES AMERICA-0 #2155849 Report a problem | ||
| 11/13/2003 | Sold | $67,000$41/sqft |
Source: Public Record Report a problem | ||
Public tax history
| Year | Property taxes | Tax assessment |
|---|---|---|
| 2025 | $3,124 -1.3% | $170,394 +1.8% |
| 2024 | $3,166 +99.4% | $167,364 +62.5% |
| 2023 | $1,588 +6.2% | $103,023 +3% |
| 2022 | $1,495 +1% | $100,022 +3% |
| 2021 | $1,481 -19.5% | $97,109 +14.6% |
| 2020 | $1,840 +46.7% | $84,736 +9.3% |
| 2019 | $1,255 +15.4% | $77,560 +9.7% |
| 2018 | $1,087 -16% | $70,734 +10% |
| 2017 | $1,294 | $64,290 +19.8% |
| 2016 | $1,294 +16.7% | $53,670 +5.1% |
| 2015 | $1,108 +8.1% | $51,087 +5% |
| 2014 | $1,025 +36.7% | $48,643 +4.5% |
| 2013 | $750 -6.5% | $46,528 +0.3% |
| 2012 | $802 -6.9% | $46,406 -8.1% |
| 2011 | $861 | $50,509 -15% |
| 2010 | -- | $59,403 -23.8% |
| 2009 | $1,309 -20.8% | $77,996 -19.4% |
| 2008 | $1,652 -11.1% | $96,723 +0.5% |
| 2006 | $1,859 | $96,280 +34% |
| 2005 | -- | $71,845 +22.6% |
| 2004 | $1,223 +6.8% | $58,581 +9.2% |
| 2003 | $1,145 +6.5% | $53,650 +6.8% |
| 2002 | $1,075 +2.9% | $50,257 +4.5% |
| 2001 | $1,044 +11.6% | $48,095 +13.1% |
| 2000 | $936 | $42,526 |
Find assessor info on the county website
Monthly payment
Est. payment
Payment breakdown
Explore the cost of this home by adjusting the details. Changes won't be saved.Climate risks
Neighborhood: 34608
Nearby schools
Schools provided by the listing agent
- Middle: Fox Chapel
Source: HCMLS. This data may not be complete. We recommend contacting the local school district to confirm school assignments for this home.


Similar homes
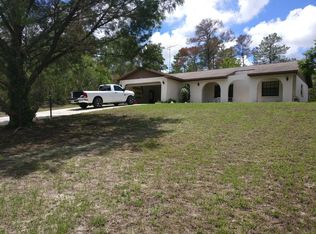
- $340,0003 bd2 ba1.9k sqft9476 Laramie Ln, Spring Hill, FL 34608For Sale
 MLS ID #2261615, Silvia Dukes, Tropic Shores Realty LLC. HCMLS
- $339,9003 bd2 ba2.2k sqft10074 Brentlawn St, Spring Hill, FL 34608For Sale
 MLS ID #2261464, Sharon G. Cotton, Homan Realty Group Inc. HCMLS
- $370,0003 bd2 ba1.9k sqft6111 SHINGLER AVENUE, SPRING HILL, FL 34608For Sale
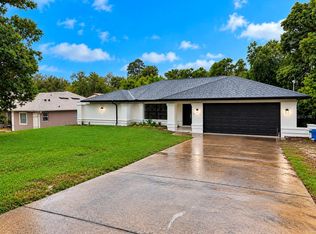
 MLS ID #TB8551286, Jansel Lozano Vazquez, FRIENDS REALTY LLC. Stellar MLS
- $350,0003 bd2 ba1.6k sqft6004 HUGO AVENUE, SPRING HILL, FL 34608For Sale
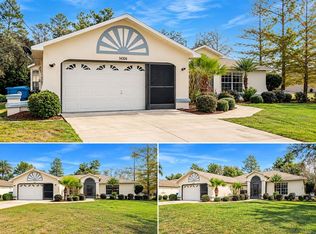 MLS ID #TB8553087, Carmen Gonzalez Padilla, AVENUE HOMES LLC. Stellar MLS
- $369,9003 bd2 ba1.7k sqft9470 MONTEBELLO LANE, SPRING HILL, FL 34608For SaleMLS ID #TB8524735, Linnet Inerarity Rondon, JPT REALTY LLC. Stellar MLS
- $315,0003 bd2 ba1.9k sqft5119 FLORENTINE COURT, SPRING HILL, FL 34608For SaleMLS ID #O6454898, Karen Albright, OPENDOOR BROKERAGE LLC. Stellar MLS
- $335,0003 bd2 ba1.8k sqft6645 FREEPORT DRIVE, SPRING HILL, FL 34608For SaleMLS ID #TB8392514, Tony Giglio, REALTY COOPERATIVE. Stellar MLS
- $345,0002 bd2 ba1.6k sqft10270 BRENTLAWN STREET, SPRING HILL, FL 34608For SaleMLS ID #TB8551745, Michael Bennett, Sr., PEOPLE'S TRUST REALTY. Stellar MLS
- $340,0004 bd2 ba1.8k sqft10463 BAYLOR DRIVE, SPRING HILL, FL 34608For SaleMLS ID #TB8537281, Cindy Ales, HOME PRIME REALTY LLC. Stellar MLS
- $329,0003 bd2 ba1.3k sqft11053 MAYFLOWER ROAD, SPRING HILL, FL 34608For SaleMLS ID #S5159706, Adan Ordonez, ADAN INVESTMENTS REAL ESTATE GROUP, PLLC. Stellar MLS
- $339,9003 bd2 ba1.5k sqft4425 UNION SPRINGS ROAD, SPRING HILL, FL 34608For SaleMLS ID #W7889740, Michele Hohman, TROPIC SHORES REALTY LLC. Stellar MLS
- $345,0003 bd2 ba1.4k sqft11322 TERRELL ROAD, SPRING HILL, FL 34608For SaleMLS ID #TB8558726, Miriam Hurtado, MIRIAM HURTADO REAL ESTATE GROUP. Stellar MLS
