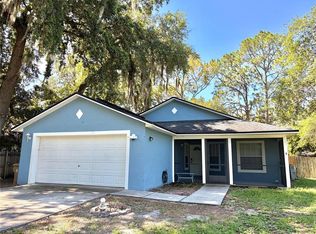
NO HOA, NEW ROOF, AND MAJOR UPDATES ALREADY COMPLETED! Welcome to 6456 Creation Street in St. Cloud! This charming 3-bedroom, 2-bathroom home offers over 1,300 square feet of living space, a spacious 2-car garage, and a great combination of comfort, convenience, and affordability. Several big-ticket improvements have already been taken care of, including a BRAND NEW ROOF installed in June 2026, an A/C system less than three years old, FRESH EXTERIOR PAINT, and BRAND NEW APPLIANCES! Step outside to enjoy the fully fenced backyard, offering plenty of room for pets, outdoor entertaining, gardening, or simply relaxing in your own private space. Conveniently located in St. Cloud with easy access to shopping, dining, schools, and major roadways. Whether you're purchasing your first home, looking to downsize, or searching for an investment opportunity, this property has plenty to offer. With so many important updates already completed, this home is ready for its next owner. Schedule your private showing today!
For sale
$335,000
6456 CREATION STREET, ST CLOUD, FL 34771
3beds
1,364sqft
Single Family Residence
Built in 2007
9,365 Square Feet Lot
$332,200 Zestimate®
$246/sqft
$-- HOA
What's special
Fresh exterior paintBrand new appliancesFully fenced backyard
- 14 days
- 567
- 65
Likely to sell faster than
Zillow last checked:
Listing updated:
Listed by:
Jamie Bollinger 407-908-1890,
EXP REALTY LLC 407-846-0940
Source: Stellar MLS,MLS#: S5159562 Originating MLS: Osceola
Facts & features
Interior
Bedrooms & bathrooms
- Bedrooms: 3
- Bathrooms: 2
- Full bathrooms: 2
Primary bedroom
- Features: Walk-In Closet(s)
- Level: First
- Area: 168 Square Feet
- Dimensions: 12x14
Bedroom 2
- Features: Storage Closet
- Level: First
- Area: 113 Square Feet
- Dimensions: 11.3x10
Bedroom 3
- Features: Storage Closet
- Level: First
- Area: 137.86 Square Feet
- Dimensions: 11.3x12.2
Kitchen
- Level: First
- Area: 178.2 Square Feet
- Dimensions: 16.2x11
Living room
- Level: First
- Area: 330 Square Feet
- Dimensions: 22x15
Heating
- Central
Cooling
- Central Air
Appliances
- Included: Microwave, Range, Refrigerator
- Laundry: In Garage
Features
- Cathedral Ceiling(s), Ceiling Fan(s), Eating Space In Kitchen, Open Floorplan, Primary Bedroom Main Floor
- Flooring: Ceramic Tile
- Doors: Sliding Doors
- Has fireplace: No
Interior area
- Total structure area: 1,861
- Total interior livable area: 1,364 sqft
Property
Parking
- Total spaces: 2
- Parking features: Garage - Attached
- Attached garage spaces: 2
Features
- Levels: One
- Stories: 1
- Exterior features: Private Mailbox, Storage
Lot
- Size: 9,365 Square Feet
- Dimensions: 75 x 125
Details
- Parcel number: 2625314410000I0020
- Zoning: ORS3
- Special conditions: None
Construction
Type & style
- Home type: SingleFamily
- Property subtype: Single Family Residence
Materials
- Block
- Foundation: Slab
- Roof: Shingle
Condition
- New construction: No
- Year built: 2007
Utilities & green energy
- Sewer: Septic Tank
- Water: Well
- Utilities for property: Electricity Connected, Sewer Connected, Water Connected
Community & HOA
Community
- Pet fee: $0 monthly
- Subdivision: NEW EDEN ON THE LAKES UNIT A
HOA
- Has HOA: No
Location
- Region: Saint Cloud
Financial & listing details
- Price per square foot: $246/sqft
- Tax assessed value: $265,700
- Annual tax amount: $2,394
- Date on market: 10/15/2026
- Cumulative days on market: 15 days
- Listing terms: Cash,Conventional,FHA,VA Loan
- Ownership: Fee Simple
- Total actual rent: 0
- Electric utility on property: Yes
- Road surface type: Paved
Estimated market value
$332,200
$316,000 - $349,000
$1,974/mo
Price history
| Date | Event | Price |
|---|---|---|
| 10/15/2026 | Listed for sale | $335,000+103%$246/sqft |
Source:  Stellar MLS #S5159562 Report a problem | ||
| 8/30/2016 | Sold | $165,000+0.9%$121/sqft |
Source: Stellar MLS #S4832912 Report a problem | ||
| 7/27/2016 | Pending sale | $163,500$120/sqft |
Source: PREFERRED REAL ESTATE #S4832912 Report a problem | ||
| 7/15/2016 | Listed for sale | $163,500$120/sqft |
Source: PREFERRED REAL ESTATE #S4832912 Report a problem | ||
| 7/5/2016 | Pending sale | $163,500$120/sqft |
Source: PREFERRED REAL ESTATE #S4832912 Report a problem | ||
| 6/29/2016 | Listed for sale | $163,500-24%$120/sqft |
Source: PREFERRED REAL ESTATE #S4832912 Report a problem | ||
| 1/17/2007 | Sold | $215,000+760%$158/sqft |
Source: Public Record Report a problem | ||
| 7/27/2004 | Sold | $25,000+525%$18/sqft |
Source: Public Record Report a problem | ||
| 1/21/2003 | Sold | $4,000$3/sqft |
Source: Public Record Report a problem | ||
Public tax history
| Year | Property taxes | Tax assessment |
|---|---|---|
| 2025 | $2,394 +6.4% | $265,700 +0.2% |
| 2024 | $2,251 +2.4% | $265,100 +3.4% |
| 2023 | $2,199 +5.1% | $256,300 +10.1% |
| 2022 | $2,092 +1.2% | $232,800 +15.5% |
| 2021 | $2,068 +2.3% | $201,500 +10.7% |
| 2020 | $2,021 +2% | $182,000 +17.3% |
| 2019 | $1,982 | $155,100 +13.6% |
| 2018 | $1,982 +5.1% | $136,507 +2.1% |
| 2017 | $1,886 +0.4% | $133,700 +71.3% |
| 2016 | $1,879 +82.5% | $78,059 +0.7% |
| 2015 | $1,029 +4% | $77,517 +0.8% |
| 2014 | $990 | $76,902 +1.5% |
| 2013 | -- | $75,766 +1.7% |
| 2012 | -- | $74,500 -1.8% |
| 2011 | -- | $75,900 -19.3% |
| 2010 | -- | $94,000 -14.6% |
| 2009 | -- | $110,100 -28.7% |
| 2008 | -- | $154,500 +392% |
| 2007 | -- | $31,400 |
Find assessor info on the county website
Monthly payment
Est. payment
Payment breakdown
Explore the cost of this home by adjusting the details. Changes won't be saved.Climate risks
Neighborhood: 34771

Similar homes
- $349,9003 bd2 ba1.5k sqft6436 FIG LEAF STREET, ST CLOUD, FL 34771For Sale
 MLS ID #O6408511, Steven Koleno, BEYCOME OF FLORIDA LLC. Stellar MLS
- $299,0002 bd2 ba1.2k sqft1315 S SHORE DRIVE, ST CLOUD, FL 34771For Sale
 MLS ID #S5154234, Angel Rivera, LA ROSA REALTY LLC. Stellar MLS
- $275,0002 bd2 ba850 sqft1611 SALMON STREET, ST CLOUD, FL 34771For Sale
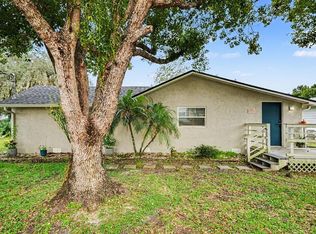 MLS ID #O6453805, Noella Tinkler, MARK SPAIN REAL ESTATE. Stellar MLS
- $340,0003 bd2 ba1.7k sqft5860 BEEFMASTER ROAD, ST CLOUD, FL 34771For Sale
 MLS ID #S5158387, Felix Roder, EXP REALTY LLC. Stellar MLS
- $423,0003 bd2 ba1.3k sqft6360 JESS COURT, ST CLOUD, FL 34771For SaleMLS ID #S5157521, Frank Holloway, M & N HOLLOWAY. Stellar MLS
- $355,0003 bd2 ba1.5k sqft5816 BEEFMASTER ROAD, ST CLOUD, FL 34771For SaleMLS ID #S5156813, Carolina Flores, LLC, LPT REALTY, LLC. Stellar MLS
- $374,5003 bd2 ba1.5k sqft5616 BEGGS ROAD, ST CLOUD, FL 34771For SaleMLS ID #NS1089545, Rafael Kawala, WHITE WHALE REAL ESTATE. Stellar MLS
- $242,0003 bd2 ba1.3k sqft1601 TROUT BOULEVARD, ST CLOUD, FL 34771For SaleMLS ID #S5159845, Bernard Scarpa, AMERICAN IDEAL HOMES, LLC. Stellar MLS
- $369,9903 bd2 ba1.6k sqft5841 BULLOCK PLACE, ST CLOUD, FL 34771For SaleMLS ID #O6433314, Blanca Ruiz Garcia, GOLDEN KEY FLORIDA REALTY LLC. Stellar MLS
- $345,0003 bd3 ba1.5k sqft340 PRESTON COVE DRIVE, ST CLOUD, FL 34771For SaleMLS ID #S5160253, Ronald Fuenmayor, EXP REALTY LLC. Stellar MLS
- $356,0003 bd2 ba1.6k sqft5882 HERDER ROAD, ST CLOUD, FL 34771For SaleMLS ID #S5149622, Sol Peinado, LPT REALTY, LLC. Stellar MLS
- $318,0003 bd2 ba1.5k sqft5860 BOVINE DRIVE, ST CLOUD, FL 34771For SaleMLS ID #O6373623, Hien Nguyen, FLORIDA REALTY INVESTMENTS. Stellar MLS
- $408,0003 bd2 ba1.7k sqft931 LIVESTOCK LOOP, ST CLOUD, FL 34771For SaleMLS ID #S5159394, Maria Gomez Arevalo, PA, MY REALTY GROUP, LLC.. Stellar MLS
- $295,0002 bd2 ba959 sqft1638 COD STREET, ST CLOUD, FL 34771For SaleMLS ID #S5159671, Jeff Baker, WATSON REALTY CORP. Stellar MLS
- $281,0003 bd2 ba1.1k sqft6370 BASS HIGHWAY, ST CLOUD, FL 34771For SaleMLS ID #O6414115, Jonathan Burrows, EXP REALTY LLC. Stellar MLS
- $338,9903 bd3 ba1.5k sqft5706 ANDERS WAY, ST CLOUD, FL 34771New ConstructionMLS ID #O6444247, Stephen Cline, DR HORTON REALTY OF CENTRAL FLORIDA LLC. Stellar MLS
- $395,0004 bd2 ba1.8k sqft5606 WESTERN SUN DRIVE, ST CLOUD, FL 34771For SaleMLS ID #O6442218, Susan Soto, LPT REALTY, LLC. Stellar MLS
- $264,9003 bd2 ba1.4k sqft6411 WOODS STREET, ST CLOUD, FL 34771For SaleMLS ID #S5153444, Ian Rinehart, ROYAL REALTY REAL ESTATE, LLC. Stellar MLS
