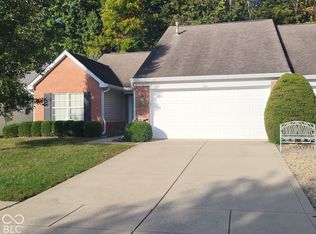
Welcome to this charming single-story ranch home in Plainfield's Glen Haven West subdivision! Featuring 3 bedrooms, 2 full bathrooms, and 1,249 sq ft of efficient living space, this light-filled home delivers a low-maintenance, turn-key layout. The bright living room connects seamlessly to an eat-in kitchen with a pass-through breakfast bar, creating an open-concept flow ideal for daily living and entertaining. The primary suite offers a private layout, complemented by two additional guest bedrooms and a full hall bath. Step outside to your fully fenced backyard, featuring a standard wood privacy fence and private gate access-perfect for pets, play, or weekend relaxation. Additional highlights include a 2-car attached garage, vinyl and brick-accented exterior, and concrete slab foundation. Ideally situated in top-rated Plainfield Community Schools with convenient access to I-70, local parks, dining, and the airport.
Pending
$254,900
6464 Matcumbe Way, Plainfield, IN 46168
3beds
1,249sqft
Residential, Single Family Residence
Built in 2004
6,969 Square Feet Lot
$-- Zestimate®
$204/sqft
$-- HOA
What's special
Vinyl and brick-accented exteriorPrivate gate accessLight-filled homeEat-in kitchenFully fenced backyardPass-through breakfast barStandard wood privacy fence
- 16 days
- 482
- 45
Likely to sell faster than
Zillow last checked:
Listing updated:
Listed by:
Isabella Frazier icrandall@trelora.com,
Trelora Realty
Source: MIBOR as distributed by MLS GRID,MLS#: 22130218
Facts & features
Interior
Bedrooms & bathrooms
- Bedrooms: 3
- Bathrooms: 2
- Full bathrooms: 2
- Main level bathrooms: 2
- Main level bedrooms: 3
Primary bedroom
- Level: Main
- Area: 182 Square Feet
- Dimensions: 13x14
Bedroom 2
- Level: Main
- Area: 110 Square Feet
- Dimensions: 10x11
Bedroom 3
- Level: Main
- Area: 150 Square Feet
- Dimensions: 10x15
Kitchen
- Level: Main
- Area: 180 Square Feet
- Dimensions: 12x15
Living room
- Level: Main
- Area: 380 Square Feet
- Dimensions: 20x19
Heating
- Electric, Forced Air, Heat Pump
Cooling
- Central Air
Appliances
- Included: Dishwasher, Electric Water Heater, Disposal, Electric Oven, Refrigerator, Water Heater, Range Hood
Features
- Eat-in Kitchen
- Windows: Wood Work Painted
- Has basement: No
Interior area
- Total structure area: 1,249
- Total interior livable area: 1,249 sqft
Property
Parking
- Total spaces: 12
- Parking features: Attached, Garage Door Opener
- Attached garage spaces: 12
Features
- Levels: One
- Stories: 1
- Fencing: Fenced,Privacy
- Has view: Yes
- View description: Neighborhood
Lot
- Size: 6,969 Square Feet
Details
- Additional structures: Storage
- Parcel number: 321503377006000012
- Horse amenities: None
Construction
Type & style
- Home type: SingleFamily
- Architectural style: Ranch
- Property subtype: Residential, Single Family Residence
Materials
- Vinyl Siding, Wood Brick
- Foundation: Slab
Condition
- New construction: No
- Year built: 2004
Utilities & green energy
- Water: Public
Community & HOA
Community
- Security: Smoke Detector(s)
- Subdivision: Glen Haven West
HOA
- Has HOA: No
Location
- Region: Plainfield
Financial & listing details
- Price per square foot: $204/sqft
- Tax assessed value: $198,600
- Annual tax amount: $3,538
- Date on market: 10/16/2026
- Cumulative days on market: 18 days
Estimated market value
Not available
Estimated sales range
Not available
Not available
Price history
| Date | Event | Price |
|---|---|---|
| 10/30/2026 | Pending sale | $254,900$204/sqft |
Source:  MIBOR as distributed by MLS GRID #22130218 Report a problem | ||
| 10/16/2026 | Listed for sale | $254,900+183.2%$204/sqft |
Source: MIBOR as distributed by MLS GRID #22130218 Report a problem | ||
| 10/12/2023 | Listing removed | -- |
Source: Zillow Rentals Report a problem | ||
| 9/5/2023 | Listed for rent | $1,595+3.2%$1/sqft |
Source: Zillow Rentals Report a problem | ||
| 3/31/2022 | Listing removed | -- |
Source: Zillow Rental Network Premium Report a problem | ||
| 2/10/2022 | Listed for rent | $1,545+23.1%$1/sqft |
Source: Zillow Rental Network Premium Report a problem | ||
| 8/30/2019 | Listing removed | $1,255$1/sqft |
Source: GOALProperties.com Report a problem | ||
| 8/12/2019 | Listed for rent | $1,255$1/sqft |
Source: GOALProperties.com Report a problem | ||
| 7/26/2018 | Listing removed | $1,255$1/sqft |
Source: GOALProperties.com Report a problem | ||
| 4/30/2018 | Listed for rent | $1,255+5%$1/sqft |
Source: GOAL Properties Indy - Property # 527390 Report a problem | ||
| 6/20/2017 | Listing removed | $1,195$1/sqft |
Source: GOAL Properties - Property # 341215 Report a problem | ||
| 6/5/2017 | Listed for rent | $1,195+10.4%$1/sqft |
Source: GOAL Properties - Property # 341215 Report a problem | ||
| 5/25/2016 | Listing removed | $1,082-1.6%$1/sqft |
Source: Axiom Property Management Report a problem | ||
| 4/8/2014 | Listing removed | $1,100$1/sqft |
Source: CD Property Management Report a problem | ||
| 2/11/2014 | Price change | $1,100-10.2%$1/sqft |
Source: CD Property Management Report a problem | ||
| 12/13/2013 | Listed for rent | $1,225$1/sqft |
Source: CD Property Management Report a problem | ||
| 9/24/2013 | Listing removed | $90,000$72/sqft |
Source: Indiana REO Homes 2, LLC #21237194 Report a problem | ||
| 8/7/2013 | Pending sale | $90,000$72/sqft |
Source: Indiana REO Homes 2, LLC #21237194 Report a problem | ||
| 6/8/2013 | Listed for sale | $90,000-18.6%$72/sqft |
Source: Indiana REO Homes 2, LLC #21237194 Report a problem | ||
| 9/30/2012 | Listing removed | $110,500$88/sqft |
Source: Keller Williams Indy Metro West #21143816 Report a problem | ||
| 9/30/2011 | Listed for sale | $110,500$88/sqft |
Source: Keller Williams Indy Metro West #21143816 Report a problem | ||
Public tax history
| Year | Property taxes | Tax assessment |
|---|---|---|
| 2025 | $3,762 +6.9% | $198,600 +2.4% |
| 2024 | $3,519 +5.9% | $194,000 +9.9% |
| 2023 | $3,322 +16.5% | $176,600 +6.3% |
| 2022 | $2,853 +4.5% | $166,100 +16.5% |
| 2021 | $2,731 +6.1% | $142,600 +4.5% |
| 2020 | $2,575 +1.7% | $136,500 +6.1% |
| 2019 | $2,531 +3.6% | $128,700 +1.7% |
| 2018 | $2,442 +2.6% | $126,500 +3.7% |
| 2017 | $2,380 +0.3% | $122,000 +2.6% |
| 2016 | $2,372 +2% | $118,900 +2.4% |
| 2014 | $2,325 +5.5% | $116,100 +5.5% |
| 2013 | $2,204 +163.5% | $110,000 +6.8% |
| 2011 | $836 +18.8% | $103,000 |
| 2010 | $704 +15.8% | $103,000 |
| 2009 | $608 -0.4% | $103,000 +1.3% |
| 2007 | $610 -25.7% | $101,640 -2.7% |
| 2006 | $821 | $104,500 |
| 2005 | -- | $104,500 |
Find assessor info on the county website
Monthly payment
Est. payment
Payment breakdown
Explore the cost of this home by adjusting the details. Changes won't be saved.Climate risks
Neighborhood: 46168
Nearby schools
Schools provided by the listing agent
- Elementary: Clarks Creek Elementary
- Middle: Plainfield Community Middle School
- High: Plainfield High School
Source: MIBOR as distributed by MLS GRID. This data may not be complete. We recommend contacting the local school district to confirm school assignments for this home.

Similar homes
- $255,0004 bd2 ba1.3k sqft6453 Oyster Key Ln, Plainfield, IN 46168Active
 MLS ID #22131898, Marian McCanless, F.C. Tucker Company. MIBOR as distributed by MLS GRID
- $--3 bd3 ba1.6k sqft5966 Glen Haven Blvd, Plainfield, IN 46168AuctionXome
- $270,9003 bd2 ba1.3k sqft5966 Blue Heron Way, Plainfield, IN 46168Active
 MLS ID #22131396, Timothy Ratliff, Carpenter, REALTORS®. MIBOR as distributed by MLS GRID
- $260,0003 bd2 ba1k sqft1209 Almond Dr, Plainfield, IN 46168Active
 MLS ID #22131457, William Malle, Anthony-Shefferly & Associates. MIBOR as distributed by MLS GRID
