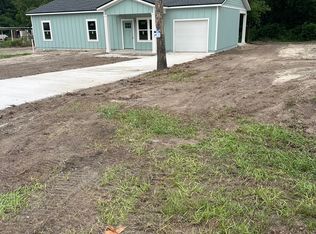
Discover this 3-bedroom, 2.5-bath townhome for rent at 662 Celtic Drive, Jacksonville, FL 32218, in Avalon Place. This end-unit townhome features pond and preserve views, an attached one-car garage, and an open floor plan with abundant natural light.
The kitchen offers quartz countertops, stainless steel appliances, white shaker cabinetry, and a spacious island connecting the living and dining areas. Enjoy morning coffee on the patio overlooking the pond or unwind in the upstairs primary bedroom with a private bathroom and walk-in closet. Two additional bedrooms, a full bathroom, an upstairs laundry area, and a downstairs half bath complete the layout.
Located in Jacksonville's Northside area, this rental offers convenient access to River City Marketplace, Jacksonville International Airport, shopping, dining, and major highways. Schedule a tour of 662 Celtic Drive today!
All Alta Property Management Services residents are required to enroll in the Resident Benefit Package for 65.00 a month (not optional).
This home comes with high speed internet up to 1 Gig at an exclusive group rate of $64.00/month, and includes 24/7 premium support and setup to help get you connected at move-in.
By submitting your information on this page you consent to being contacted by the Property Manager and RentEngine via SMS, phone, or email.
Townhouse for rent
Townhouse
Available now
Cats, dogs OK
In unit laundry
1 Garage space parking
What's special
Attached one-car garageQuartz countertopsPond and preserve viewsPatio overlooking the pondEnd-unit townhomeStainless steel appliancesUpstairs laundry area
- 42 days |
- -- |
- -- |
Zillow last checked:
Listing updated:
Travel times

Let’s turn your rent into credit progress
Build credit history with every on-time payment and get credit for the payment you’re already making.
Facts & features
Interior
Bedrooms & bathrooms
- Bedrooms: 3
- Bathrooms: 3
- Full bathrooms: 2
- 1/2 bathrooms: 1
Rooms
- Room types: Master Bath, Pantry
Appliances
- Included: Dishwasher, Dryer, Garbage Disposal, Microwave Oven, Refrigerator, Washer
- Laundry: In Unit
Features
- Pantry, Walk In Closet
- Flooring: Carpet
Interior area
- Total interior livable area: 1,395 sqft
Property
Parking
- Total spaces: 1
- Parking features: Garage
- Has garage: Yes
- Details: Contact manager
Features
- Exterior features: Master Bath
Details
- Additional structures: Garage(s)
- Parcel number: 1069870255
Construction
Type & style
- Home type: Townhouse
- Property subtype: Townhouse
Condition
- Year built: 2024
Building
Management
- Pets allowed: Yes
Community & HOA
Location
- Region: Jacksonville
Financial & listing details
- Lease term: 1 Year
Nearby apartments for rent
Price history
| Date | Event | Price |
|---|---|---|
| 10/23/2026 | Price change | $1,750-2.8%$1/sqft |
Source: Zillow Rentals Report a problem | ||
| 10/1/2026 | Listed for rent | $1,800$1/sqft |
Source: Zillow Rentals Report a problem | ||
| 9/6/2026 | Listing removed | $260,000$186/sqft |
Source:  realMLS #2134093 Report a problem | ||
| 8/24/2026 | Price change | $260,000-1%$186/sqft |
Source: realMLS #2134093 Report a problem | ||
| 7/9/2026 | Price change | $262,500-0.9%$188/sqft |
Source: realMLS #2134093 Report a problem | ||
| 5/4/2026 | Price change | $265,000-3.6%$190/sqft |
Source: realMLS #2134093 Report a problem | ||
| 4/7/2026 | Price change | $275,000-1.8%$197/sqft |
Source: realMLS #2134093 Report a problem | ||
| 3/10/2026 | Listed for sale | $280,000-1.4%$201/sqft |
Source: realMLS #2134093 Report a problem | ||
| 5/21/2024 | Sold | $284,000-2.4%$204/sqft |
Source: realMLS #2018601 Report a problem | ||
| 4/8/2024 | Pending sale | $290,990$209/sqft |
Source: realMLS #2018601 Report a problem | ||
| 4/8/2024 | Listed for sale | $290,990$209/sqft |
Source: realMLS #2018601 Report a problem | ||