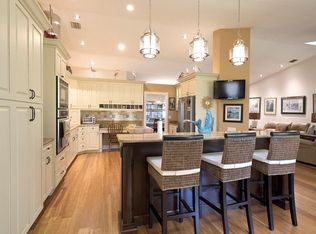
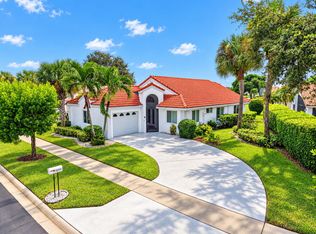
This single-story residence in Lakeridge Greens at Pipers Glen offers 2,164 square feet of living space with three bedrooms and two bathrooms. The open layout provides flexible room configurations suited to various needs. Located in Boynton Beach, the home sits within an established and fun community that provides a stable and quiet residential setting. The property features a two-car garage and is positioned on a single level for convenient accessibility throughout. This community has a lovely clubhouse with a beautiful pool area, fitness and billiard room, and card room for those who are looking for a Mahjong or Canasta game! There is a magnificent ballroom for residents to socialize, attend events and shows with your neighbors. Please view the 360 video and live the experience!
For sale
$500,000
6884 SUN RIVER Road, Boynton Beach, FL 33437
3beds
2,164sqft
Single Family Residence
Built in 1996
8,058 Square Feet Lot
$474,700 Zestimate®
$231/sqft
$493/mo HOA
What's special
Two-car garageThree bedroomsTwo bathroomsOpen layout
- 1 day
- 437
- 30
Likely to sell faster than
Zillow last checked:
Listing updated:
Listed by:
Robert Scott Geller 561-531-1117,
Arbor Residential
Source: BeachesMLS,MLS#: B26095187 Originating MLS: BeachesMLS
Facts & features
Interior
Bedrooms & bathrooms
- Bedrooms: 3
- Bathrooms: 2
- Full bathrooms: 2
- Main level bathrooms: 2
- Main level bedrooms: 3
Heating
- Central, Electric
Cooling
- Central Air, Ceiling Fan(s), Electric
Appliances
- Included: Dryer, Dishwasher, Electric Range, Electric Water Heater, Freezer, Disposal, Ice Maker, Microwave, Oven, Range, Refrigerator, Water Heater, Washer
- Laundry: Washer Hookup, Electric Dryer Hookup, Inside, Laundry Room
Features
- Built-in Features, Bedroom on Main Level, Breakfast Area, Bathtub, Dual Sinks, Entrance Foyer, Eat-in Kitchen, Living/Dining Room, Main Level Primary, Soaking Tub, Separate Shower, Vaulted Ceiling(s), Walk-In Closet(s)
- Flooring: Carpet, Ceramic Tile, Tile
- Doors: French Doors
- Windows: Blinds, Plantation Shutters
- Has fireplace: No
Interior area
- Total structure area: 2,791
- Total interior livable area: 2,164 sqft
Video & virtual tour
Property
Parking
- Total spaces: 2
- Parking features: Attached, Driveway, Garage, Garage Door Opener, Paver Block, Permit Required, On Street
- Attached garage spaces: 2
- Has uncovered spaces: Yes
Accessibility
- Accessibility features: None
Features
- Levels: One
- Stories: 1
- Patio & porch: Patio, Screened
- Exterior features: Lighting, Outdoor Living Area
- Pool features: Association, Heated
- Has view: Yes
- View description: Lake, Water
- Has water view: Yes
- Water view: Lake,Water
- Waterfront features: Lake Privileges
Lot
- Size: 8,058 Square Feet
- Features: Sprinkler System, < 1/4 Acre
Details
- Parcel number: 00424603100000781
- Zoning: RT
- Special conditions: Standard,Listed As-Is
- Other equipment: Irrigation Equipment
Construction
Type & style
- Home type: SingleFamily
- Architectural style: Ranch
- Property subtype: Single Family Residence
Materials
- CBS (Concrete Block Structure), Block, Stucco
- Foundation: Slab
- Roof: Barrel,Spanish Tile,Tile
Condition
- Resale
- New construction: No
- Year built: 1996
Details
- Builder model: Brentwood
Utilities & green energy
- Electric: Circuit Breakers
- Sewer: Public Sewer
- Water: Public
- Utilities for property: Cable Available, Electricity Connected, Phone Available, Sewer Connected, Water Available
Community & HOA
Community
- Features: Home Owners Association, Gated, Property Manager On-Site, Street Lights
- Security: Security System Owned, Fire Alarm, Security Gate, Gated with Guard, Gated Community, Smoke Detector(s), Security Guard
- Senior community: Yes
- Subdivision: LAKERIDGE GREENS AT PIPERS GLEN
HOA
- Has HOA: Yes
- Amenities included: Billiard Room, Clubhouse, Fitness Center, Maintenance Grounds, Gated, Hobby Room, Library, Management, Maintenance, Pool, Parking, Recreation Facilities, Sauna, Spa/Hot Tub, Security, Sidewalks, Tennis Court(s)
- Services included: Common Areas, Cable TV, Insurance, Internet, Maintenance Grounds, Pool(s), Recreation Facilities, Reserve Fund, Sewer, Trash
- HOA fee: $1,480 quarterly
- HOA name: Lakeridge Greens HOA
- Second HOA name: Westchester Community Master Association, Inc.
Location
- Region: Boynton Beach
Financial & listing details
- Price per square foot: $231/sqft
- Tax assessed value: $259,895
- Annual tax amount: $3,836
- Date on market: 11/2/2026
- Listing terms: Cash,Contract,FHA,VA Loan
- Electric utility on property: Yes
- Road surface type: Paved
Estimated market value
$474,700
$451,000 - $498,000
$4,209/mo
Price history
| Date | Event | Price |
|---|---|---|
| 11/2/2026 | Listed for sale | $500,000+177.3%$231/sqft |
Source:  BeachesMLS #B26095187 Report a problem | ||
| 2/20/1996 | Sold | $180,300$83/sqft |
Source: Public Record Report a problem | ||
Public tax history
| Year | Property taxes | Tax assessment |
|---|---|---|
| 2025 | $3,836 +3.3% | $253,062 +2.9% |
| 2024 | $3,715 +2.8% | $245,930 +3% |
| 2023 | $3,613 -0.9% | $238,767 +3% |
| 2022 | $3,645 +1% | $231,813 +3% |
| 2021 | $3,608 +0.9% | $225,061 +1.4% |
| 2020 | $3,577 +1.3% | $221,954 +2.3% |
| 2019 | $3,531 | $216,964 +1.9% |
| 2018 | $3,531 +5.3% | $212,919 +2.1% |
| 2017 | $3,353 +1.2% | $208,540 +2.1% |
| 2016 | $3,312 -0.1% | $204,251 +0.7% |
| 2015 | $3,315 -2.4% | $202,831 +0.8% |
| 2014 | $3,398 +1.6% | $201,221 +1.5% |
| 2013 | $3,345 +0.6% | $198,247 +1.7% |
| 2012 | $3,324 +1.2% | $194,933 +3% |
| 2011 | $3,285 +1.3% | $189,255 +1.5% |
| 2010 | $3,244 +7.4% | $186,458 +2.7% |
| 2009 | $3,021 +11.6% | $181,556 +0.1% |
| 2008 | $2,706 -3.2% | $181,375 +3% |
| 2007 | $2,796 -6.3% | $176,092 +2.5% |
| 2006 | $2,983 | $171,797 +3% |
| 2005 | -- | $166,793 +3% |
| 2004 | $1,421 +531.4% | $161,935 +1.9% |
| 2003 | $225 -91.9% | $158,916 +2.4% |
| 2002 | $2,778 +0.6% | $155,191 +1.6% |
| 2001 | $2,761 +4.7% | $152,747 +3% |
| 2000 | $2,636 +5.3% | $148,298 -7.4% |
| 1999 | $2,503 | $160,193 |
Find assessor info on the county website
Monthly payment
Est. payment
Payment breakdown
Explore the cost of this home by adjusting the details. Changes won't be saved.Climate risks
Neighborhood: 33437
Nearby schools
Schools provided by the listing agent
- Elementary: Hagen Road
- Middle: Carver Community
- High: Spanish River
Source: BeachesMLS. This data may not be complete. We recommend contacting the local school district to confirm school assignments for this home.
- $531,8003 bd2 ba2.3k sqft6880 Sun River Rd, Boynton Beach, FL 33437Off Market
- $502,500-- bd3 ba2.3k sqft6888 Sun River Rd, Boynton Beach, FL 33437Off Market
- $513,4003 bd2 ba2k sqft6959 Grenelefe Rd, Boynton Beach, FL 33437Off Market

- $587,4003 bd3 ba2.6k sqft6885 Sun River Rd, Boynton Beach, FL 33437Off Market
Similar homes
- $524,9003 bd2 ba2.1k sqft7213 Louisiane Court, Boynton Beach, FL 33437For Sale
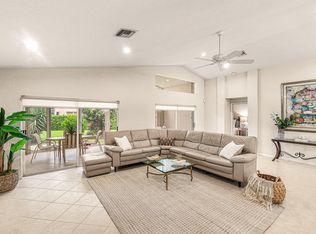
 MLS ID #B26095176, Stacy B McNall, Coldwell Banker Realty. BeachesMLS
- $535,0003 bd2 ba1.8k sqft11154 POLYNESIAN Way, Boynton Beach, FL 33437For Sale
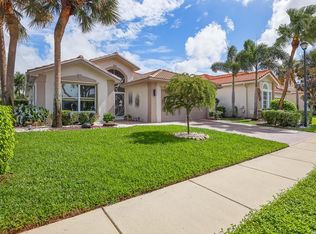 MLS ID #B26095884, Frederick Stephen Hass, Keyes Company. BeachesMLS
- $525,0003 bd2 ba2.1k sqft12788 Coral Lakes Drive, Boynton Beach, FL 33437For Sale
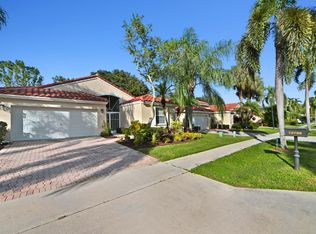 MLS ID #B26094132, Jeffrey L Tricoli PA, KW Reserve Palm Beach. BeachesMLS
- $425,0003 bd2 ba1.9k sqft12111 BAY CLUB Drive, Boynton Beach, FL 33437For Sale
 MLS ID #B26095098, Denise Zacharias, Berkshire Hathaway Florida Rea. BeachesMLS
- $525,0003 bd2 ba1.9k sqft7575 New Holland Way, Boynton Beach, FL 33437For SaleMLS ID #B26088714, Monty D Norton PA, Dalton Wade Inc. BeachesMLS
- $550,0003 bd2 ba2.2k sqft6549 Sun River Road, Boynton Beach, FL 33437For SaleMLS ID #B26088567, Paul Jay Saperstein, EXP Realty LLC. BeachesMLS
- $475,0003 bd2 ba1.8k sqft12092 APRILIA Drive, Boynton Beach, FL 33437For SaleMLS ID #B26085117, Annette Amiraian Maggio, William Raveis Real Estate. BeachesMLS
- $450,0003 bd2 ba1.7k sqft7394 MODENA Drive, Boynton Beach, FL 33437For SaleMLS ID #B26090162, Allyson Mahler, Keller Williams Realty Service. BeachesMLS
- $450,0003 bd2 ba1.9k sqft7584 New Holland Way, Boynton Beach, FL 33437For SaleMLS ID #B26091754, Betsy Barin Keiser, Keller Williams Realty - Wellington. BeachesMLS
- $399,9993 bd2 ba1.9k sqft6171 Bay Isles Drive, Boynton Beach, FL 33437For SaleMLS ID #B26094881, Mike Thomas, Premier Brokers International. BeachesMLS
- $474,9003 bd2 ba2.2k sqft12185 CASTLE PINES Road, Boynton Beach, FL 33437For SaleMLS ID #B26055351, Allyson Mahler, Keller Williams Realty Service. BeachesMLS
- $469,0003 bd2 ba2k sqftValencia Isles 1, Boynton Beach, FL 33437For Sale
 MLS ID #A12109702, Susie Harding, One Sotheby's International Realty. MIAMI
- $499,9003 bd2 ba2k sqftValencia Lakes 3, Boynton Beach, FL 33437For SaleMLS ID #A12086253, Emily Alcantara, Luxuri International Real Estate Miami, LLC.. MIAMI
- $473,9003 bd2 ba1.7k sqft6649 Sun River Road, Boynton Beach, FL 33437For SaleMLS ID #B26079007, Eleanor Elizabeth Capron, RE/MAX Direct. BeachesMLS
- $545,0003 bd3 ba2.3k sqft11614 CREEKSIDE Drive, Boynton Beach, FL 33437For SaleMLS ID #B26092198, Michael Grammen PA, RE/MAX Direct. BeachesMLS
- $525,0003 bd2 ba1.7k sqftCoral Lakes 2, Boynton Beach, FL 33437For SaleMLS ID #A12108764, Cathy Simon, United Realty Group Inc.. MIAMI
- $550,0003 bd2 ba2.2k sqft11723 Caracas Boulevard, Boynton Beach, FL 33437For SaleMLS ID #B26086001, Brian R Perry, KW Innovations. BeachesMLS
- $489,9003 bd2 ba1.6k sqft7387 Tonga Court, Boynton Beach, FL 33437For SaleMLS ID #B26047375, Frederick Stephen Hass, Keyes Company. BeachesMLS
- $472,5003 bd2 ba1.7k sqft7286 WAILEA Avenue, Boynton Beach, FL 33437For SaleMLS ID #B26080564, Frederick Stephen Hass, Keyes Company. BeachesMLS
