Desirable neighborhood, Amazing home with open landing. Large living room, Dining room, and open kitchen to the spacious step down family room with fireplace. Roomy 4 bedroom home. The basement is unfinished ready for your desired designs. This home features Large lot with a Basketball pad in back. Fully fenced in yard and freshly painted large entertaining deck for evening enjoyment.
Active
$360,000
6924 Starkey Ridge Ln, Indianapolis, IN 46268
4beds
3,141sqft
Residential, Single Family Residence
Built in 1993
0.26 Acres Lot
$-- Zestimate®
$115/sqft
$21/mo HOA
What's special
Dining roomBasketball pad in backLarge lotOpen kitchenFully fenced in yard
- 16 days
- 351
- 21
Likely to sell faster than
Zillow last checked:
Listing updated:
Listed by:
Doreen Harris doreensellshomes@comcast.net,
RE/MAX Advanced Realty
Source: MIBOR as distributed by MLS GRID,MLS#: 22131978
Facts & features
Interior
Bedrooms & bathrooms
- Bedrooms: 4
- Bathrooms: 3
- Full bathrooms: 2
- 1/2 bathrooms: 1
- Main level bathrooms: 1
Primary bedroom
- Level: Upper
- Area: 272 Square Feet
- Dimensions: 17x16
Bedroom 2
- Level: Upper
- Area: 130 Square Feet
- Dimensions: 13x10
Bedroom 3
- Level: Upper
- Area: 108 Square Feet
- Dimensions: 12x09
Bedroom 4
- Level: Upper
- Area: 100 Square Feet
- Dimensions: 10x10
Breakfast room
- Level: Main
- Area: 117 Square Feet
- Dimensions: 13x09
Dining room
- Level: Main
- Area: 130 Square Feet
- Dimensions: 13x10
Family room
- Level: Main
- Area: 221 Square Feet
- Dimensions: 17x13
Kitchen
- Level: Main
- Area: 130 Square Feet
- Dimensions: 13x10
Living room
- Level: Main
- Area: 208 Square Feet
- Dimensions: 16x13
Heating
- Forced Air, Electric
Cooling
- Heat Pump
Appliances
- Included: Dishwasher, Electric Water Heater, Disposal, Electric Oven, Range Hood, Refrigerator
Features
- Attic Access, Cathedral Ceiling(s), Walk-In Closet(s), Ceiling Fan(s), Entrance Foyer, High Speed Internet, Pantry, Smart Thermostat
- Basement: Full,Unfinished,Daylight
- Attic: Access Only
- Number of fireplaces: 1
- Fireplace features: Family Room, Wood Burning
Interior area
- Total structure area: 3,141
- Total interior livable area: 3,141 sqft
- Finished area below ground: 0
Property
Parking
- Total spaces: 2
- Parking features: Attached
- Attached garage spaces: 2
Features
- Levels: Two
- Stories: 2
- Patio & porch: Deck, Covered
- Exterior features: Smart Lock(s)
Lot
- Size: 0.26 Acres
- Features: Sidewalks, Storm Sewer, Mature Trees, Trees-Small (Under 20 Ft)
Details
- Parcel number: 490332120047000600
- Special conditions: Defects/None Noted
- Horse amenities: None
Construction
Type & style
- Home type: SingleFamily
- Architectural style: Traditional
- Property subtype: Residential, Single Family Residence
Materials
- Vinyl With Brick
- Foundation: Concrete Perimeter
Condition
- New construction: No
- Year built: 1993
Utilities & green energy
- Water: Public
Community & HOA
Community
- Security: Security System, Security System Owned
- Subdivision: Crooked Creek Villages
HOA
- Has HOA: Yes
- Services included: Maintenance, ParkPlayground, Snow Removal
- HOA fee: $250 annually
- HOA phone: 317-292-8582
Location
- Region: Indianapolis
Financial & listing details
- Price per square foot: $115/sqft
- Tax assessed value: $334,800
- Annual tax amount: $3,552
- Date on market: 10/16/2026
- Cumulative days on market: 18 days
Estimated market value
Not available
Estimated sales range
Not available
Not available
Price history
| Date | Event | Price |
|---|---|---|
| 10/16/2026 | Listed for sale | $360,000+14.3%$115/sqft |
Source:  MIBOR as distributed by MLS GRID #22131978 Report a problem | ||
| 10/20/2021 | Sold | $315,000+5%$100/sqft |
Source: MIBOR as distributed by MLS GRID #21809236 Report a problem | ||
| 8/31/2021 | Pending sale | $300,000$96/sqft |
Source: MIBOR as distributed by MLS GRID #21809236 Report a problem | ||
| 8/28/2021 | Listed for sale | $300,000$96/sqft |
Source: MIBOR as distributed by MLS GRID #21809236 Report a problem | ||
Public tax history
| Year | Property taxes | Tax assessment |
|---|---|---|
| 2025 | $3,381 +22.3% | $334,800 +11.5% |
| 2024 | $2,764 -1.9% | $300,300 +10.3% |
| 2023 | $2,819 +27.6% | $272,300 -1.8% |
| 2022 | $2,210 +7.3% | $277,200 +28.2% |
| 2021 | $2,059 +3.8% | $216,200 +7.2% |
| 2020 | $1,984 +8.2% | $201,600 +3.8% |
| 2019 | $1,835 +6.5% | $194,300 +8.2% |
| 2018 | $1,723 +0.9% | $179,500 +6.2% |
| 2017 | $1,708 +12.5% | $169,100 +3.6% |
| 2016 | $1,518 +1.8% | $163,300 +9.5% |
| 2014 | $1,491 -0.9% | $149,100 +10.9% |
| 2013 | $1,505 | $134,400 -10.2% |
| 2012 | $1,505 | $149,700 +1.6% |
| 2011 | -- | $147,400 -2.8% |
| 2010 | $1,363 +5.4% | $151,700 +1.5% |
| 2009 | $1,293 | $149,400 -5.9% |
| 2007 | -- | $158,700 -2.6% |
| 2006 | -- | $163,000 +8.4% |
| 2005 | -- | $150,300 |
| 2004 | -- | $150,300 |
| 2003 | -- | $150,300 +56.1% |
| 2002 | -- | $96,300 +200% |
| 2001 | -- | $32,100 |
| 2000 | -- | $32,100 |
Find assessor info on the county website
Monthly payment
Est. payment
Payment breakdown
Explore the cost of this home by adjusting the details. Changes won't be saved.Climate risks
Neighborhood: Augusta-New Augusta
- $318,3004 bd1 ba2.4k sqft7004 Starkey Ridge Ln, Indianapolis, IN 46268Off Market
- $294,5003 bd2 ba1.5k sqft6916 Starkey Ridge Ln, Indianapolis, IN 46268Off Market

- $253,6004 bd1 ba1.6k sqft7010 Starkey Ridge Ln, Indianapolis, IN 46268Off Market
- $184,0003 bd4 ba2.3k sqft6907 Stanley Rd, INDIANAPOLIS, IN 46221Off Market
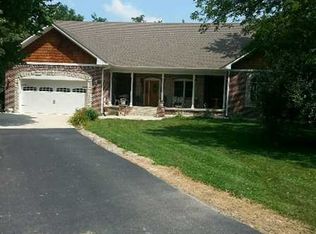
Similar homes
- $359,0004 bd3 ba3k sqft3530 W Waterloo Dr, Indianapolis, IN 46268Active
 MLS ID #22125210, Loretta Jones, Fathom Realty. MIBOR as distributed by MLS GRID
- $335,0004 bd3 ba3.2k sqft6430 Kentstone Dr, Indianapolis, IN 46268Active
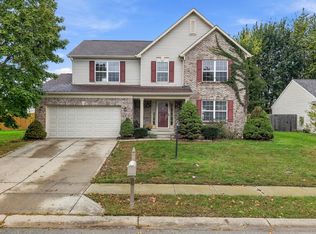 MLS ID #22131991, De'Aunna Mack, F.C. Tucker Company. MIBOR as distributed by MLS GRID
- $364,9994 bd3 ba2.8k sqft5118 Robinsrock Way, Indianapolis, IN 46268Active
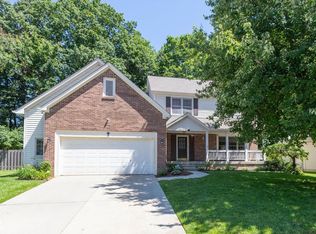 MLS ID #22110125, Maurice Brown, Berkshire Hathaway Home. MIBOR as distributed by MLS GRID
- $369,9004 bd2 ba3.7k sqft4726 Cherry Ln, Indianapolis, IN 46228Active
 MLS ID #22127749, Andrew Kirk, @properties. MIBOR as distributed by MLS GRID
