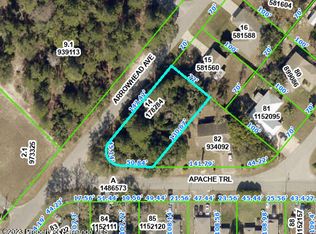
Built in 2024 and situated on a spacious corner lot, this Spring Hill home offers newer construction with the added benefit of outdoor space you can actually enjoy! One of the property's standout features is the recently cleared lot, providing more accessible, usable yard space with room for outdoor entertaining, gardening, or simply enjoying a little extra breathing room. Inside, the open-concept floor plan creates a comfortable, inviting living space, with a generously sized kitchen featuring stainless steel appliances, abundant cabinetry, and plenty of counter space. The layout makes everyday living easy while offering plenty of room to gather with family and friends. Well maintained and move-in ready, the home also offers convenient access to shopping, dining, parks, US-19, and the Suncoast Parkway. If you've been looking for a newer home with a functional layout and a little more room to spread out, 7153 Apache Trail is worth a look!
For sale
Price cut: $2.5K (11/10)
$302,500
7153 APACHE TRAIL, SPRING HILL, FL 34606
3beds
1,265sqft
Single Family Residence
Built in 2024
0.31 Acres Lot
$-- Zestimate®
$239/sqft
$-- HOA
What's special
Open-concept floor planRoom for outdoor entertainingComfortable inviting living spaceSpacious corner lotGenerously sized kitchenRecently cleared lotStainless steel appliances
- 19 days
- 193
- 23
Likely to sell faster than
Zillow last checked:
Listing updated:
Listed by:
Lisa Scholten 813-318-1847,
AGILE GROUP REALTY 813-569-6294
Source: Stellar MLS,MLS#: TB8560943 Originating MLS: Suncoast Tampa
Facts & features
Interior
Bedrooms & bathrooms
- Bedrooms: 3
- Bathrooms: 2
- Full bathrooms: 2
Primary bedroom
- Features: Ceiling Fan(s), Built-in Closet
- Level: First
- Area: 156 Square Feet
- Dimensions: 12x13
Bedroom 2
- Features: Built-in Closet
- Level: First
- Area: 100 Square Feet
- Dimensions: 10x10
Bedroom 3
- Features: Built-in Closet
- Level: First
- Area: 100 Square Feet
- Dimensions: 10x10
Great room
- Features: Ceiling Fan(s)
- Level: First
- Area: 208 Square Feet
- Dimensions: 16x13
Kitchen
- Level: First
- Area: 99 Square Feet
- Dimensions: 9x11
Heating
- Central, Electric, Heat Pump
Cooling
- Central Air
Appliances
- Included: Dishwasher, Dryer, Microwave, Range, Refrigerator, Solar Hot Water Rented, Washer
- Laundry: Inside
Features
- Ceiling Fan(s), Open Floorplan, Primary Bedroom Main Floor, Stone Counters, Thermostat, Walk-In Closet(s)
- Flooring: Carpet, Vinyl
- Has fireplace: No
Interior area
- Total structure area: 1,265
- Total interior livable area: 1,265 sqft
Video & virtual tour
Property
Parking
- Total spaces: 2
- Parking features: Driveway
- Attached garage spaces: 2
- Has uncovered spaces: Yes
Features
- Levels: One
- Stories: 1
- Exterior features: None
Lot
- Size: 0.31 Acres
- Features: Corner Lot, Oversized Lot
Details
- Parcel number: R1522317423000000140
- Zoning: PDR
- Special conditions: None
Construction
Type & style
- Home type: SingleFamily
- Property subtype: Single Family Residence
Materials
- Block
- Foundation: Slab
- Roof: Shingle
Condition
- Completed
- New construction: No
- Year built: 2024
Details
- Builder model: ALTON-B6
- Builder name: Century Complete
Utilities & green energy
- Sewer: Septic Tank
- Water: Public
- Utilities for property: BB/HS Internet Available, Cable Available, Electricity Connected, Water Connected
Community & HOA
Community
- Pet fee: $0 monthly
- Subdivision: WEEKI WACHEE WOODLANDS
HOA
- Has HOA: No
Location
- Region: Spring Hill
Financial & listing details
- Price per square foot: $239/sqft
- Tax assessed value: $235,566
- Annual tax amount: $4,056
- Date on market: 10/23/2026
- Cumulative days on market: 20 days
- Listing terms: Cash,Conventional,FHA,USDA Loan,VA Loan
- Ownership: Fee Simple
- Total actual rent: 0
- Electric utility on property: Yes
- Road surface type: Asphalt
Estimated market value
Not available
Estimated sales range
Not available
Not available
Price history
| Date | Event | Price |
|---|---|---|
| 11/10/2026 | Price change | $302,500-0.8%$239/sqft |
Source:  Stellar MLS #TB8560943 Report a problem | ||
| 10/23/2026 | Listed for sale | $305,000+1.7%$241/sqft |
Source: Stellar MLS #TB8560943 Report a problem | ||
| 2/15/2025 | Sold | $300,000+3.5%$237/sqft |
Source: Stellar MLS #C7493145 Report a problem | ||
| 1/21/2025 | Pending sale | $289,990-1.7%$229/sqft |
Source: Stellar MLS #C7493145 Report a problem | ||
| 1/9/2025 | Price change | $294,990-2.6%$233/sqft |
Source: Stellar MLS #C7493145 Report a problem | ||
| 1/7/2025 | Price change | $302,990+12.2%$240/sqft |
Source:  Century Communities Report a problem | ||
| 12/30/2024 | Pending sale | $269,990$213/sqft |
Source: Stellar MLS #C7493145 Report a problem | ||
| 12/25/2024 | Price change | $269,990-6.6%$213/sqft |
Source: Century Communities Report a problem | ||
| 11/23/2024 | Price change | $288,990-1.4%$228/sqft |
Source: Century Communities Report a problem | ||
| 11/14/2024 | Price change | $292,990-5.5%$232/sqft |
Source: Stellar MLS #C7493145 Report a problem | ||
| 10/5/2024 | Price change | $309,888+4%$245/sqft |
Source: Stellar MLS #C7493145 Report a problem | ||
| 10/5/2024 | Price change | $297,990-1.7%$236/sqft |
Source: Century Communities Report a problem | ||
| 7/17/2024 | Price change | $302,990+7.6%$240/sqft |
Source: Stellar MLS #C7493145 Report a problem | ||
| 5/24/2024 | Listed for sale | $281,490+753%$223/sqft |
Source: Stellar MLS #C7493145 Report a problem | ||
| 2/8/2024 | Sold | $33,000+450%$26/sqft |
Source: Public Record Report a problem | ||
| 2/18/2004 | Sold | $6,000$5/sqft |
Source: Public Record Report a problem | ||
Public tax history
| Year | Property taxes | Tax assessment |
|---|---|---|
| 2025 | $4,056 +891.3% | $235,566 +2070.5% |
| 2024 | $409 +55.2% | $10,853 +10% |
| 2023 | $264 -26.3% | $9,866 +10% |
| 2022 | $357 +38.5% | $8,969 +10% |
| 2021 | $258 +6.9% | $8,154 +10% |
| 2020 | $241 +78.5% | $7,413 +10% |
| 2019 | $135 +43.5% | $6,739 +10% |
| 2018 | $94 -57.6% | $6,126 -23.6% |
| 2017 | $222 | $8,019 +5.9% |
| 2016 | $222 +4.2% | $7,574 -27.7% |
| 2015 | $213 -16.2% | $10,470 |
| 2014 | $255 +50.9% | $10,470 |
| 2013 | $169 -6.7% | $10,470 |
| 2012 | $181 -29.4% | $10,470 -30.4% |
| 2011 | $256 | $15,036 -5.6% |
| 2010 | -- | $15,927 -15.4% |
| 2009 | $316 -44.7% | $18,823 -43.7% |
| 2008 | $571 -4.6% | $33,414 +7.9% |
| 2006 | $598 | $30,964 |
Find assessor info on the county website
Monthly payment
Est. payment
Payment breakdown
Explore the cost of this home by adjusting the details. Changes won't be saved.Climate risks
Neighborhood: 34606
Nearby schools
Schools provided by the listing agent
- Elementary: Suncoast Elementary
- Middle: Powell Middle
- High: Frank W Springstead
Source: Stellar MLS. This data may not be complete. We recommend contacting the local school district to confirm school assignments for this home.
Similar homes
- $319,9994 bd2 ba1.8k sqft9010 MCCORMICK STREET, SPRING HILL, FL 34608For Sale
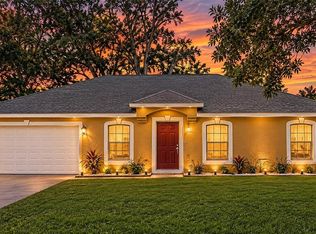
 MLS ID #W7889629, Jack Pasmore, FUTURE HOME REALTY INC. Stellar MLS
- $295,3503 bd2 ba1.3k sqft12485 LANGLEY DRIVE Lot 95, SPRING HILL, FL 34609New Construction
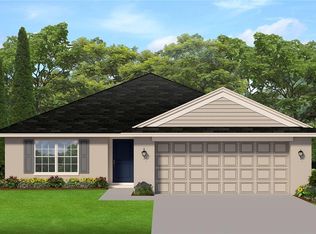 MLS ID #OM735038, Leonard Urso, ADAMS HOMES REALTY INC. Stellar MLS
- from $309,9003 bd2 ba1.4k sqftGulfside Plan, Arbor Meadows, Spring Hill, FL 34609New Construction
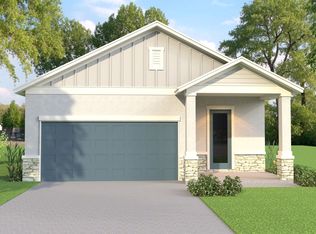 Rocklyn Homes
- $325,0004 bd2 ba1.8k sqft12637 LINDEN DRIVE, SPRING HILL, FL 34606New Construction
 Stellar MLS
- $300,0005 bd2 ba1.7k sqft4596 KONA CIRCLE, SPRING HILL, FL 34608New ConstructionStellar MLS
- $305,0004 bd2 ba1.5k sqft17744 SILVER SHADOWS LOOP, SPRING HILL, FL 34610New ConstructionMLS ID #TB8564290, Jodi Smenda, D R HORTON REALTY OF TAMPA LLC. Stellar MLS
- $350,0004 bd2 ba1.8k sqft12887 LINDEN DRIVE, SPRING HILL, FL 34606New ConstructionStellar MLS
- $314,9003 bd2 ba1.4k sqft12485 GULLIVER ROAD, SPRING HILL, FL 34609New ConstructionStellar MLS
- $285,9903 bd2 ba1.3k sqft1245 BISHOP ROAD, SPRING HILL, FL 34608New ConstructionMLS ID #C7525141, Trish Lohela, HOLIDAY BUILDERS GULF COAST. Stellar MLS
- $350,0004 bd2 ba1.8k sqft6118 DELTONA BOULEVARD, SPRING HILL, FL 34606New ConstructionStellar MLS
- $298,3363 bd2 ba1.5k sqft14609 ABASAIL LANE, HUDSON, FL 34669New ConstructionMLS ID #O6455436, Tara Garkowski, KELLER WILLIAMS ADVANTAGE REALTY. Stellar MLS
- $275,0005 bd2 ba1.7k sqft4100 KONA CIRCLE, SPRING HILL, FL 34608New ConstructionStellar MLS
- $275,0005 bd2 ba1.7k sqft4103 KONA CIRCLE, SPRING HILL, FL 34608New ConstructionStellar MLS
