Contemporary colonial perfectly sited on the tranquil pond at desirable Doral Farm. Elegantly and lovingly maintained and updated by its original owners, this largest of the units in the secluded gated community boasts an open floor plan with sweeping architectural interior and soaring ceilings, a neutral palette, extensive use of granite, high end materials, hardwood and luxurious carpeting. The open flow and unusual amount of light in the unit welcome you with feelings of luxury and ease. The new oversized maintenance free deck overlooks the magnificent waterfront that is adorned by willowy plantings and the many sounds of nature. The 64 acres upon which the 58 free standing homes are built is often described as a bucolic nature preserve, providing beautiful and inviting walking opportunities. The complex offers a heated swimming pool, clubhouse and both tennis AND pickleball courts. Please note the Supplement to our disclosures regarding the removal of the buried oil tank. It was removed in 2004, not 2011 and the companies involved were Absolute Tank for the removal and Levco Oil for the installation of the new above ground tank.
For sale
$1,350,000
72 Doral Farm Road, Stamford, CT 06902
3beds
3,132sqft
Condominium, Townhouse
Built in 1985
-- sqft lot
$-- Zestimate®
$431/sqft
$1,133/mo HOA
What's special
Neutral paletteSoaring ceilingsHeated swimming poolTennis and pickleball courtsMany sounds of natureOverlooks the magnificent waterfrontWillowy plantings
- 16 days
- 1,392
- 107
Likely to sell faster than
Zillow last checked:
Listing updated:
Listed by:
Gail Stone (203)561-0909,
William Pitt Sotheby's Int'l 203-968-1500
Source: Smart MLS,MLS#: 24214730
Facts & features
Interior
Bedrooms & bathrooms
- Bedrooms: 3
- Bathrooms: 3
- Full bathrooms: 2
- 1/2 bathrooms: 1
Rooms
- Room types: Laundry
Primary bedroom
- Features: Full Bath, Stall Shower, Wall/Wall Carpet, Stone Floor
- Level: Upper
- Area: 297.92 Square Feet
- Dimensions: 13.3 x 22.4
Bedroom
- Features: Wall/Wall Carpet
- Level: Upper
- Area: 179.2 Square Feet
- Dimensions: 16 x 11.2
Bedroom
- Features: Wall/Wall Carpet
- Level: Upper
- Area: 121.1 Square Feet
- Dimensions: 11.11 x 10.9
Primary bathroom
- Features: Granite Counters, Stall Shower, Walk-In Closet(s), Wall/Wall Carpet
- Level: Upper
- Area: 90.72 Square Feet
- Dimensions: 8.1 x 11.2
Bathroom
- Features: Granite Counters, Tub w/Shower
- Level: Upper
- Area: 30.75 Square Feet
- Dimensions: 4.1 x 7.5
Dining room
- Features: Hardwood Floor
- Level: Main
- Area: 255.68 Square Feet
- Dimensions: 13.6 x 18.8
Family room
- Features: Balcony/Deck, Fireplace, Hardwood Floor
- Level: Main
- Area: 314.14 Square Feet
- Dimensions: 13.9 x 22.6
Kitchen
- Features: Remodeled, Granite Counters, Kitchen Island
- Level: Main
- Area: 255.68 Square Feet
- Dimensions: 13.6 x 18.8
Living room
- Features: Bay/Bow Window, Vaulted Ceiling(s), Fireplace, Hardwood Floor
- Level: Main
- Area: 211.28 Square Feet
- Dimensions: 13.9 x 15.2
Office
- Features: Built-in Features, Hardwood Floor
- Level: Main
- Area: 158.12 Square Feet
- Dimensions: 13.4 x 11.8
Heating
- Forced Air, Zoned, Oil
Cooling
- Central Air, Zoned
Appliances
- Included: Electric Cooktop, Oven, Microwave, Refrigerator, Freezer, Dishwasher, Disposal, Washer, Dryer, Water Heater
- Laundry: Main Level
Features
- Wired for Data, Open Floorplan, Entrance Foyer, Smart Thermostat
- Doors: Storm Door(s)
- Windows: Thermopane Windows
- Basement: Crawl Space,Unfinished,Concrete
- Attic: Storage,Pull Down Stairs
- Number of fireplaces: 2
- Common walls with other units/homes: End Unit
Interior area
- Total structure area: 3,132
- Total interior livable area: 3,132 sqft
- Finished area above ground: 3,132
Video & virtual tour
Property
Parking
- Total spaces: 3
- Parking features: Attached, Paved, Driveway, Garage Door Opener
- Attached garage spaces: 2
- Has uncovered spaces: Yes
Features
- Stories: 2
- Patio & porch: Wrap Around
- Exterior features: Garden, Lighting, Underground Sprinkler
- Has private pool: Yes
- Pool features: Heated, Fenced, In Ground
- Has view: Yes
- View description: Water
- Has water view: Yes
- Water view: Water
- Waterfront features: Waterfront, Pond, Walk to Water, Association Required
Lot
- Features: Wetlands, Wooded, Level
Details
- Additional structures: Pool House
- Parcel number: 343080
- Zoning: RD
Construction
Type & style
- Home type: Condo
- Architectural style: Townhouse
- Property subtype: Condominium, Townhouse
- Attached to another structure: Yes
Materials
- Clapboard, Wood Siding
Condition
- New construction: No
- Year built: 1985
Utilities & green energy
- Sewer: Public Sewer
- Water: Public
- Utilities for property: Underground Utilities
Green energy
- Energy efficient items: Thermostat, Doors, Windows
Community & HOA
Community
- Features: Basketball Court, Bocci Court, Golf, Medical Facilities, Shopping/Mall, Tennis Court(s), Near Public Transport
- Security: Security System
- Subdivision: Westover
HOA
- Has HOA: Yes
- Amenities included: Clubhouse, Pool, Tennis Court(s), Management
- Services included: Maintenance Grounds, Trash, Snow Removal, Water, Pool Service, Road Maintenance
- HOA fee: $1,133 monthly
Location
- Region: Stamford
Financial & listing details
- Price per square foot: $431/sqft
- Tax assessed value: $646,900
- Annual tax amount: $15,306
- Date on market: 10/22/2026
Estimated market value
Not available
Estimated sales range
Not available
Not available
Price history
| Date | Event | Price |
|---|---|---|
| 10/22/2026 | Listed for sale | $1,350,000$431/sqft |
Source:  Smart MLS #24214730 Report a problem | ||
Public tax history
| Year | Property taxes | Tax assessment |
|---|---|---|
| 2025 | $15,357 +2.6% | $646,900 |
| 2024 | $14,969 -6.9% | $646,900 |
| 2023 | $16,082 -5.3% | $646,900 +1.9% |
| 2022 | $16,977 +1.1% | $634,900 |
| 2021 | $16,793 +2.6% | $634,900 |
| 2020 | $16,361 | $634,900 |
| 2019 | $16,361 +3.8% | $634,900 |
| 2018 | $15,758 +16.2% | $634,900 +21.7% |
| 2017 | $13,560 +2.9% | $521,530 |
| 2016 | $13,179 | $521,530 |
Find assessor info on the county website
Monthly payment
Est. payment
Payment breakdown
Explore the cost of this home by adjusting the details. Changes won't be saved.Climate risks
Neighborhood: Westover
Nearby schools
Schools provided by the listing agent
- Elementary: Roxbury
- Middle: Cloonan
- High: Westhill
Source: Smart MLS. This data may not be complete. We recommend contacting the local school district to confirm school assignments for this home.
Similar homes
- $1,249,0005 bd4 ba3.4k sqft336 Den Road, Stamford, CT 06903For Sale

 MLS ID #24218505, Kurt Jain, NextHome Real Estate Services. Smart MLS
- $1,649,0004 bd4 ba4.4k sqft53 West Hill Circle, Stamford, CT 06902For Sale
 MLS ID #24218975, Alla Gubler, AG Prime Realty. Smart MLS
- $1,325,0004 bd3 ba3.2k sqft30 Ridge Brook Lane, Stamford, CT 06903For Sale
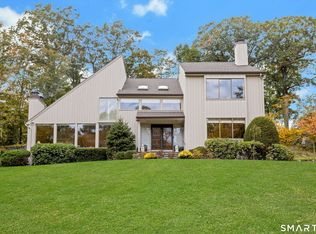 MLS ID #24212683, Alyssa Novak, Brown Harris Stevens. Smart MLS
- $1,350,0003 bd3 ba2.7k sqft68 Parry Road, Stamford, CT 06907For Sale
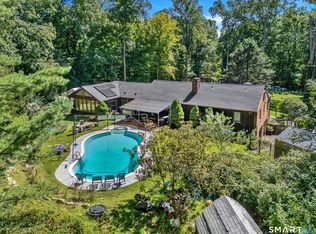 MLS ID #24206822, Jorge Cintron, Vylla Home (CT) LLC. Smart MLS
- $1,475,0004 bd3 ba2.6k sqft75 Halliwell Drive, Stamford, CT 06902For SaleMLS ID #24218154, Maureen A. Kitson, William Pitt Sotheby's Int'l. Smart MLS
- $1,300,0005 bd4 ba2.9k sqft128 Van Buskirk Avenue, Stamford, CT 06902For SaleMLS ID #24215971, Evan Philippopoulos, RE/MAX Right Choice. Smart MLS
- $945,0004 bd4 ba3.2k sqft44 River Hill Dr, Stamford, CT 06902For Sale
 MLS ID #125821, Mindy Chanaud, BHHS New England Properties. Greenwich MLS, Inc.
- $1,995,0005 bd5 ba4k sqft132 Blueberry Drive, Stamford, CT 06902For SaleMLS ID #24212766, Karen Sheftell, William Pitt Sotheby's Int'l. Smart MLS
- $1,099,0004 bd3 ba3.1k sqft1165 Riverbank Road, Stamford, CT 06903For SaleMLS ID #24215737, Joseph M. Pasquino, Compass Connecticut, LLC. Smart MLS
- $1,375,0004 bd3 ba3.1k sqft32 Sarles Street, Armonk, NY 10504For Sale
 MLS ID #1059651, Harriet Libov, Listing by: Houlihan Lawrence Inc.. OneKey® MLS as distributed by MLS GRID
- $1,475,0004 bd4 ba3.2k sqft232 West Norwalk Road, Norwalk, CT 06850For SaleMLS ID #24217618, Linda Dunsmore, Coldwell Banker Realty. Smart MLS
- $1,900,0004 bd5 ba3.1k sqft47 Summit Ridge Road, Stamford, CT 06902For SaleMLS ID #24199455, Jaime Sneddon, William Pitt Sotheby's Int'l. Smart MLS
- $1,349,0006 bd4 ba3.8k sqft8 Rising Road, Norwalk, CT 06850For SaleMLS ID #24206294, Tommy Soto, William Raveis Real Estate. Smart MLS
- $1,050,0005 bd3 ba2.4k sqft240 Fishing Trail, Stamford, CT 06903For SaleMLS ID #24183782, Nancy Hadden, Century 21 AllPoints Realty. Smart MLS
- $1,950,0004 bd5 ba4.2k sqft77 Havemeyer Ln Unit 69, Stamford, CT 06902For SaleMLS ID #125960, Joanne Gorka, Sotheby's International Realty. Greenwich MLS, Inc.
- $1,300,0004 bd4 ba3.7k sqft24 Oakcrest Lane, Hastings-on-Hudson, NY 10706For SaleMLS ID #1048541, Jaime-Lynn Viggiano, Listing by: Coldwell Banker Realty. OneKey® MLS as distributed by MLS GRID
- $1,649,0004 bd4 ba4k sqft132 East Hunting Ridge Road, Stamford, CT 06903For SaleMLS ID #24184368, Michele Schroeder, Marr Caruso Realty Group. Smart MLS
- $1,349,5004 bd3 ba3.1k sqft115 Pinesbridge Road, Ossining, NY 10562For SaleMLS ID #1056078, Janet Brand, Listing by: Houlihan Lawrence Inc.. OneKey® MLS as distributed by MLS GRID
- $1,349,0004 bd4 ba3.4k sqft12 Ludlow Manor, Norwalk, CT 06855For SaleMLS ID #24178560, James Tomaselli, Higgins Group Bedford Square. Smart MLS
- $1,350,0003 bd3 ba2.1k sqft145 Putnam Park Unit 145, Greenwich, CT 06830For SaleMLS ID #126051, Stefanie Lacoff, BHHS New England Properties. Greenwich MLS, Inc.
