Rare North Stamford retreat! Set in a private, peaceful setting, this beautifully custom-built Center Hall Colonial is offered with an additional 1.22-acre parcel, creating an exceptional combination of space, privacy, flexibility, and future potential. A dramatic two-story foyer opens to gracious formal living and dining rooms, setting the stage for family celebrations, holiday gatherings, and memorable entertaining. The spacious eat-in kitchen features a sun-filled breakfast area and direct access to the rear deck, ideal for entertaining with family and friends. Just beyond, the inviting family room offers a warm place to gather, while a private first-floor office provides the perfect work-from-home retreat. Upstairs, the expansive primary suite features a generous walk-in closet and en suite bath, joined by three additional spacious bedrooms, two full baths, and an oversized great room ideal for a media room, gym, guest space, or second office. The unfinished walk-out lower level offers even more possibilities. Additional highlights include insulated Andersen windows, a security system, and a full-house generator. A rare opportunity to enjoy the space, privacy, and lifestyle that makes North Stamford so special - and make this beautiful house your home. Additional features: Insulated Anderson windows and Alarm system. *Please note: The total acreage of 2.29 acres includes two parcels: the home on 1.07 acres and an additional vacant parcel of 1.22 acres and is taxed separately. Additional features: Insulated Anderson windows and Alarm system. *Please note: The home is on 1.07 acres and the additional vacant parcel of 1.22 acres. Both parcels are taxed separately.
For sale
Price cut: $51K (10/30)
$1,649,000
132 East Hunting Ridge Road, Stamford, CT 06903
4beds
4,090sqft
Single Family Residence
Built in 2002
1.07 Acres Lot
$-- Zestimate®
$403/sqft
$-- HOA
What's special
En suite bathPrivate peaceful settingDramatic two-story foyerSun-filled breakfast areaExpansive primary suitePrivate first-floor officeThree additional spacious bedrooms
- 133 days
- 935
- 37
Zillow last checked:
Listing updated:
Listed by:
Michele Schroeder (203)921-8080,
Marr Caruso Realty Group 203-326-4590
Source: Smart MLS,MLS#: 24184368
Facts & features
Interior
Bedrooms & bathrooms
- Bedrooms: 4
- Bathrooms: 4
- Full bathrooms: 3
- 1/2 bathrooms: 1
Primary bedroom
- Features: High Ceilings, Full Bath, Walk-In Closet(s), Hardwood Floor
- Level: Upper
Bedroom
- Features: Full Bath, Hardwood Floor
- Level: Upper
Bedroom
- Features: Hardwood Floor
- Level: Upper
Bedroom
- Features: Hardwood Floor
- Level: Upper
Bathroom
- Features: Marble Floor
- Level: Main
Bathroom
- Level: Upper
Dining room
- Features: High Ceilings, Hardwood Floor
- Level: Main
Family room
- Features: High Ceilings, Wet Bar, Hardwood Floor
- Level: Main
Great room
- Features: Vaulted Ceiling(s), Wall/Wall Carpet
- Level: Upper
Kitchen
- Features: Bay/Bow Window, High Ceilings, Balcony/Deck, Breakfast Bar, Granite Counters, Hardwood Floor
- Level: Main
Living room
- Features: Bay/Bow Window, High Ceilings, Hardwood Floor
- Level: Main
Study
- Features: High Ceilings, Hardwood Floor
- Level: Main
Heating
- Forced Air, Oil
Cooling
- Central Air
Appliances
- Included: Electric Range, Oven, Microwave, Refrigerator, Dishwasher, Washer, Dryer, Water Heater
- Laundry: Main Level
Features
- Basement: Full
- Attic: Pull Down Stairs
- Number of fireplaces: 1
Interior area
- Total structure area: 4,090
- Total interior livable area: 4,090 sqft
- Finished area above ground: 4,090
Property
Parking
- Total spaces: 3
- Parking features: Attached
- Attached garage spaces: 3
Features
- Waterfront features: Beach Access
Lot
- Size: 1.07 Acres
- Features: Level, Sloped
Details
- Parcel number: 346847
- Zoning: RA1
Construction
Type & style
- Home type: SingleFamily
- Architectural style: Colonial
- Property subtype: Single Family Residence
Materials
- HardiPlank Type
- Foundation: Concrete Perimeter
- Roof: Asphalt
Condition
- New construction: No
- Year built: 2002
Utilities & green energy
- Sewer: Septic Tank
- Water: Well
Community & HOA
Community
- Features: Library, Playground
- Subdivision: North Stamford
HOA
- Has HOA: No
Location
- Region: Stamford
Financial & listing details
- Price per square foot: $403/sqft
- Tax assessed value: $823,110
- Annual tax amount: $20,010
- Date on market: 7/6/2026
Estimated market value
Not available
Estimated sales range
Not available
Not available
Price history
| Date | Event | Price |
|---|---|---|
| 10/30/2026 | Price change | $1,649,000-3%$403/sqft |
Source:  Smart MLS #24184368 Report a problem | ||
| 8/15/2026 | Price change | $1,700,000-8.1%$416/sqft |
Source: Smart MLS #24184368 Report a problem | ||
| 7/6/2026 | Listed for sale | $1,850,000$452/sqft |
Source: Smart MLS #24184368 Report a problem | ||
Public tax history
| Year | Property taxes | Tax assessment |
|---|---|---|
| 2025 | $19,228 +2.6% | $823,110 |
| 2024 | $18,734 -6.9% | $823,110 |
| 2023 | $20,133 +13.7% | $823,110 +22.4% |
| 2022 | $17,708 +1.4% | $672,540 |
| 2021 | $17,466 +2.5% | $672,540 |
| 2020 | $17,035 | $672,540 |
| 2019 | $17,035 +3.6% | $672,540 |
| 2018 | $16,444 -4.2% | $672,540 +0.3% |
| 2017 | $17,157 +3.1% | $670,460 |
| 2016 | $16,641 | $670,460 |
Find assessor info on the county website
Monthly payment
Est. payment
Payment breakdown
Explore the cost of this home by adjusting the details. Changes won't be saved.Climate risks
Neighborhood: North Stamford
Nearby schools
Schools provided by the listing agent
- Elementary: Northeast
- High: Westhill
Source: Smart MLS. This data may not be complete. We recommend contacting the local school district to confirm school assignments for this home.
- $1,044,5004 bd2 ba2.8k sqft124 E Hunting Ridge Rd, Stamford, CT 06903Off Market
- $276,600-- bd-- ba-- sqft132 E Hunting Ridge Rd, Stamford, CT 06903Off Market
- $948,4003 bd3 ba2.5k sqft136 E Hunting Ridge Rd, Stamford, CT 06903Off Market
- $1,067,0004 bd2 ba2.4k sqft106 E Hunting Ridge Rd, Stamford, CT 06903Sold
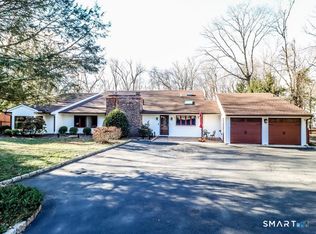
Similar homes
- $1,325,0004 bd3 ba3.2k sqft30 Ridge Brook Lane, Stamford, CT 06903For Sale
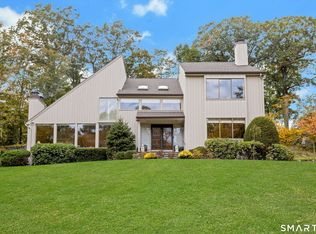
 MLS ID #24212683, Alyssa Novak, Brown Harris Stevens. Smart MLS
- $1,249,0004 bd4 ba3.4k sqft336 Den Road, Stamford, CT 06903For Sale
 MLS ID #24218505, Kurt Jain, NextHome Real Estate Services. Smart MLS
- $2,175,0004 bd5 ba5.4k sqft96 Harpsichord Turnpike, Stamford, CT 06903For Sale
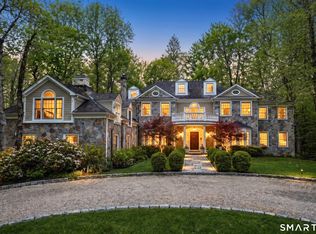 MLS ID #24216678, Valerie Alvarez, Serhant Connecticut, LLC. Smart MLS
- $1,650,0004 bd4 ba3.1k sqft105 Perry Avenue, Norwalk, CT 06850For Sale
 MLS ID #24212020, Michelle Lehaney Khessibi, Berkshire Hathaway NE Prop.. Smart MLS
- $1,900,0004 bd5 ba3.1k sqft47 Summit Ridge Road, Stamford, CT 06902For SaleMLS ID #24199455, Jaime Sneddon, William Pitt Sotheby's Int'l. Smart MLS
- $1,350,0003 bd3 ba2.7k sqft68 Parry Road, Stamford, CT 06907For SaleMLS ID #24206822, Jorge Cintron, Vylla Home (CT) LLC. Smart MLS
- $1,875,0004 bd3 ba5.3k sqft11 Smith Farm Road, Bedford, NY 10506For Sale
 MLS ID #1045155, Lisa Mangieri, Listing by: Houlihan Lawrence Inc.. OneKey® MLS as distributed by MLS GRID
- $1,995,0005 bd5 ba4k sqft132 Blueberry Drive, Stamford, CT 06902For SaleMLS ID #24212766, Karen Sheftell, William Pitt Sotheby's Int'l. Smart MLS
- $1,795,0004 bd5 ba4.9k sqft75 Carriage Road, Wilton, CT 06897For SaleMLS ID #24218402, Nikki Dinapoli, William Raveis Real Estate. Smart MLS
- $899,0004 bd4 ba4.4k sqft66 Berrian Road, Stamford, CT 06905For SaleMLS ID #24217686, Aimee Sciglimpaglia, Keller Williams Prestige Prop.. Smart MLS
- $1,585,0003 bd3 ba3k sqft10 Skyview Drive, Armonk, NY 10504For SaleMLS ID #1062512, Amy Smith Sroka, Listing by: Julia B Fee Sothebys Int. Rlty. OneKey® MLS as distributed by MLS GRID
- $2,295,0006 bd6 ba5.5k sqft46 Old Mill Lane, Stamford, CT 06902For SaleMLS ID #24204113, Cora Lynch-O'meara, Brown Harris Stevens. Smart MLS
- $1,950,0004 bd4 ba4.6k sqft78 Branchville Road, Ridgefield, CT 06877For SaleMLS ID #24217000, Jane Scarbrough, William Pitt Sotheby's Int'l. Smart MLS
- $1,749,0004 bd4 ba2.9k sqft406 Bedford Road, Chappaqua, NY 10514For SaleMLS ID #1044050, Donna M. Powers-Amori, Listing by: Howard Hanna Rand Realty. OneKey® MLS as distributed by MLS GRID
- $1,650,0003 bd3 ba3.8k sqft2 McGuire Lane, Croton-on-Hudson, NY 10520For SaleMLS ID #1052438, Nancy Kennedy, Listing by: Houlihan Lawrence Inc.. OneKey® MLS as distributed by MLS GRID
- $1,195,0004 bd3 ba4k sqft152 George Washington Highway, Ridgefield, CT 06877For SaleMLS ID #24221807, Paul A. Cranick, eXp Realty. Smart MLS
- $1,899,0004 bd5 ba5.6k sqft292 Smith Ridge Road, South Salem, NY 10590For SaleMLS ID #1055338, Michael Neeley, Listing by: William Raveis-New York LLC. OneKey® MLS as distributed by MLS GRID
- $945,0004 bd4 ba3.2k sqft44 River Hill Dr, Stamford, CT 06902For Sale
 MLS ID #125821, Mindy Chanaud, BHHS New England Properties. Greenwich MLS, Inc.
- $1,795,0004 bd2 ba2k sqft150 Holmes Avenue, Darien, CT 06820For SaleMLS ID #24210835, Mark Pires, Coldwell Banker Realty. Smart MLS
- $1,349,0006 bd4 ba3.8k sqft8 Rising Road, Norwalk, CT 06850For SaleMLS ID #24206294, Tommy Soto, William Raveis Real Estate. Smart MLS
