Situated at 7200 Highland RD, Indianapolis, IN, this inviting single-family residence offers a timeless appeal. Constructed in 1943, this 924-square-foot home is move-in ready, presenting an opportunity for those seeking a property that balances history with a refined, functional living environment. The living room serves as the heart of the home, centered around a welcoming fireplace that provides both character and a gathering point for quiet evenings. The interior layout encompasses two bedrooms and a full bathroom, all contained within a thoughtful one-story floor plan. Outside, the property is defined by a expansive two-acre lot, measuring 87,120 square feet, providing a substantial footprint that offers generous outdoor space for a variety of uses. We invite you to experience this well-maintained residence firsthand by scheduling a private viewing today.
Active
$255,000
7200 Highland Rd, Indianapolis, IN 46268
2beds
924sqft
Residential, Single Family Residence
Built in 1943
2 Acres Lot
$-- Zestimate®
$276/sqft
$-- HOA
What's special
Welcoming fireplaceTwo bedroomsExpansive two-acre lotThoughtful one-story floor planGenerous outdoor space
- 1 day
- 184
- 14
Zillow last checked:
Listing updated:
Listed by:
Eilynd Bond Eilynd.bond83@gmail.com,
Gold Street Realty, LLC
Source: MIBOR as distributed by MLS GRID,MLS#: 22134146
Facts & features
Interior
Bedrooms & bathrooms
- Bedrooms: 2
- Bathrooms: 1
- Full bathrooms: 1
- Main level bathrooms: 1
- Main level bedrooms: 2
Primary bedroom
- Level: Main
- Area: 110 Square Feet
- Dimensions: 10x11
Bedroom 2
- Level: Main
- Area: 90 Square Feet
- Dimensions: 9x10
Kitchen
- Features: Other
- Level: Main
- Area: 112 Square Feet
- Dimensions: 8x14
Living room
- Level: Main
- Area: 228 Square Feet
- Dimensions: 12x19
Heating
- Forced Air
Cooling
- Central Air
Appliances
- Included: None
Features
- Attic Pull Down Stairs
- Has basement: No
- Attic: Pull Down Stairs
- Number of fireplaces: 1
- Fireplace features: Wood Burning
Interior area
- Total structure area: 924
- Total interior livable area: 924 sqft
Property
Parking
- Total spaces: 2
- Parking features: Detached
- Garage spaces: 2
Features
- Levels: One
- Stories: 1
- Has view: Yes
- View description: Trees/Woods
Lot
- Size: 2 Acres
Details
- Parcel number: 490329128008000600
- Special conditions: As Is
- Horse amenities: None
Construction
Type & style
- Home type: SingleFamily
- Architectural style: Ranch
- Property subtype: Residential, Single Family Residence
Materials
- Aluminum Siding
- Foundation: Crawl Space
Condition
- New construction: No
- Year built: 1943
Utilities & green energy
- Water: Public
Community & HOA
Community
- Subdivision: Subdivision Not Available See Legal
HOA
- Has HOA: No
Location
- Region: Indianapolis
Financial & listing details
- Price per square foot: $276/sqft
- Tax assessed value: $160,300
- Annual tax amount: $3,738
- Date on market: 10/30/2026
- Cumulative days on market: 3 days
Estimated market value
Not available
Estimated sales range
Not available
Not available
Price history
| Date | Event | Price |
|---|---|---|
| 10/30/2026 | Listed for sale | $255,000+131.8%$276/sqft |
Source:  MIBOR as distributed by MLS GRID #22134146 Report a problem | ||
| 10/6/2016 | Sold | $110,000$119/sqft |
Source: Public Record Report a problem | ||
Public tax history
| Year | Property taxes | Tax assessment |
|---|---|---|
| 2025 | $3,591 +10.9% | $160,300 |
| 2024 | $3,238 +0.1% | $160,300 |
| 2023 | $3,233 +15.9% | $160,300 +0.5% |
| 2022 | $2,790 +4.8% | $159,500 +17.2% |
| 2021 | $2,663 +4.4% | $136,100 +4.9% |
| 2020 | $2,551 +10.4% | $129,700 +4.4% |
| 2019 | $2,309 -1.5% | $124,200 +11.1% |
| 2018 | $2,345 -34.7% | $111,800 -0.1% |
| 2017 | $3,593 +63.1% | $111,900 +3% |
| 2016 | $2,203 -2.5% | $108,600 -0.5% |
| 2014 | $2,260 -4.3% | $109,100 |
| 2013 | $2,361 | $109,100 +0.7% |
| 2012 | $2,361 | $108,300 +36.7% |
| 2011 | -- | $79,200 -1.6% |
| 2010 | $1,704 +3% | $80,500 -2.2% |
| 2009 | $1,655 | $82,300 -0.5% |
| 2007 | -- | $82,700 |
Find assessor info on the county website
Monthly payment
Est. payment
Payment breakdown
Explore the cost of this home by adjusting the details. Changes won't be saved.Climate risks
Neighborhood: Augusta-New Augusta
Nearby schools
Schools provided by the listing agent
- Elementary: Eastbrook Elementary School
- Middle: Lincoln Middle School
- High: Pike High School
Source: MIBOR as distributed by MLS GRID. This data may not be complete. We recommend contacting the local school district to confirm school assignments for this home.
- $346,3003 bd3 ba2.4k sqft7218 Highland Rd, Indianapolis, IN 46268Off Market

- $236,9003 bd-- ba1.2k sqft7272 Highland Rd, Indianapolis, IN 46268Off Market
- $260,9003 bd2 ba2.2k sqft7276 Highland Rd, Indianapolis, IN 46268Off Market

- $161,4002 bd-- ba825 sqft7214 Highland Rd, Indianapolis, IN 46268Off Market
Similar homes
- $267,5003 bd2 ba1k sqft6705 Churchman Ave, Indianapolis, IN 46237Active
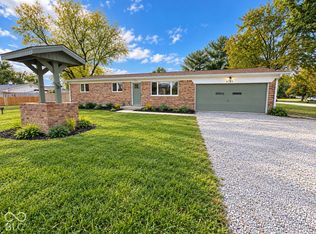 MLS ID #22133345, Denis O'Brien, Keller Williams Indy Metro Partners. MIBOR as distributed by MLS GRID
- $189,9002 bd1 ba1k sqft6461 Michigan Rd, Indianapolis, IN 46268Active
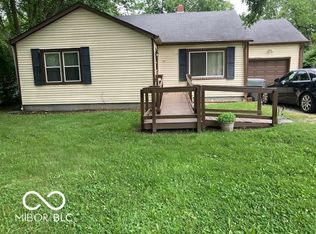 MLS ID #22108125, Billie Dill-Coleman, F.C. Tucker Company. MIBOR as distributed by MLS GRID
- $249,9002 bd2 ba1.3k sqft644 W 43rd St, Indianapolis, IN 46208Active
 MLS ID #22121644, William Wilson, Wilson Property Group, LLC. MIBOR as distributed by MLS GRID
- $225,0002 bd2 ba984 sqft2308 E 69th St, Indianapolis, IN 46220Active
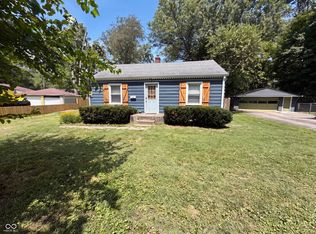 MLS ID #22116301, Shelby Farrar, Opendoor Brokerage LLC. MIBOR as distributed by MLS GRID
