Beautifully maintained Taylor Morrison home built in 2015, featuring 3 bedrooms, 2 baths, plus a flexible bonus room offering potential for a 4th bedroom or home office! Enjoy tile flooring throughout, granite countertops in the kitchen and baths, upgraded lighting and ceiling fans, and custom plantation shutters. The spacious primary suite features a walk-in shower and separate soaking tub. Additional highlights include a custom foyer floor medallion, surround sound wiring in the living room, wiring for two separate alarm systems, water softener, garage appliance surge protector, and hurricane shutters. All kitchen appliances, washer, and dryer convey! Relax on the screened lanai with ceiling fan and TV hookup, or enjoy the privacy of the recently installed white vinyl fence. A wonderful combination of quality construction, thoughtful upgrades, and practical extras. Don't miss this special property.
For sale
$448,000
7302 Nightshade Dr, Riverview, FL 33578
3beds
2,029sqft
Single Family Residence
Built in 2015
6,969 Square Feet Lot
$372,900 Zestimate®
$221/sqft
$30/mo HOA
What's special
Flexible bonus roomSpacious primary suiteSeparate soaking tubHurricane shuttersTile flooring throughoutCustom plantation shuttersWalk-in shower
- 1 day
- 72
- 1
Zillow last checked:
Listing updated:
Listed by:
Alfred T Jenkins 321-208-6775,
Jenkins Realty
Source: Space Coast AOR,MLS#: 1091316
Facts & features
Interior
Bedrooms & bathrooms
- Bedrooms: 3
- Bathrooms: 2
- Full bathrooms: 2
Heating
- Central, Electric
Cooling
- Central Air, Electric
Appliances
- Included: Dishwasher, Disposal, Dryer, Electric Range, Electric Water Heater, Microwave, Refrigerator, Washer, Water Softener Owned
- Laundry: In Unit
Features
- Breakfast Bar, Breakfast Nook, Ceiling Fan(s), Eat-in Kitchen, Entrance Foyer, His and Hers Closets, Open Floorplan, Pantry, Primary Bathroom -Tub with Separate Shower, Split Bedrooms, Vaulted Ceiling(s), Walk-In Closet(s)
- Flooring: Tile
- Has fireplace: No
Interior area
- Total structure area: 2,730
- Total interior livable area: 2,029 sqft
Property
Parking
- Total spaces: 2
- Parking features: Garage, Garage Door Opener
- Garage spaces: 2
Features
- Levels: One
- Stories: 1
- Patio & porch: Screened
- Exterior features: Storm Shutters
- Fencing: Vinyl
- Has view: Yes
- View description: Other
Lot
- Size: 6,969 Square Feet
- Dimensions: 59.0 ft x 120.0 ft
- Features: Sprinklers In Front, Sprinklers In Rear
Details
- Additional parcels included: 2443542
- Parcel number: U1330199uv00001900004.0
- Special conditions: Standard
Construction
Type & style
- Home type: SingleFamily
- Architectural style: Mid-Century Modern
- Property subtype: Single Family Residence
Materials
- Block, Stucco
- Roof: Shingle
Condition
- Updated/Remodeled
- New construction: No
- Year built: 2015
Utilities & green energy
- Sewer: Public Sewer
- Water: Public
- Utilities for property: Cable Connected, Electricity Connected, Sewer Connected, Water Connected
Community & HOA
Community
- Security: Security System Owned
- Subdivision: None
HOA
- Has HOA: Yes
- Amenities included: Fitness Center, Pool
- Services included: Other
- HOA fee: $30 monthly
- HOA name: Summerwood of Oak Creek
- HOA phone: 813-600-1100
Location
- Region: Riverview
Financial & listing details
- Price per square foot: $221/sqft
- Tax assessed value: $349,037
- Annual tax amount: $5,854
- Date on market: 10/31/2026
- Listing terms: Cash,Conventional,FHA,VA Loan
- Road surface type: Paved
Estimated market value
$372,900
$354,000 - $392,000
$2,632/mo
Price history
| Date | Event | Price |
|---|---|---|
| 10/31/2026 | Listed for sale | $448,000+85.7%$221/sqft |
Source: Space Coast AOR #1091316 Report a problem | ||
| 12/5/2015 | Sold | $241,232$119/sqft |
Source: Public Record Report a problem | ||
Public tax history
| Year | Property taxes | Tax assessment |
|---|---|---|
| 2025 | $5,855 +6.3% | $250,293 +2.9% |
| 2024 | $5,506 -30.6% | $243,239 -27.9% |
| 2023 | $7,937 +74.1% | $337,542 +62.4% |
| 2022 | $4,558 +2.1% | $207,890 +3% |
| 2021 | $4,465 +1.5% | $201,835 +1.4% |
| 2020 | $4,397 +4.6% | $199,048 +2.3% |
| 2019 | $4,205 | $194,573 +1.9% |
| 2018 | $4,205 +6.1% | $190,945 +1.9% |
| 2017 | $3,965 +1.1% | $187,388 +2.3% |
| 2016 | $3,920 -12% | $183,171 +19.3% |
| 2015 | $4,454 +175.7% | $153,577 +1872% |
| 2014 | $1,615 +16.4% | $7,788 +10% |
| 2013 | $1,388 | $7,080 |
Find assessor info on the county website
Monthly payment
Est. payment
Payment breakdown
Explore the cost of this home by adjusting the details. Changes won't be saved.Climate risks
Neighborhood: Parkway Center
Similar homes
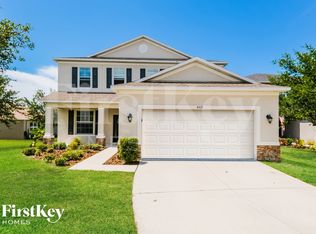
- $474,0004 bd3 ba2.3k sqft7205 NIGHTSHADE DRIVE, RIVERVIEW, FL 33578For Sale

 MLS ID #TB8561051, Kyle Sasser LLC, CHARLES RUTENBERG REALTY INC. Stellar MLS
- $324,9003 bd2 ba1.2k sqft8210 SUMMER WOOD LANE, RIVERVIEW, FL 33578For Sale
 MLS ID #TB8561681, Michelle Pennington, LPT REALTY, LLC. Stellar MLS
- $--3 bd3 ba1.7k sqft8681 Falling Blue Pl, Riverview, FL 33578Auction
 Auction.com 2
- $434,9004 bd3 ba2.3k sqft7207 FOREST MERE DRIVE, RIVERVIEW, FL 33578For Sale
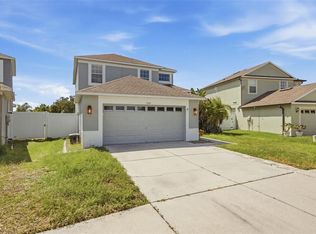 MLS ID #TB8550411, Kris Chudzik, LPT REALTY, LLC. Stellar MLS
- $415,0003 bd2 ba2k sqft8443 WHITE POPLAR DRIVE, RIVERVIEW, FL 33578For SaleMLS ID #A4700700, Christina Adams, RE/MAX ALLIANCE GROUP. Stellar MLS
- $479,0003 bd2 ba2k sqft7109 SPINDLE TREE LANE, RIVERVIEW, FL 33578For SaleMLS ID #TB8459124, Carrie Beltran, MILITARY FIRST REAL ESTATE LLC. Stellar MLS
- $420,0003 bd2 ba1.8k sqft6907 FREEPORT ROAD, RIVERVIEW, FL 33578For SaleMLS ID #TB8560409, DJ Morningstar, LUXSTAR REALTY. Stellar MLS
- $430,0004 bd3 ba2.3k sqft9023 PINEBREEZE DRIVE, RIVERVIEW, FL 33578For SaleMLS ID #TB8498809, Jose Fuentes, CENTURY 21 CIRCLE. Stellar MLS
- $418,0004 bd3 ba2.7k sqft8804 SANDY PLAINS DRIVE, RIVERVIEW, FL 33578For SaleMLS ID #TB8558054, Kim Guillory, COLDWELL BANKER REALTY. Stellar MLS
- $519,9994 bd4 ba2.9k sqft9009 SPRUCE CREEK CIRCLE, RIVERVIEW, FL 33578For SaleMLS ID #L4966027, Sanna Taha, ELEVE REAL ESTATE LLC. Stellar MLS
- $460,0004 bd3 ba2.8k sqft9215 MOUNTAIN MAGNOLIA DRIVE, RIVERVIEW, FL 33578For SaleMLS ID #TB8517588, Ovais Syed, STAR BAY REALTY CORP.. Stellar MLS
- $450,0002 bd2 ba1.5k sqft8825 COBB ROAD, RIVERVIEW, FL 33578For SaleMLS ID #TB8543563, Michael Harris, MICHAEL HARRIS REALTY. Stellar MLS
- $499,9004 bd3 ba2.8k sqft7127 FOREST MERE DRIVE, RIVERVIEW, FL 33578For SaleMLS ID #TB8557919, Lindsey Fowkes, RE/MAX COLLECTIVE. Stellar MLS
- $435,0004 bd3 ba2.2k sqft9310 BLUEBERRY ASH CIRCLE, RIVERVIEW, FL 33578For SaleMLS ID #TB8529126, Jackie De La Rosa, LOMBARDO HEIGHTS LLC. Stellar MLS
- $425,0003 bd3 ba2.5k sqft6327 YELLOW BUCKEYE DRIVE #6327, RIVERVIEW, FL 33578For SaleMLS ID #O6438461, Milli Collins, MILLI REAL ESTATE SERVICES LLC. Stellar MLS
- $439,9005 bd3 ba2.6k sqft9118 MOUNTAIN MAGNOLIA DRIVE, RIVERVIEW, FL 33578For SaleMLS ID #TB8545590, Cole Price, KELLER WILLIAMS SOUTH SHORE. Stellar MLS
- $375,0003 bd2 ba2k sqft7907 SILVER CLOVER COURT, RIVERVIEW, FL 33578For SaleMLS ID #A4693322, Jennifer Kenna, EXP REALTY, LLC. Stellar MLS
- $440,0003 bd3 ba2.1k sqft10224 MERRIMAC MANOR DRIVE, RIVERVIEW, FL 33578For SaleMLS ID #O6426276, Ana Londono, EAGLE REALTY OF SOUTH FLORIDA. Stellar MLS
- $383,5003 bd2 ba1.7k sqft7113 COLONY POINTE DRIVE, RIVERVIEW, FL 33578For SaleMLS ID #TB8531772, Lori Rivero, RE/MAX REALTY UNLIMITED. Stellar MLS
