Spring Hill - Built in 2023, this stunning almost new home perfectly blends modern style, comfort, and practicality. It is in a desirable, established Spring Hill neighborhood, so you benefit from a mature community with the peace of mind of a newer home. The layout features a large open plan ideal for entertaining and family living. The main living areas have tile flooring and are filled with natural light, and the bedrooms have warm wood-look laminate. The kitchen is a standout feature: a chef's kitchen with dark wood shaker cabinets, stone countertops, a custom tile backsplash, stainless steel appliances, a large pantry, and a breakfast bar flowing into the living and dining areas. There is a versatile bonus room off the main living area that could serve as a home office, gym, playroom, hobby room, or quiet retreat. The primary suite is a true retreat with a large walk-in closet and a serene ensuite bathroom featuring a dual vanity, stone counters, and a huge walk-in shower with custom tile and glass enclosure. The other two bedrooms are spacious and share a good-sized hall bath. An inside laundry room includes a washer and dryer as well as additional storage. Sliding glass doors lead to a screened-in patio ideal for morning coffee, relaxation, or outdoor dining. Beyond that is a fully fenced yard offering plenty of space for gardening, entertaining, fun time with family and friends, or creating your own private backyard oasis. It is in Flood Zone X and move-in ready. Located near shopping, restaurants, and entertainment. Make your appointment today to see this amazing home!
For sale
$375,000
7333 MILLSTONE STREET, SPRING HILL, FL 34606
3beds
1,998sqft
Single Family Residence
Built in 2023
10,000 Square Feet Lot
$373,500 Zestimate®
$188/sqft
$-- HOA
What's special
Large pantryStone countersGood-sized hall bathFilled with natural lightStone countertopsStainless steel appliancesDual vanity
- 3 days
- 149
- 21
Likely to sell faster than
Zillow last checked:
Listing updated:
Listed by:
Lee Descaro 727-542-9664,
FUTURE HOME REALTY INC 813-855-4982
Source: Stellar MLS,MLS#: TB8561820 Originating MLS: Suncoast Tampa
Facts & features
Interior
Bedrooms & bathrooms
- Bedrooms: 3
- Bathrooms: 2
- Full bathrooms: 2
Primary bedroom
- Features: Dual Sinks, En Suite Bathroom, Shower No Tub, Stone Counters, Walk-In Closet(s)
- Level: First
- Area: 154 Square Feet
- Dimensions: 14x11
Bedroom 2
- Features: Built-in Closet
- Level: First
- Area: 169 Square Feet
- Dimensions: 13x13
Bedroom 3
- Features: Built-in Closet
- Level: First
- Area: 120 Square Feet
- Dimensions: 12x10
Bonus room
- Features: No Closet
- Level: First
- Area: 99 Square Feet
- Dimensions: 11x9
Dining room
- Level: First
Kitchen
- Level: First
Living room
- Level: First
Heating
- Central, Electric
Cooling
- Central Air
Appliances
- Included: Dishwasher, Dryer, Electric Water Heater, Microwave, Range, Refrigerator, Washer
- Laundry: Inside, Laundry Room
Features
- Ceiling Fan(s), High Ceilings, Kitchen/Family Room Combo, Living Room/Dining Room Combo, Open Floorplan, Primary Bedroom Main Floor, Stone Counters, Tray Ceiling(s), Walk-In Closet(s)
- Flooring: Laminate, Tile
- Doors: Sliding Doors
- Has fireplace: No
Interior area
- Total structure area: 2,562
- Total interior livable area: 1,998 sqft
Video & virtual tour
Property
Parking
- Total spaces: 2
- Parking features: Garage - Attached
- Attached garage spaces: 2
Features
- Levels: One
- Stories: 1
- Patio & porch: Rear Porch
Lot
- Size: 10,000 Square Feet
Details
- Parcel number: R3232317504001230250
- Zoning: PDP(SF)
- Special conditions: None
Construction
Type & style
- Home type: SingleFamily
- Property subtype: Single Family Residence
Materials
- Block
- Foundation: Slab
- Roof: Shingle
Condition
- New construction: No
- Year built: 2023
Utilities & green energy
- Sewer: Septic Tank
- Water: Public
- Utilities for property: Cable Connected, Electricity Connected, Public, Water Connected
Community & HOA
Community
- Pet fee: $0 monthly
- Subdivision: SPRING HILL
HOA
- Has HOA: No
Location
- Region: Spring Hill
Financial & listing details
- Price per square foot: $188/sqft
- Annual tax amount: $5,565
- Date on market: 10/28/2026
- Cumulative days on market: 4 days
- Listing terms: Cash,Conventional,FHA,VA Loan
- Ownership: Fee Simple
- Total actual rent: 0
- Electric utility on property: Yes
- Road surface type: Paved
Estimated market value
$373,500
$355,000 - $392,000
$2,182/mo
Price history
| Date | Event | Price |
|---|---|---|
| 10/28/2026 | Listed for sale | $375,000+50.1%$188/sqft |
Source:  Stellar MLS #TB8561820 Report a problem | ||
| 3/8/2024 | Sold | $249,900-30.6%$125/sqft |
Source:  HCMLS #2230292 Report a problem | ||
| 2/3/2024 | Pending sale | $359,900$180/sqft |
Source: HCMLS #2230292 Report a problem | ||
| 1/20/2024 | Price change | $359,900-1.4%$180/sqft |
Source: HCMLS #2230292 Report a problem | ||
| 1/5/2024 | Price change | $364,900-2.7%$183/sqft |
Source: HCMLS #2230292 Report a problem | ||
| 11/30/2023 | Price change | $374,900-2.6%$188/sqft |
Source: HCMLS #2230292 Report a problem | ||
| 11/11/2023 | Price change | $384,900-1.3%$193/sqft |
Source: HCMLS #2230292 Report a problem | ||
| 10/11/2023 | Price change | $389,900-1.3%$195/sqft |
Source:  Maronda Homes Report a problem | ||
| 8/22/2023 | Price change | $394,900-1.1%$198/sqft |
Source: Maronda Homes Report a problem | ||
| 8/19/2023 | Price change | $399,100+1.1%$200/sqft |
Source: Maronda Homes Report a problem | ||
| 7/18/2023 | Price change | $394,900-2.6%$198/sqft |
Source: HCMLS #2230292 Report a problem | ||
| 6/30/2023 | Price change | $405,450+1.4%$203/sqft |
Source: Maronda Homes Report a problem | ||
| 3/25/2023 | Price change | $399,900+1.1%$200/sqft |
Source: Maronda Homes Report a problem | ||
| 3/2/2023 | Listed for sale | $395,600$198/sqft |
Source: HCMLS #2230292 Report a problem | ||
Public tax history
Tax history is unavailable.
Monthly payment
Est. payment
Payment breakdown
Explore the cost of this home by adjusting the details. Changes won't be saved.Climate risks
Neighborhood: 34606


Similar homes
- $374,0003 bd2 ba1.8k sqft8108 SHORECREST COURT, SPRING HILL, FL 34606For Sale
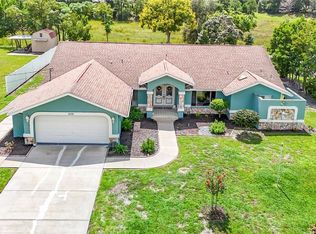
 MLS ID #TB8547946, Ann Gionta, GIONTA REALTY GROUP LLC. Stellar MLS
- $380,0003 bd2 ba2.2k sqft8150 Tranquil Dr, Spring Hill, FL 34606For Sale
 MLS ID #2260735, Terri L. Osborn, Dalton Wade Inc. HCMLS
- $350,0004 bd2 ba1.7k sqft7455 Gates Cir, Spring Hill, FL 34606For Sale
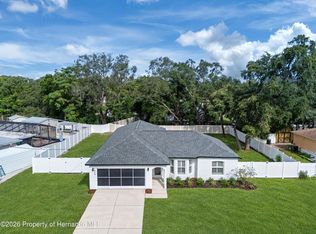 MLS ID #2261098, PAID RECIPROCAL, Paid Reciprocal Office. HCMLS
- $405,0003 bd2 ba1.8k sqft488 FIELDSTONE LANE, SPRING HILL, FL 34606For Sale
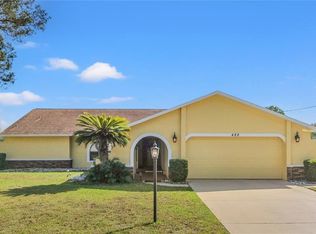 MLS ID #TB8551284, Angela Julian PA, CHARLES RUTENBERG REALTY INC. Stellar MLS
- $285,0003 bd2 ba1.3k sqft8284 APPLE ORCHARD ROAD, SPRING HILL, FL 34606For SaleMLS ID #TB8563083, Kristina Futrell, FUTRELL REALTY, INC. Stellar MLS
- $340,0003 bd2 ba1.5k sqft1007 TRYON CIRCLE, SPRING HILL, FL 34606For SaleMLS ID #TB8472422, Isel Rodriguez, DUO REALTY LLC. Stellar MLS
- $330,0003 bd2 ba1.3k sqft6422 FAIRLAWN STREET, SPRING HILL, FL 34606For SaleMLS ID #OM734348, Rhonda Cassidy, EXP REALTY LLC. Stellar MLS
- $360,0003 bd2 ba1.7k sqft154 ARCADIA AVENUE, SPRING HILL, FL 34606For SaleMLS ID #W7890323, Deborah Centella, DALTON WADE INC. Stellar MLS
- $349,0004 bd2 ba1.5k sqft6464 TOLEDO ROAD, SPRING HILL, FL 34606For SaleMLS ID #TB8547997, Riz Hakim, RE/MAX PREMIER GROUP. Stellar MLS
- $423,0003 bd2 ba2k sqft173 PORTLAND AVENUE, SPRING HILL, FL 34606For SaleMLS ID #TB8551433, Dayana Machural Gambe, FRIENDS REALTY LLC. Stellar MLS
- $379,0003 bd2 ba1.9k sqft8345 APPLE ORCHARD ROAD, SPRING HILL, FL 34608For SaleMLS ID #W7888936, Joy Guttenberg, BHHS FLORIDA PROPERTIES GROUP. Stellar MLS
- $385,0004 bd3 ba2.2k sqft7376 SKYLARK DRIVE, SPRING HILL, FL 34606For SaleMLS ID #W7886807, Rick Shue, LPT REALTY, LLC. Stellar MLS
- $365,0003 bd2 ba1.3k sqft1359 TYLER AVENUE, SPRING HILL, FL 34606For SaleMLS ID #TB8548616, Yaleydis Cardero Rodriguez, FRIENDS REALTY LLC. Stellar MLS
