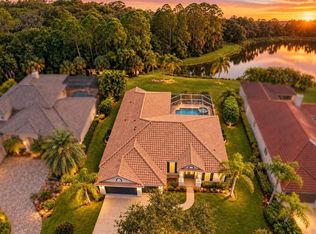
Beautifully Appointed Pool Home with Private Preserve Views in Gated University Place! Enjoy Florida living at its finest in this spacious 4BR 3BA home offering 3,273 sq ft of thoughtfully designed living space w/a dedicated office and an oversized second-floor bonus room. Situated on a picturesque homesite overlooking a tranquil pond and private preserve, this residence offers a wonderful blend of privacy, comfort and an exceptional lifestyle. The inviting interior features soaring ceilings, abundant natural light, and a beautifully updated kitchen with light cabinetry, quartz countertops, a stunning new backsplash and updated appliances. A convenient butler’s kitchen area provides a pass-through to the dining room, making entertaining effortless. Additional highlights include a three-car garage, a fenced backyard, and a screened lanai surrounding a heated swimming pool. The pool area has been enhanced with new paver decking, a brand-new pool heater, and a new filtration system—creating the perfect setting for relaxing or entertaining while enjoying the peaceful water and preserve views. Significant improvements include a new roof in 2020, exterior repainting, and 2 new HVAC system 2026, along with new carpeting and updated kitchen appliances. With generous living spaces, versatile bonus areas, and inviting outdoor amenities, this home offers the ideal combination of functionality and Florida lifestyle. Located within the hidden jewel of the gated University Park community, residents enjoy an exceptional lifestyle with two community centers featuring resort-style swimming pools, a relaxing hot tub, a fitness center, scenic walking trails, and outdoor summer kitchens perfect for neighborhood gatherings. The location is equally impressive! Just minutes from premier shopping, dining, and entertainment at University Town Center, the area offers an outstanding selection of approximately 80 dining options and more than 300 stores and boutiques. Nearby conveniences include Whole Foods Market, Trader Joe’s, Detwiler’s Farm Market, Fresh Market, Publix, and Target. Enjoy easy access to downtown Sarasota and Bradenton, Sarasota-Bradenton International Airport, and the beautiful Gulf Coast beaches, including Siesta Key, Lido Key, Longboat Key, and Anna Maria Island. Approximately 8 miles to downtown Sarasota and 11 miles to Lido Key, this exceptional home delivers the perfect combination of location, lifestyle, and move-in-ready convenience. Discover all that University Park and the surrounding area have to provide!
For sale
Price cut: $24.9K (11/3)
$824,999
7409 GREEN STREET, UNIVERSITY PARK, FL 34201
4beds
3,273sqft
Single Family Residence
Built in 2004
0.27 Acres Lot
$-- Zestimate®
$252/sqft
$112/mo HOA
What's special
Resort-style swimming poolsThree-car garageBeautifully updated kitchenDedicated officeAbundant natural lightRelaxing hot tubLight cabinetry
- 21 days
- 1,320
- 104
Likely to sell faster than
Zillow last checked:
Listing updated:
Listed by:
Tami Cashi 941-527-9088,
COLDWELL BANKER REALTY 941-907-1033,
Lori Cashi-Haught 941-545-5016,
COLDWELL BANKER REALTY
Source: Stellar MLS,MLS#: A4706205 Originating MLS: Sarasota - Manatee
Facts & features
Interior
Bedrooms & bathrooms
- Bedrooms: 4
- Bathrooms: 3
- Full bathrooms: 3
Rooms
- Room types: Bonus Room, Den/Library/Office, Family Room, Living Room, Utility Room
Primary bedroom
- Features: Walk-In Closet(s)
- Level: First
- Area: 234 Square Feet
- Dimensions: 13x18
Bedroom 2
- Features: Built-in Closet
- Level: First
- Area: 121 Square Feet
- Dimensions: 11x11
Bedroom 3
- Features: Built-in Closet
- Level: First
- Area: 144 Square Feet
- Dimensions: 12x12
Bedroom 4
- Features: Built-in Closet
- Level: First
- Area: 143 Square Feet
- Dimensions: 11x13
Bonus room
- Features: No Closet
- Level: Second
- Area: 306 Square Feet
- Dimensions: 17x18
Dining room
- Level: First
- Area: 154 Square Feet
- Dimensions: 11x14
Family room
- Level: First
- Area: 289 Square Feet
- Dimensions: 17x17
Kitchen
- Level: First
- Area: 208 Square Feet
- Dimensions: 13x16
Living room
- Level: First
- Area: 270 Square Feet
- Dimensions: 15x18
Heating
- Natural Gas
Cooling
- Central Air
Appliances
- Included: Dishwasher, Disposal, Dryer, Gas Water Heater, Microwave, Range, Refrigerator, Washer
- Laundry: Inside, Laundry Room
Features
- Built-in Features, Ceiling Fan(s), Crown Molding, Eating Space In Kitchen, Primary Bedroom Main Floor, Solid Wood Cabinets, Split Bedroom, Stone Counters, Walk-In Closet(s)
- Flooring: Carpet, Ceramic Tile, Tile
- Doors: Sliding Doors
- Windows: Window Treatments, Hurricane Shutters, Hurricane Shutters/Windows
- Has fireplace: No
Interior area
- Total structure area: 4,242
- Total interior livable area: 3,273 sqft
Video & virtual tour
Property
Parking
- Total spaces: 3
- Parking features: Driveway, Garage Door Opener
- Attached garage spaces: 3
- Has uncovered spaces: Yes
- Details: Garage Dimensions: 28x23
Accessibility
- Accessibility features: Accessible Approach with Ramp
Features
- Levels: Two
- Stories: 2
- Patio & porch: Covered, Front Porch, Patio, Rear Porch, Screened
- Exterior features: Irrigation System, Lighting, Rain Gutters
- Has private pool: Yes
- Pool features: In Ground, Gunite, Pool Alarm, Salt Water, Screen Enclosure, Tile
- Spa features: Heated, In Ground
- Has view: Yes
- View description: Park/Greenbelt, Pool, Trees/Woods, Water, Pond
- Has water view: Yes
- Water view: Water,Pond
- Waterfront features: Pond
Lot
- Size: 0.27 Acres
- Features: Conservation Area, Greenbelt, Oversized Lot
- Residential vegetation: Mature Landscaping, Trees/Landscaped
Details
- Parcel number: 2054727659
- Zoning: PDMU/WPE
- Special conditions: None
Construction
Type & style
- Home type: SingleFamily
- Architectural style: Florida
- Property subtype: Single Family Residence
Materials
- Block, Stucco
- Foundation: Slab
- Roof: Shingle
Condition
- Completed
- New construction: No
- Year built: 2004
Details
- Builder name: Inland Homes
Utilities & green energy
- Sewer: Public Sewer
- Water: Public
- Utilities for property: Cable Available, Cable Connected, Electricity Connected, Natural Gas Connected, Public, Sewer Connected
Community & HOA
Community
- Features: Association Recreation - Owned, Deed Restrictions, Fitness Center, Gated Community - No Guard, Playground, Pool, Sidewalks
- Security: Gated Community, Security Gate, Security System, Security System Owned, Smoke Detector(s)
- Pet fee: $0 monthly
- Subdivision: UNIVERSITY PLACE
HOA
- Has HOA: Yes
- Amenities included: Fitness Center, Gated, Playground, Pool, Recreation Facilities, Spa/Hot Tub, Trail(s)
- Services included: Community Pool, Reserve Fund, Fidelity Bond, Manager, Pool Maintenance, Recreational Facilities
- HOA fee: $112 monthly
- HOA name: Nicole Banks
- HOA phone: 941-870-4920
Location
- Region: University Park
Financial & listing details
- Price per square foot: $252/sqft
- Tax assessed value: $649,047
- Annual tax amount: $6,514
- Date on market: 10/19/2026
- Cumulative days on market: 22 days
- Listing terms: Cash,Conventional,VA Loan
- Ownership: Fee Simple
- Total actual rent: 0
- Electric utility on property: Yes
- Road surface type: Paved
Estimated market value
Not available
Estimated sales range
Not available
Not available
Price history
| Date | Event | Price |
|---|---|---|
| 11/3/2026 | Price change | $824,999-2.9%$252/sqft |
Source:  Stellar MLS #A4706205 Report a problem | ||
| 10/19/2026 | Listed for sale | $849,900+65.7%$260/sqft |
Source: Stellar MLS #A4706205 Report a problem | ||
| 5/16/2019 | Sold | $513,000-3%$157/sqft |
Source: Public Record Report a problem | ||
| 4/22/2019 | Pending sale | $529,000$162/sqft |
Source: Premier Sotheby's International Realty #A4430294 Report a problem | ||
| 3/15/2019 | Listed for sale | $529,000+1.7%$162/sqft |
Source: PREMIER SOTHEBYS INTL REALTY #A4430294 Report a problem | ||
| 9/29/2015 | Listing removed | $4,000$1/sqft |
Source: Owner Report a problem | ||
| 5/18/2015 | Price change | $4,000-5.9%$1/sqft |
Source: Owner Report a problem | ||
| 4/13/2015 | Listed for rent | $4,250$1/sqft |
Source: Owner Report a problem | ||
| 6/14/2014 | Listing removed | $4,250$1/sqft |
Source: Zillow Rental Network Report a problem | ||
| 6/1/2014 | Price change | $4,250-5.6%$1/sqft |
Source: Zillow Rental Network Report a problem | ||
| 5/10/2014 | Listed for rent | $4,500$1/sqft |
Source: Zillow Rental Network Report a problem | ||
| 9/1/2004 | Sold | $520,000+21.8%$159/sqft |
Source: Public Record Report a problem | ||
| 7/26/2004 | Sold | $427,100+112.5%$130/sqft |
Source: Public Record Report a problem | ||
| 11/26/2003 | Sold | $201,000$61/sqft |
Source: Public Record Report a problem | ||
Public tax history
| Year | Property taxes | Tax assessment |
|---|---|---|
| 2025 | $10,008 +2.1% | $452,561 +2.9% |
| 2024 | $9,799 +3.3% | $439,807 +3% |
| 2023 | $9,487 +2.4% | $426,997 +3% |
| 2022 | $9,265 +0.8% | $414,560 +3% |
| 2021 | $9,195 +0.8% | $402,485 +1.4% |
| 2020 | $9,123 +18.1% | $396,928 +29.3% |
| 2019 | $7,725 | $306,944 +1.9% |
| 2018 | $7,725 +0.3% | $301,221 +2.1% |
| 2017 | $7,702 +3.3% | $295,025 +2.1% |
| 2016 | $7,455 | $288,957 +0.7% |
| 2015 | $7,455 | $286,948 +0.8% |
| 2014 | $7,455 +0.8% | $284,671 +1.5% |
| 2013 | $7,395 +739397% | $280,464 +1.7% |
| 2012 | $1 | $275,776 -4.2% |
| 2011 | $1 | $287,815 +1.5% |
| 2010 | -- | $283,562 -16.8% |
| 2009 | $8,446 +39.2% | $341,009 -16% |
| 2008 | $6,067 -15.8% | $406,047 -12.8% |
| 2007 | $7,204 -4.6% | $465,804 +2.5% |
| 2006 | $7,552 +1.2% | $454,443 +3% |
| 2005 | $7,460 +486.3% | $441,207 +530.3% |
| 2004 | $1,272 +588.3% | $70,000 +600% |
| 2003 | $185 | $10,000 |
Find assessor info on the county website
Monthly payment
Est. payment
Payment breakdown
Explore the cost of this home by adjusting the details. Changes won't be saved.Climate risks
Neighborhood: University Park
Nearby schools
Schools provided by the listing agent
- Elementary: Robert E Willis Elementary
- Middle: Braden River Middle
- High: Braden River High
Source: Stellar MLS. This data may not be complete. We recommend contacting the local school district to confirm school assignments for this home.


Similar homes
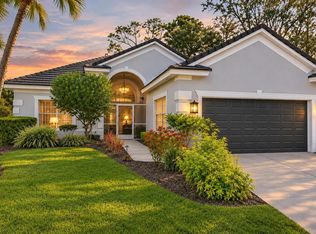
- $825,0003 bd3 ba2.5k sqft9420 ROYAL CALCUTTA PLACE, BRADENTON, FL 34202For Sale
 MLS ID #A4707927, Zarrin Falasiri, KW COASTAL LIVING II. Stellar MLS
- $550,0003 bd2 ba1.7k sqft7159 PRESTWICK COURT, UNIVERSITY PARK, FL 34201For Sale
 MLS ID #A4712397, Marina Solo, PA, KW SUNCOAST. Stellar MLS
- $875,0004 bd4 ba2.9k sqft6615 BUTLERS CREST DRIVE, BRADENTON, FL 34203For Sale
 MLS ID #TB8515036, Andrew Duncan, LPT REALTY LLC. Stellar MLS
- $980,0004 bd4 ba3.4k sqft7650 PARTRIDGE STREET CIRCLE, BRADENTON, FL 34202For Sale
 MLS ID #A4704916, ALLEN Smith, IV, RE/MAX ALLIANCE GROUP. Stellar MLS
- $850,0004 bd3 ba3.5k sqft3309 TWIN RIVERS TRAIL, PARRISH, FL 34219For SaleMLS ID #TB8529131, Jeffrey Borham, PA, EXP REALTY LLC. Stellar MLS
- $899,9004 bd3 ba3k sqft22610 NIGHT HERON WAY, BRADENTON, FL 34202For SaleMLS ID #A4691754, Steven Ditusa, NEXTHOME EXCELLENCE. Stellar MLS
- $449,9003 bd2 ba1.8k sqft8150 INDIGO RIDGE TERRACE, UNIVERSITY PARK, FL 34201For SaleMLS ID #A4683805, Tami Cashi, COLDWELL BANKER REALTY. Stellar MLS
- $864,9005 bd4 ba3.2k sqft6611 CHICKADEE LANE, BRADENTON, FL 34202For SaleMLS ID #TB8515061, Amar Persaud Randeo, PLL, FUTURE HOME REALTY INC. Stellar MLS
- $825,0003 bd3 ba2.9k sqft2362 LITTLE COUNTRY ROAD, PARRISH, FL 34219For SaleMLS ID #A4698936, Matt Berg, BERG REALTY LLC. Stellar MLS
- $759,0004 bd4 ba2.6k sqft519 165TH STREET E, BRADENTON, FL 34212For SaleMLS ID #A4708772, Pamela Williams, PLLC, FINE PROPERTIES. Stellar MLS
- $880,0003 bd4 ba2.5k sqft10121 MARBELLA DRIVE, BRADENTON, FL 34211For SaleMLS ID #A4699102, Maureen Gallagher, THE KEYES COMPANY - SARASOTA. Stellar MLS
- $509,9993 bd2 ba2k sqft6841 74TH STREET CIRCLE E, BRADENTON, FL 34203For SaleMLS ID #O6448847, Tenisha Williams, ELITE REALTY PARTNERS, INC.. Stellar MLS
- $739,0004 bd3 ba2.2k sqft12709 PENGUIN DRIVE, BRADENTON, FL 34212For SaleMLS ID #TB8530887, Stella Rosen, DALTON WADE INC. Stellar MLS
- $650,0004 bd3 ba2.5k sqft13950 WOOD DUCK CIRCLE, LAKEWOOD RANCH, FL 34202For SaleMLS ID #A4704599, Rachel Woodruff, PA, HOUSE MATCH. Stellar MLS
- $729,0004 bd3 ba2.4k sqft8059 36TH STREET CIRCLE E, SARASOTA, FL 34243For SaleMLS ID #A4701463, Rob Winfree, HOMESMART. Stellar MLS
- $699,9002 bd3 ba2k sqft12750 DEL CORSO LOOP, BRADENTON, FL 34211For SaleMLS ID #A4712089, Tracey Punzone, UKEEPCOMMISSION REAL ESTATE. Stellar MLS
- $800,0003 bd2 ba2.3k sqft16031 39TH GLEN E, PARRISH, FL 34219For SaleMLS ID #A4711919, Matt Berg, BERG REALTY LLC. Stellar MLS
- $935,0005 bd4 ba3k sqft902 DRAKESWOOD COURT, SARASOTA, FL 34232For SaleMLS ID #A4705069, Michelle Dunn, CENTURY 21 ROSEBAY. Stellar MLS
- $674,9004 bd3 ba2.6k sqft127 MILL RUN E, BRADENTON, FL 34212For SaleMLS ID #A4706732, Lee Brewer, RE/MAX ALLIANCE GROUP. Stellar MLS
- $779,0004 bd3 ba2.4k sqft15502 31ST STREET E, PARRISH, FL 34219For SaleMLS ID #A4707506, Dana Pangelinan, INNOVATE REAL ESTATE. Stellar MLS
