Discover the charm of 7430 S Franklin Road, offering 1421 square feet of thoughtfully designed living space in highly desired Franklin Township. NO HOA! This all brick property presents an exceptional opportunity for comfortable living. This inviting home features three roomy bedrooms, with original hardwood floors, providing ample personal space for everyone. Complementing these are two full bathrooms, ensuring convenience and ease for daily routines. Living room, Family room/dining room combo. Set on a substantial 1/2 acre, this property provides abundant outdoor space for recreation, gardening, or simply enjoying the Indiana sunshine. An additional custom-built mini barn with electricity is also located in the back yard for all of those outdoor storage needs. For the warmer days, there is an additional attached sunroom. New roof in 2023, new HVAC in 2019. Come and check out this great find in Franklin Township before it's gone!
Active
$305,000
7430 S Franklin Rd, Indianapolis, IN 46259
3beds
1,421sqft
Residential, Single Family Residence
Built in 1968
0.5 Acres Lot
$-- Zestimate®
$215/sqft
$-- HOA
What's special
All brick propertyAttached sunroomThree roomy bedroomsOriginal hardwood floors
- 10 days
- 314
- 19
Likely to sell faster than
Zillow last checked:
Listing updated:
Listed by:
Maryann Davidson Maryann@Hoosier-Realtors.com,
Hoosier, REALTORS®
Source: MIBOR as distributed by MLS GRID,MLS#: 22118529
Facts & features
Interior
Bedrooms & bathrooms
- Bedrooms: 3
- Bathrooms: 2
- Full bathrooms: 2
- Main level bathrooms: 2
- Main level bedrooms: 3
Primary bedroom
- Level: Main
- Area: 140 Square Feet
- Dimensions: 10x14
Bedroom 2
- Level: Main
- Area: 132 Square Feet
- Dimensions: 12x11
Bedroom 3
- Level: Main
- Area: 132 Square Feet
- Dimensions: 12x11
Dining room
- Level: Main
- Area: 121 Square Feet
- Dimensions: 11x11
Family room
- Level: Main
- Area: 143 Square Feet
- Dimensions: 13x11
Kitchen
- Level: Main
- Area: 126.5 Square Feet
- Dimensions: 11.5x11
Laundry
- Level: Main
- Area: 144 Square Feet
- Dimensions: 16x9
Living room
- Level: Main
- Area: 252 Square Feet
- Dimensions: 18x14
Heating
- Natural Gas
Cooling
- Central Air
Appliances
- Included: Electric Cooktop
- Laundry: Laundry Room
Features
- Attic Pull Down Stairs, Smart Thermostat
- Has basement: No
- Attic: Pull Down Stairs
Interior area
- Total structure area: 1,421
- Total interior livable area: 1,421 sqft
Property
Parking
- Total spaces: 2
- Parking features: Attached
- Attached garage spaces: 2
Features
- Levels: One
- Stories: 1
- Patio & porch: Covered
- Fencing: Fenced,Full
Lot
- Size: 0.5 Acres
Details
- Additional structures: Barn Mini
- Parcel number: 491618118010000300
- Special conditions: As Is,Probate Listing
- Horse amenities: None
Construction
Type & style
- Home type: SingleFamily
- Architectural style: Ranch
- Property subtype: Residential, Single Family Residence
Materials
- Brick
- Foundation: Crawl Space
Condition
- New construction: No
- Year built: 1968
Utilities & green energy
- Water: Well, Private
Community & HOA
Community
- Subdivision: No Subdivision
HOA
- Has HOA: No
Location
- Region: Indianapolis
Financial & listing details
- Price per square foot: $215/sqft
- Tax assessed value: $217,200
- Annual tax amount: $1,970
- Date on market: 10/23/2026
- Cumulative days on market: 13 days
Estimated market value
Not available
Estimated sales range
Not available
Not available
Price history
| Date | Event | Price |
|---|---|---|
| 10/23/2026 | Listed for sale | $305,000$215/sqft |
Source:  MIBOR as distributed by MLS GRID #22118529 Report a problem | ||
Public tax history
| Year | Property taxes | Tax assessment |
|---|---|---|
| 2025 | $1,936 +15.5% | $217,200 +12.2% |
| 2024 | $1,677 -7.4% | $193,600 +3.4% |
| 2023 | $1,810 +14.1% | $187,200 +3.5% |
| 2022 | $1,586 +15% | $180,800 +14.1% |
| 2021 | $1,379 +16.9% | $158,400 +9.2% |
| 2020 | $1,180 -4.8% | $145,000 +12% |
| 2019 | $1,239 +4.3% | $129,500 -2.9% |
| 2018 | $1,187 -32.6% | $133,300 +4.7% |
| 2017 | $1,762 +56.7% | $127,300 +8.4% |
| 2016 | $1,125 -14% | $117,400 -7.8% |
| 2014 | $1,308 +10% | $127,400 +9.9% |
| 2013 | $1,189 | $115,900 |
| 2012 | $1,189 | $115,900 +2.2% |
| 2011 | -- | $113,400 -1.5% |
| 2010 | $1,193 +22.3% | $115,100 |
| 2009 | $975 | $115,100 -1.5% |
| 2007 | -- | $116,800 |
| 2006 | -- | $116,800 +13.1% |
| 2005 | -- | $103,300 |
| 2004 | -- | $103,300 |
| 2003 | -- | $103,300 +105.8% |
| 2002 | -- | $50,200 +200.1% |
| 2001 | -- | $16,730 |
| 2000 | -- | $16,730 |
Find assessor info on the county website
Monthly payment
Est. payment
Payment breakdown
Explore the cost of this home by adjusting the details. Changes won't be saved.Climate risks
Neighborhood: South Franklin
Nearby schools
Schools provided by the listing agent
- High: Franklin Central High School
Source: MIBOR as distributed by MLS GRID. This data may not be complete. We recommend contacting the local school district to confirm school assignments for this home.
- $230,7003 bd2 ba1.3k sqft7414 S Franklin Rd, Indianapolis, IN 46259Off Market

- $292,4003 bd2 ba1.4k sqft7440 S Franklin Rd, Indianapolis, IN 46259Off Market
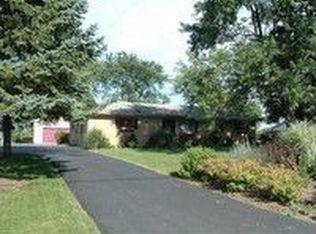
- $229,5003 bd0 ba1.5k sqft7450 S Franklin Rd, Indianapolis, IN 46259Off Market
- $317,8003 bd2 ba1.9k sqft7410 S Franklin Rd, Indianapolis, IN 46259Off Market
Similar homes
- $280,0003 bd2 ba1.3k sqft7846 Five Points Rd, Indianapolis, IN 46259Active
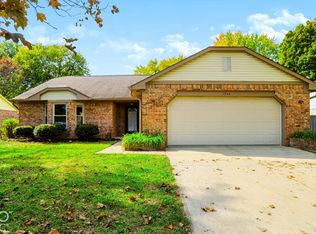 MLS ID #22133973, Mark Clarey, Keller Williams Indy Metro Partners. MIBOR as distributed by MLS GRID
- $319,9003 bd2 ba1.3k sqft7651 E Stop 11 Rd, Indianapolis, IN 46259Active
 MLS ID #22120073, Patrick Allen, Vital Equity Realty, LLC. MIBOR as distributed by MLS GRID
- $313,9003 bd2 ba1.5k sqft6242 Catalina Dr, Indianapolis, IN 46259Active
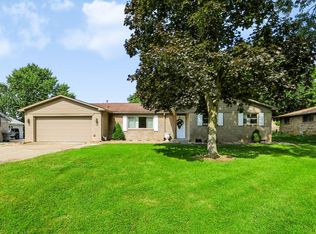 MLS ID #22117898, William Spellman, Steve Lew Real Estate Group, LLC. MIBOR as distributed by MLS GRID
- $279,9003 bd2 ba1.7k sqft5817 S Franklin Rd, Indianapolis, IN 46239Active
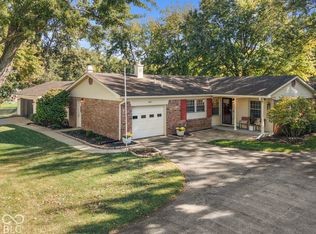 MLS ID #22132874, Jimmy Perry, Ever Real Estate, LLC. MIBOR as distributed by MLS GRID
