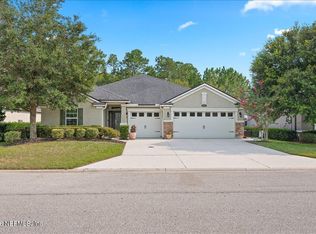
Completely remodeled and truly one of a kind, this TrailMark home offers four bedrooms plus a dedicated home office, thoughtful designer details, and beautiful pond views. The kitchen makes a statement with a waterfall quartz island, while custom accent walls and designer light fixtures add character throughout. The renovated primary suite features a custom closet and a beautifully updated bath with an oversized "super shower." Step outside to the paved rear patio and take in the expansive pond views a lovely setting for morning coffee or relaxing at the end of the day. This distinctive home brings together stylish updates, flexible living space, and a peaceful waterfront backdrop.
Active
$525,000
75 QUICKSILVER Way, St. Augustine, FL 32092
4beds
2,360sqft
Single Family Residence
Built in 2023
6,969 Square Feet Lot
$519,900 Zestimate®
$222/sqft
$8/mo HOA
What's special
Beautifully updated bathFour bedroomsDedicated home officeWaterfall quartz islandCustom accent wallsBeautiful pond viewsPaved rear patio
- 11 days
- 499
- 32
Likely to sell faster than
Zillow last checked:
Listing updated:
Listed by:
SHANNON LYN MESSINA 516-302-3310,
HERRON REAL ESTATE LLC 904-729-4313
Source: realMLS,MLS#: 2169843
Facts & features
Interior
Bedrooms & bathrooms
- Bedrooms: 4
- Bathrooms: 3
- Full bathrooms: 2
- 1/2 bathrooms: 1
Heating
- Central, Electric
Cooling
- Central Air, Electric
Appliances
- Included: Convection Oven, Dishwasher, Disposal, Dryer, Gas Oven, Gas Range, Gas Water Heater, Instant Hot Water, Microwave, Refrigerator, Washer, Water Softener Owned
- Laundry: In Unit
Features
- Built-in Features, Ceiling Fan(s), Eat-in Kitchen, Entrance Foyer, Kitchen Island, Open Floorplan, Pantry, Primary Bathroom - Shower No Tub, Smart Thermostat, Walk-In Closet(s)
Interior area
- Total interior livable area: 2,360 sqft
Property
Parking
- Total spaces: 2
- Parking features: Attached, Garage, Garage Door Opener
- Attached garage spaces: 2
Features
- Levels: Two
- Stories: 2
- Patio & porch: Patio, Rear Porch
- Fencing: Back Yard
- Has view: Yes
- View description: Pond
- Has water view: Yes
- Water view: Pond
Lot
- Size: 6,969 Square Feet
- Features: Cul-De-Sac, Dead End Street, Sprinklers In Front, Sprinklers In Rear
Details
- Parcel number: 0290130280
Construction
Type & style
- Home type: SingleFamily
- Architectural style: Traditional
- Property subtype: Single Family Residence
Materials
- Fiber Cement
- Roof: Shingle
Condition
- Updated/Remodeled
- New construction: No
- Year built: 2023
Utilities & green energy
- Sewer: Public Sewer
- Water: Public
- Utilities for property: Cable Available, Electricity Connected, Natural Gas Connected, Sewer Connected, Water Connected
Green energy
- Energy efficient items: Appliances
Community & HOA
Community
- Security: Carbon Monoxide Detector(s), Fire Alarm
- Subdivision: Trailmark
HOA
- Has HOA: Yes
- Amenities included: Pool, Basketball Court, Children's Pool, Dog Park, Fitness Center, Park, Pickleball, Playground, Tennis Court(s)
- HOA fee: $100 annually
Location
- Region: Saint Augustine
Financial & listing details
- Price per square foot: $222/sqft
- Tax assessed value: $375,243
- Annual tax amount: $7,671
- Date on market: 10/19/2026
- Listing terms: Cash,Conventional,FHA,VA Loan
- Road surface type: Asphalt
Estimated market value
$519,900
$494,000 - $546,000
$3,032/mo
Price history
| Date | Event | Price |
|---|---|---|
| 10/19/2026 | Listed for sale | $525,000+8.5%$222/sqft |
Source:  realMLS #2169843 Report a problem | ||
| 1/26/2024 | Sold | $483,780-3.2%$205/sqft |
Source: realMLS #1255355 Report a problem | ||
| 11/20/2023 | Pending sale | $499,985$212/sqft |
Source: realMLS #1255355 Report a problem | ||
| 11/2/2023 | Price change | $499,985+5.2%$212/sqft |
Source: realMLS #1255355 Report a problem | ||
| 10/31/2023 | Price change | $475,490-7.5%$201/sqft |
Source: realMLS #1255355 Report a problem | ||
| 10/24/2023 | Price change | $513,985+1%$218/sqft |
Source:  Lennar Homes Report a problem | ||
| 9/26/2023 | Price change | $508,985+0.5%$216/sqft |
Source: Lennar Homes Report a problem | ||
| 9/19/2023 | Price change | $506,485+0.2%$215/sqft |
Source: Lennar Homes Report a problem | ||
| 9/11/2023 | Price change | $505,485+0.2%$214/sqft |
Source: Lennar Homes Report a problem | ||
| 9/7/2023 | Price change | $504,485+0.2%$214/sqft |
Source: Lennar Homes Report a problem | ||
| 9/4/2023 | Price change | $503,485+0.2%$213/sqft |
Source: Lennar Homes Report a problem | ||
| 9/1/2023 | Listed for sale | $502,485$213/sqft |
Source: Lennar Homes Report a problem | ||
Public tax history
| Year | Property taxes | Tax assessment |
|---|---|---|
| 2025 | $7,671 -0.6% | $375,243 +1% |
| 2024 | $7,718 +98.1% | $371,505 +327% |
| 2023 | $3,896 | $87,000 +1640% |
| 2022 | -- | $5,000 |
Find assessor info on the county website
Monthly payment
Est. payment
Payment breakdown
Explore the cost of this home by adjusting the details. Changes won't be saved.Climate risks
Neighborhood: 32092
Nearby schools
Schools provided by the listing agent
- Elementary: Picolata Crossing
- Middle: Pacetti Bay
- High: Tocoi Creek
Source: realMLS. This data may not be complete. We recommend contacting the local school district to confirm school assignments for this home.
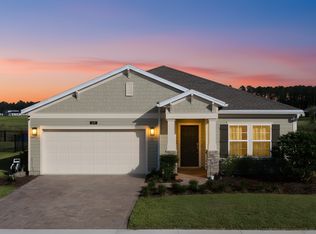
- $436,7004 bd2 ba2.1k sqft63 Quicksilver Way, Saint Augustine, FL 32092Off Market
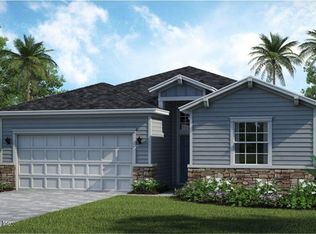
- $424,9854 bd3 ba2k sqft72 Quicksilver Way, Saint Augustine, FL 32092Sold
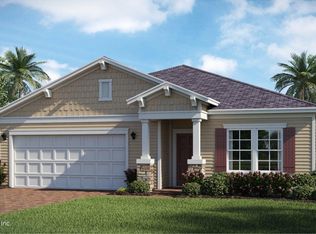
- $424,9003 bd2 ba2.1k sqft118 Quicksilver Way, Saint Augustine, FL 32092Off Market
- $435,5004 bd2 ba2.4k sqft82 Quicksilver Way, Saint Augustine, FL 32092Sold
Similar homes
- $515,0002 bd3 ba2.2k sqft636 RUSTIC MILL Drive, St. Augustine, FL 32092For Sale
 MLS ID #2168089, LAUREN HARRIS. realMLS
- $544,0003 bd2 ba2.2k sqft243 ATHENS Drive, St. Augustine, FL 32092For Sale
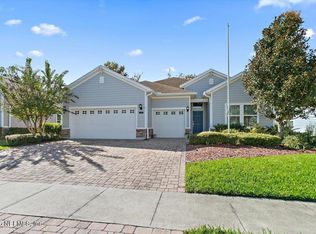 MLS ID #2170456, JOHN A MONACO. realMLS
- $527,0005 bd3 ba2.9k sqft2840 S PORTOFINO Road, St. Augustine, FL 32092For Sale
 MLS ID #2153626, TAYLOR ALLEN. realMLS
- $638,0004 bd4 ba2.8k sqft255 SPLIT OAK Road, St. Augustine, FL 32092For Sale
 MLS ID #2157575, SHANNON LYN MESSINA. realMLS
