Welcome home to this beautifully maintained and thoughtfully designed 3-bedroom, 2-bath home with a versatile bonus room, ideal for a home office or additional sleeping space! The split, open floor plan features vaulted ceilings and a light, bright atmosphere. The spacious family room flows into the kitchen, complemented by a separate dining room and an eat-in kitchen. Enjoy even more living space in the impressive 14' x 23' Florida room, featuring double-pane rear windows with southern exposure, perfect for year-round enjoyment. A screened-in porch offers another relaxing retreat. The large, private, fenced backyard is a true oasis, complete with a variety of fruit trees and a generous wooden deck ideal for outdoor entertaining. A 2-car garage and a roof replaced in 2023 add extra convenience and peace of mind. Nestled in a tranquil neighborhood within a desirable school zone, yet just minutes from major highways, restaurants, and shopping, this home offers the perfect blend of comfort, flexibility, and convenience. Don't miss this wonderful opportunity!
For sale
$390,000
7514 HERRICKS LOOP, ORLANDO, FL 32835
3beds
1,859sqft
Single Family Residence
Built in 1987
9,789 Square Feet Lot
$380,100 Zestimate®
$210/sqft
$16/mo HOA
What's special
Screened-in porchSpacious family roomSplit open floor planVaulted ceilingsLight bright atmosphereSeparate dining roomVariety of fruit trees
- 20 days
- 678
- 40
Likely to sell faster than
Zillow last checked:
Listing updated:
Listed by:
Ling Heung 407-529-4762,
KELLER WILLIAMS ADVANTAGE 2 REALTY 407-393-5901
Source: Stellar MLS,MLS#: O6450838 Originating MLS: Orlando Regional
Facts & features
Interior
Bedrooms & bathrooms
- Bedrooms: 3
- Bathrooms: 2
- Full bathrooms: 2
Rooms
- Room types: Bonus Room
Primary bedroom
- Features: Ceiling Fan(s), Walk-In Closet(s)
- Level: First
- Area: 176 Square Feet
- Dimensions: 11x16
Bedroom 2
- Features: Ceiling Fan(s), Built-in Closet
- Level: First
- Area: 110 Square Feet
- Dimensions: 10x11
Bedroom 3
- Features: Ceiling Fan(s), Built-in Closet
- Level: First
- Width: 11 Feet
Primary bathroom
- Features: Shower No Tub, Linen Closet
- Level: First
- Area: 56 Square Feet
- Dimensions: 7x8
Bathroom 2
- Features: Tub With Shower
- Level: First
- Area: 37.5 Square Feet
- Dimensions: 5x7.5
Bonus room
- Features: Built-in Closet
- Level: First
- Area: 75 Square Feet
- Dimensions: 7.5x10
Dinette
- Level: First
- Area: 42 Square Feet
- Dimensions: 4x10.5
Dining room
- Level: First
- Area: 88 Square Feet
- Dimensions: 8x11
Family room
- Features: Ceiling Fan(s)
- Level: First
- Area: 217.5 Square Feet
- Dimensions: 14.5x15
Florida room
- Features: Built-in Closet
- Level: First
- Area: 303.75 Square Feet
- Dimensions: 13.5x22.5
Kitchen
- Features: Pantry
- Level: First
- Area: 183.75 Square Feet
- Dimensions: 10.5x17.5
Heating
- Electric
Cooling
- Central Air, Humidity Control
Appliances
- Included: Dishwasher, Disposal, Dryer, Electric Cooktop, Electric Water Heater, Exhaust Fan, Range, Range Hood, Refrigerator, Washer
- Laundry: In Garage
Features
- Ceiling Fan(s), Eating Space In Kitchen, Kitchen/Family Room Combo, Open Floorplan, Split Bedroom, Vaulted Ceiling(s), Walk-In Closet(s)
- Flooring: Carpet, Vinyl
- Doors: French Doors, French Doors, Outdoor Grill, Outdoor Kitchen
- Windows: Window Treatments
- Has fireplace: No
Interior area
- Total structure area: 2,425
- Total interior livable area: 1,859 sqft
Video & virtual tour
Property
Parking
- Total spaces: 2
- Parking features: Driveway
- Attached garage spaces: 2
- Has uncovered spaces: Yes
- Details: Garage Dimensions: 19x23
Features
- Levels: One
- Stories: 1
- Patio & porch: Deck, Patio, Rear Porch, Screened
- Exterior features: Outdoor Grill, Outdoor Kitchen, Sidewalk, Sprinkler Metered
- Fencing: Wood
Lot
- Size: 9,789 Square Feet
- Features: Landscaped
- Residential vegetation: Fruit Trees, Trees/Landscaped
Details
- Parcel number: 262228922800950
- Zoning: R-1A
- Special conditions: None
Construction
Type & style
- Home type: SingleFamily
- Architectural style: Contemporary
- Property subtype: Single Family Residence
Materials
- Block
- Foundation: Slab
- Roof: Shingle
Condition
- New construction: No
- Year built: 1987
Utilities & green energy
- Sewer: Septic Tank
- Water: Public
- Utilities for property: Cable Connected, Sprinkler Meter, Water Connected
Community & HOA
Community
- Pet fee: $0 monthly
- Subdivision: WESTMOOR PH 03
HOA
- Has HOA: Yes
- HOA fee: $16 monthly
- HOA name: Preferred Community Management
- HOA phone: 407-681-0394
Location
- Region: Orlando
Financial & listing details
- Price per square foot: $210/sqft
- Tax assessed value: $333,378
- Annual tax amount: $1,868
- Date on market: 10/20/2026
- Cumulative days on market: 21 days
- Ownership: Fee Simple
- Total actual rent: 0
- Road surface type: Paved
Estimated market value
$380,100
$361,000 - $399,000
$2,517/mo
Price history
| Date | Event | Price |
|---|---|---|
| 10/20/2026 | Listed for sale | $390,000+236.5%$210/sqft |
Source:  Stellar MLS #O6450838 Report a problem | ||
| 3/30/2012 | Sold | $115,900$62/sqft |
Source: Stellar MLS #O5085258 Report a problem | ||
| 3/9/2012 | Price change | $115,900+6.3%$62/sqft |
Source: RE/MAX PROPERTIES SW INC #O5085258 Report a problem | ||
| 2/8/2012 | Listed for sale | $109,000+17.2%$59/sqft |
Source: RE/MAX PROPERTIES SW INC #O5085258 Report a problem | ||
| 4/9/1997 | Sold | $93,000$50/sqft |
Source: Public Record Report a problem | ||
Public tax history
| Year | Property taxes | Tax assessment |
|---|---|---|
| 2024 | $1,721 +6.7% | $118,714 +3% |
| 2023 | $1,612 +5.6% | $115,256 +3% |
| 2022 | $1,527 +2.4% | $111,899 +3% |
| 2021 | $1,490 +2% | $108,640 +1.4% |
| 2020 | $1,461 +2.3% | $107,140 +2.3% |
| 2019 | $1,428 +1.8% | $104,731 +1.9% |
| 2018 | $1,403 | $102,778 -41.8% |
| 2017 | $1,403 +2.6% | $176,603 +8.4% |
| 2016 | $1,367 +2.2% | $162,964 +17% |
| 2015 | $1,337 -3.9% | $139,262 +3.1% |
| 2014 | $1,391 +2.3% | $135,065 +41.1% |
| 2013 | $1,361 +0.5% | $95,697 +1.1% |
| 2012 | $1,353 -3.7% | $94,685 -3% |
| 2011 | $1,405 -24.3% | $97,592 -26.3% |
| 2010 | $1,857 | $132,330 -23% |
| 2009 | -- | $171,937 -23.3% |
| 2008 | $1,705 -6.1% | $224,300 -7.4% |
| 2007 | $1,816 -5.1% | $242,341 +21.2% |
| 2006 | $1,913 +1.9% | $200,004 +30.4% |
| 2005 | $1,878 +4.8% | $153,423 +18.9% |
| 2004 | $1,792 +0.8% | $129,015 +7.4% |
| 2003 | $1,777 +34.8% | $120,077 +29.3% |
| 2002 | $1,319 -1% | $92,858 +10.2% |
| 2001 | $1,332 +2.5% | $84,259 +4.7% |
| 2000 | $1,299 | $80,457 |
Find assessor info on the county website
Monthly payment
Est. payment
Payment breakdown
Explore the cost of this home by adjusting the details. Changes won't be saved.Climate risks
Neighborhood: 32835
Nearby schools
Schools provided by the listing agent
- Elementary: William Frangus Elem
- Middle: Gotha Middle
- High: Olympia High
Source: Stellar MLS. This data may not be complete. We recommend contacting the local school district to confirm school assignments for this home.
Similar homes
- $377,0004 bd3 ba2.1k sqft3028 DANFORTH DRIVE, ORLANDO, FL 32818For Sale
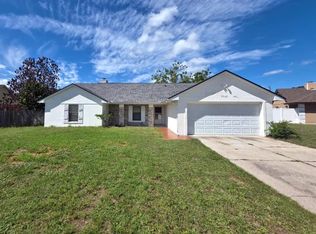
 MLS ID #S5157666, Mark Peters, LA ROSA REALTY LLC. Stellar MLS
- $399,9874 bd2 ba2.1k sqft9120 QUEEN ELIZABETH COURT, ORLANDO, FL 32818For Sale
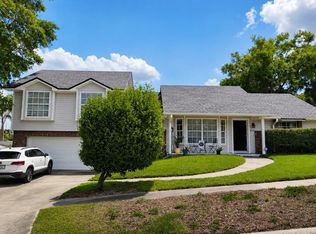 MLS ID #S5146608, Corlia MacDonald, WEICHERT REALTORS HALLMARK PRO. Stellar MLS
- $370,0004 bd2 ba1.7k sqft2665 STALEY COURT, ORLANDO, FL 32818For Sale
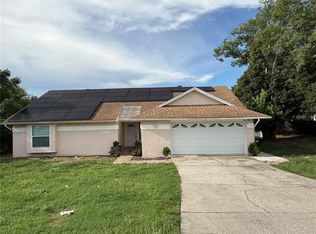 MLS ID #O6423301, Omil Henry, ISAIAH 53V5 REALTY LLC. Stellar MLS
- $390,0003 bd3 ba1.9k sqft1318 ASHBY CIRCLE, APOPKA, FL 32703For Sale
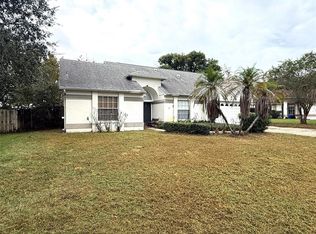 MLS ID #G5116922, Jason Short, EXIT REALTY TRI-COUNTY. Stellar MLS
- $460,0003 bd2 ba1.9k sqft6713 KNIGHTSWOOD DRIVE, ORLANDO, FL 32818For SaleMLS ID #O6453700, Tom Phillips, KELLER WILLIAMS REALTY AT THE PARKS. Stellar MLS
- $340,0003 bd2 ba1.4k sqft3050 GOLDEN ROCK DRIVE, ORLANDO, FL 32818For SaleMLS ID #O6402581, Scott Taylor LLC, RE/MAX PRIME PROPERTIES. Stellar MLS
- $380,0003 bd2 ba1.5k sqft805 SUWANNEE DRIVE, APOPKA, FL 32703For SaleMLS ID #O6451859, Anita Boyd, COMMONWEALTH REALTY CORP. Stellar MLS
- $519,0004 bd3 ba1.5k sqft2524 GOOD HOMES ROAD, ORLANDO, FL 32818For SaleMLS ID #G5085539, Ranji Seepersaud, PA, FORTUNE REALTY OF CLERMONT. Stellar MLS
- $385,0003 bd2 ba1.4k sqft11419 ARIES DRIVE, ORLANDO, FL 32837For SaleMLS ID #O6445140, Robert Christiano, COLDWELL BANKER REALTY. Stellar MLS
- $449,5353 bd2 ba1.8k sqft6412 YARMOUTH COURT, ORLANDO, FL 32822For SaleMLS ID #TB8563594, Jonathan Minerick, HOMECOIN.COM. Stellar MLS
- $345,0003 bd3 ba2.2k sqft3709 WESTGATE ROAD, ORLANDO, FL 32808For SaleMLS ID #O6411528, Belkis Salazar de Medina, CENTURY 21 CARIOTI. Stellar MLS
- $350,0003 bd2 ba1.2k sqft6324 LORENZO AVENUE, ORLANDO, FL 32818For SaleMLS ID #O6439564, Fritzner Paul, PREMIUM PROPERTIES R.E SERVICE. Stellar MLS
- $298,0003 bd2 ba1.3k sqft7927 ARABIAN PLACE, ORLANDO, FL 32818For SaleMLS ID #O6438283, Stacy Deligne, EMPIRE NETWORK REALTY. Stellar MLS
- $489,9005 bd2 ba1.8k sqft1419 CARRIAGE OAK COURT, OCOEE, FL 34761For SaleMLS ID #O6427387, RealEstateJo Louis, ERIZIA REALTY INVESTMENTS. Stellar MLS
- $315,0003 bd2 ba1.5k sqft1824 37TH STREET, ORLANDO, FL 32839For SaleMLS ID #O6436152, Patricia Padron, PROPERTY PARTNERS REALTY INC. Stellar MLS
- $384,9003 bd2 ba1.4k sqft3242 ERSKINE DRIVE, ORLANDO, FL 32825For SaleMLS ID #O6433243, Carlos Delgado, FLORIDA INVEST MANAGEMENT LLC. Stellar MLS
- $374,9993 bd2 ba1.5k sqft10626 BRESSLYN BOULEVARD, ORLANDO, FL 32825For SaleMLS ID #S5154626, Crystal Cruz, LPT REALTY, LLC. Stellar MLS
- $375,0004 bd3 ba1.3k sqft7912 ANTIBES COURT, ORLANDO, FL 32825For SaleMLS ID #O6447868, Cameron Hasan, FLORIDA USA REALTY. Stellar MLS
- $405,0003 bd2 ba1.5k sqft10103 CHESHAM DRIVE, ORLANDO, FL 32817For SaleMLS ID #O6445248, Rosaura Trejo Robles, FATHOM REALTY FL LLC. Stellar MLS
- $300,0003 bd2 ba1.3k sqft5906 JUDY DEE DRIVE, ORLANDO, FL 32808For SaleMLS ID #S5153306, Julio Salgado, REMAX PREMIER PROPERTIES. Stellar MLS
