Your patience has paid off...this is the home you've been waiting for! This charming Cape Cod has been lovingly restored and completely reimagined-taken down to the studs and brought back to life with a passion for perfection and a refined eye for design. Step inside and you're welcomed by a color-drenched oasis that feels instantly cozy and inviting. Beautiful new wide-plank oak floors flow throughout the entire first level. A large picture window overlooking the private backyard and mature trees draws you into the bright family room. The open-concept layout is designed for entertaining and centers around a stunning kitchen featuring two-toned cabinetry, countertops with striking gold veining, and a dolomite marble backsplash. Just off the kitchen sits a charming breakfast nook with a built-in upholstered banquette. Don't miss the quaint Dutch door for letting in the summer breeze. Ready to unwind? Retreat to the first-floor primary suite. The generously sized bedroom is paired with a resort-inspired en suite complete with double vanities, a luxurious rain shower built for two, a private water closet, and a walk-in closet. Mornings here truly feel like a treat. A formal dining room and convenient half bath complete the main level. Upstairs you'll find two large bedrooms, each with abundant closet space, sharing a full Jack-and-Jill style bathroom. The partially finished basement adds a versatile living space plus a separate laundry room. Better than new construction, yet nestled in an established neighborhood with mature trees. Recent updates include a new roof, new windows, new driveway and walkway, a new deck, and all-new appliances.
Active
$450,000
7540 Hoover Rd, Indianapolis, IN 46260
3beds
2,631sqft
Residential, Single Family Residence
Built in 1961
0.46 Acres Lot
$-- Zestimate®
$171/sqft
$-- HOA
What's special
Full jack-and-jill style bathroomConvenient half bathDolomite marble backsplashFirst-floor primary suiteGenerously sized bedroomFormal dining roomNew driveway and walkway
- 5 days
- 1,168
- 176
Likely to sell faster than
Zillow last checked:
Listing updated:
Listed by:
Steven Koleno contact@beycome.com,
Beycome Brokerage Realty LLC
Source: MIBOR as distributed by MLS GRID,MLS#: 22133559
Facts & features
Interior
Bedrooms & bathrooms
- Bedrooms: 3
- Bathrooms: 3
- Full bathrooms: 2
- 1/2 bathrooms: 1
- Main level bathrooms: 2
- Main level bedrooms: 1
Primary bedroom
- Level: Main
- Area: 234 Square Feet
- Dimensions: 18x13
Bedroom 2
- Level: Upper
- Area: 225 Square Feet
- Dimensions: 15x15
Bedroom 3
- Level: Upper
- Area: 195 Square Feet
- Dimensions: 15x13
Bonus room
- Level: Basement
- Area: 252 Square Feet
- Dimensions: 21x12
Breakfast room
- Level: Main
- Area: 100 Square Feet
- Dimensions: 10x10
Dining room
- Level: Main
- Area: 156 Square Feet
- Dimensions: 13x12
Kitchen
- Level: Main
- Area: 132 Square Feet
- Dimensions: 12x11
Laundry
- Features: Brick
- Level: Main
- Area: 208 Square Feet
- Dimensions: 16x13
Living room
- Level: Main
- Area: 208 Square Feet
- Dimensions: 16x13
Heating
- Forced Air
Cooling
- Central Air
Appliances
- Included: Common Laundry, Gas Cooktop, Dishwasher, Dryer, ENERGY STAR Qualified Appliances, Disposal, Gas Water Heater, Exhaust Fan, Microwave, Gas Oven, Range Hood, Refrigerator, Washer, Water Heater, Water Softener Owned
- Laundry: In Unit, Common Area
Features
- Attic Pull Down Stairs, Entrance Foyer, High Speed Internet, Eat-in Kitchen, Pantry, Smart Thermostat, Walk-In Closet(s)
- Basement: Partial
- Attic: Pull Down Stairs
Interior area
- Total structure area: 2,631
- Total interior livable area: 2,631 sqft
- Finished area below ground: 240
Property
Parking
- Total spaces: 2
- Parking features: Attached, Garage Door Opener
- Attached garage spaces: 2
Features
- Levels: Two
- Stories: 2
Lot
- Size: 0.46 Acres
Details
- Parcel number: 490327116065000800
- Horse amenities: None
Construction
Type & style
- Home type: SingleFamily
- Architectural style: Cape Cod
- Property subtype: Residential, Single Family Residence
Materials
- Brick, Vinyl With Brick
- Foundation: Crawl Space, Partial
Condition
- New construction: No
- Year built: 1961
Utilities & green energy
- Water: Public
Community & HOA
Community
- Subdivision: Delaware Trails North
HOA
- Has HOA: No
Location
- Region: Indianapolis
Financial & listing details
- Price per square foot: $171/sqft
- Tax assessed value: $288,700
- Annual tax amount: $3,444
- Date on market: 10/27/2026
- Cumulative days on market: 7 days
Estimated market value
Not available
Estimated sales range
Not available
Not available
Price history
| Date | Event | Price |
|---|---|---|
| 10/27/2026 | Listed for sale | $450,000+104.5%$171/sqft |
Source:  MIBOR as distributed by MLS GRID #22133559 Report a problem | ||
| 7/7/2026 | Sold | $220,000$84/sqft |
Source: Public Record Report a problem | ||
Public tax history
| Year | Property taxes | Tax assessment |
|---|---|---|
| 2025 | $3,487 +7.8% | $288,700 +6.5% |
| 2024 | $3,234 -3.9% | $271,000 +3.2% |
| 2023 | $3,365 +14.6% | $262,500 +3.7% |
| 2022 | $2,936 +14.6% | $253,100 +14.3% |
| 2021 | $2,562 +10.5% | $221,500 +8% |
| 2020 | $2,319 +7.8% | $205,100 +3.3% |
| 2019 | $2,150 +5.4% | $198,600 +3.7% |
| 2018 | $2,040 +11% | $191,600 +4.1% |
| 2017 | $1,838 +19.4% | $184,100 +6.8% |
| 2016 | $1,539 -0.7% | $172,400 +1.5% |
| 2014 | $1,550 +5.2% | $169,900 -2.6% |
| 2013 | $1,474 | $174,500 +4.7% |
| 2012 | $1,474 | $166,700 +7.1% |
| 2011 | -- | $155,700 |
| 2010 | $1,250 +10.6% | $155,700 -2.6% |
| 2009 | $1,130 | $159,800 -1.2% |
| 2007 | -- | $161,800 -1.8% |
| 2006 | -- | $164,800 +22.9% |
| 2005 | -- | $134,100 |
| 2004 | -- | $134,100 |
| 2003 | -- | $134,100 +92.1% |
| 2002 | -- | $69,800 +200% |
| 2001 | -- | $23,270 |
| 2000 | -- | $23,270 |
Find assessor info on the county website
Monthly payment
Est. payment
Payment breakdown
Explore the cost of this home by adjusting the details. Changes won't be saved.Climate risks
Neighborhood: Delaware Trail
Similar homes
- $--3 bd2 ba2.6k sqft728 Spring Mill Ln, Indianapolis, IN 46260Auction
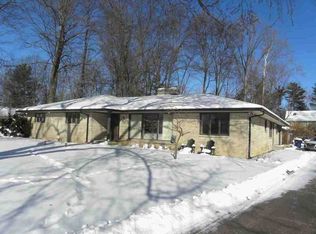 ServiceLink Auction
- $425,0004 bd3 ba3.1k sqft8888 Alderly Ct, Indianapolis, IN 46260Active
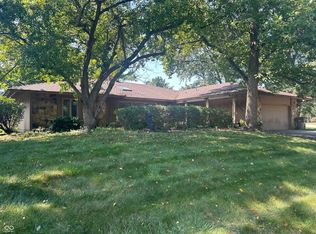 MLS ID #22124233, Steven Koleno, Beycome Brokerage Realty LLC. MIBOR as distributed by MLS GRID
- $439,9994 bd3 ba3.4k sqft5125 E 74th Pl, Indianapolis, IN 46250Active
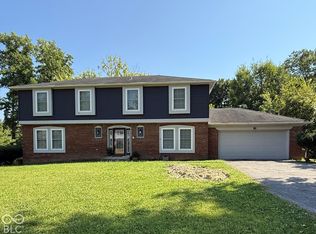 MLS ID #22132744, Antwaun Johnson, Kingdom Builders Realty Group. MIBOR as distributed by MLS GRID
- $--2 bd2 ba2.3k sqft3540 W 79th St, Indianapolis, IN 46268Auction
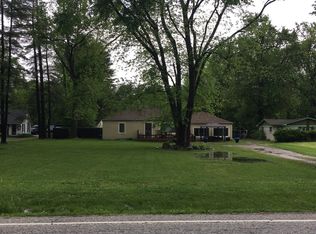 Auction.com 1
