Welcome to this 2026 Champion Home, nestled on a HALF-ACRE lot where every effort was made to preserve the mature trees for shading and privacy. With 3 bedrooms that include walk-in closets, 2 bathrooms, VINYL FLOORS throughout and BRAND NEW APPLIANCES. This 1493 sq ft home allows for the worry-free lifestyle of a new home, with a manufacture warranty, this is the perfect starter home or downsizing home alike. The BRAND NEW BLACKTOP DRIVEWAY is easy to maintain and can welcome a crowd.
The partially fenced back yard has plenty of room for an RV, workshop, pool, or chicken coop. Conveniently located off Highway 50, near the I75 on ramp allows you to live in a country setting while also having an easy highway access for your commute.
This home sit in a quiet RURAL NEIGHBORHOOD that allows it to qualify for a USDA loan. With nearby access to Bystre Lake without the worry--this premium lot sits high and dry in FEMA zone X. NO flood insurance required.
Opportunities like this don't come around often. Schedule your private tour today before it is gone.
New construction
Price cut: $10K (11/11)
$259,900
7541 Gordon Loop, Brooksville, FL 34601
3beds
1,493sqft
Manufactured Home
Built in 2026
0.5 Acres Lot
$258,500 Zestimate®
$174/sqft
$-- HOA
What's special
Half-acre lotBrand new blacktop drivewayVinyl floors throughoutBrand new appliances
- 26 days
- 591
- 60
Likely to sell faster than
Zillow last checked:
Listing updated:
Listed by:
Rosemarie Lynn 234-575-5143,
Peoples Trust Realty Inc
Source: HCMLS,MLS#: 2261381
Facts & features
Interior
Bedrooms & bathrooms
- Bedrooms: 3
- Bathrooms: 2
- Full bathrooms: 2
Heating
- Central, Electric
Cooling
- Electric
Appliances
- Included: Dishwasher, Electric Oven, Electric Range, Electric Water Heater, ENERGY STAR Qualified Dishwasher, ENERGY STAR Qualified Refrigerator, ENERGY STAR Qualified Washer, Plumbed For Ice Maker, Refrigerator
- Laundry: Electric Dryer Hookup, Washer Hookup
Features
- Breakfast Bar, Double Vanity, Kitchen Island, Walk-In Closet(s)
- Flooring: Vinyl
- Has fireplace: No
Interior area
- Total structure area: 1,493
- Total interior livable area: 1,493 sqft
Property
Parking
- Parking features: Off Street
Features
- Stories: 1
- Fencing: Fenced
Lot
- Size: 0.5 Acres
- Features: Many Trees
Details
- Parcel number: R29 122 20 0575 0000 1170
- Zoning: RM
- Zoning description: Residential
- Special conditions: Standard
Construction
Type & style
- Home type: MobileManufactured
- Property subtype: Manufactured Home
Materials
- Vinyl Siding
- Roof: Shingle
Condition
- New construction: Yes
- Year built: 2026
Utilities & green energy
- Sewer: Septic Tank
- Water: Public
- Utilities for property: Cable Available, Electricity Connected, Water Connected
Community & HOA
Community
- Security: Smoke Detector(s)
- Subdivision: Lakeside Acres Mh Sub
HOA
- Has HOA: No
Location
- Region: Brooksville
Financial & listing details
- Price per square foot: $174/sqft
- Tax assessed value: $22,500
- Annual tax amount: $643
- Date on market: 10/22/2026
- Listing terms: Cash,Conventional,FHA,USDA Loan,VA Loan
- Electric utility on property: Yes
- Road surface type: Paved
- Body type: Double Wide
Estimated market value
$258,500
$246,000 - $271,000
Not available
Price history
| Date | Event | Price |
|---|---|---|
| 11/11/2026 | Price change | $259,900-3.7%$174/sqft |
Source:  HCMLS #2261381 Report a problem | ||
| 10/22/2026 | Listed for sale | $269,900+671.1%$181/sqft |
Source: HCMLS #2261381 Report a problem | ||
| 12/4/2025 | Sold | $35,000-28.6%$23/sqft |
Source: HCMLS #2252666 Report a problem | ||
| 12/4/2025 | Pending sale | $49,000$33/sqft |
Source: HCMLS #2252666 Report a problem | ||
| 10/28/2025 | Listed for sale | $49,000$33/sqft |
Source: HCMLS #2252666 Report a problem | ||
| 10/19/2025 | Pending sale | $49,000$33/sqft |
Source: HCMLS #2252666 Report a problem | ||
| 10/7/2025 | Price change | $49,000-16.9%$33/sqft |
Source: HCMLS #2252666 Report a problem | ||
| 8/26/2025 | Listed for sale | $59,000$40/sqft |
Source: HCMLS #2252666 Report a problem | ||
| 8/13/2025 | Pending sale | $59,000$40/sqft |
Source: HCMLS #2252666 Report a problem | ||
| 7/23/2025 | Price change | $59,000-14.5%$40/sqft |
Source: HCMLS #2252666 Report a problem | ||
| 4/6/2025 | Listed for sale | $69,000$46/sqft |
Source: HCMLS #2252666 Report a problem | ||
Public tax history
| Year | Property taxes | Tax assessment |
|---|---|---|
| 2025 | $467 +35.1% | $22,500 +21% |
| 2024 | $346 -95.7% | $18,600 -57.1% |
| 2023 | $7,982 +615.9% | $43,399 +10% |
| 2022 | $1,115 +9.6% | $39,454 +10% |
| 2021 | $1,017 +12.2% | $35,867 +10% |
| 2020 | $906 +63% | $32,606 +10% |
| 2019 | $556 +26.4% | $29,642 -4.3% |
| 2018 | $440 -36.5% | $30,976 +26.4% |
| 2017 | $693 | $24,497 +3.3% |
| 2016 | $693 | $23,710 |
Find assessor info on the county website
Monthly payment
Climate risks
Neighborhood: 34601
Nearby schools
Schools provided by the listing agent
- Elementary: Eastside
- Middle: D.S. Parrott
- High: Hernando
Source: HCMLS. This data may not be complete. We recommend contacting the local school district to confirm school assignments for this home.


Similar homes
- $230,0003 bd2 ba1.2k sqft6235 Ogburn St, Brooksville, FL 34602For Sale
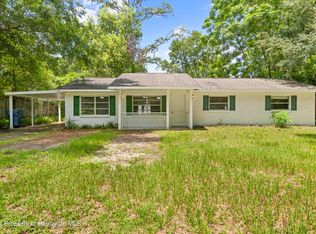 MLS ID #2261298, Frances Cisek, Southern Coast to Country Rlty. HCMLS
- $--2 bd1 ba912 sqft27307 Thrush Ave, Brooksville, FL 34602Auction
 ServiceLink Auction
- $--3 bd2 ba1.7k sqft8395 Apple Orchard Rd, Spring Hill, FL 34608Auction
 Auction.com 1
- $160,0003 bd2 ba908 sqft9038 Parrish Ave, Brooksville, FL 34601For Sale
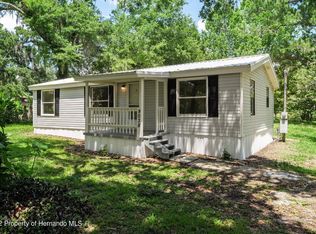 MLS ID #2261367, Jacqueline M. King, Keller Williams-Elite Partners. HCMLS
- $299,9003 bd2 ba1.3k sqft18200 NORMANDEAU STREET, SPRING HILL, FL 34610For Sale
 MLS ID #TB8558288, Johane Bucaille, PLLC, COLDWELL BANKER REALTY. Stellar MLS
- $240,0004 bd2 ba2k sqft7825 E Stage Coach TRL, FLORALCITY FL 34436, Floral City, FL 34436For SaleMLS ID #CC845456, Ashtan Richey Juse, GRANT REALTY. Stellar MLS
