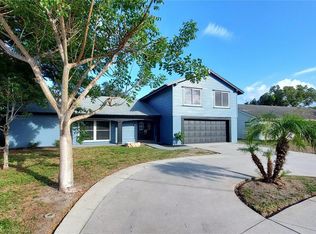
Beautiful Golf Course home, with picturesque views from the serenity of your lanai. This spacious Hearthstone model home features a split bedroom floor plan, large formal living room, and central kitchen, so entertaining is easy. The family room doubles as game room, tv theatre, family room or office. Sliding glass doors lead outside to the lanai or the huge and over sized back yard, where you can enjoy relaxing in the Florida lifestyle. The large primary suite has a walk-in closet and ensuite bathroom. The 2nd and 3rd bedrooms are ample, with lots of room for your family or out of town visitors. The laundry is inside as well, easy to keep up with laundry demands. The two car garage is oversized, room for vehicles, lawn equipment and more! Sprinkler well makes sure your lawn is lush and green year round. New Roof 2022.
For sale
$325,000
7613 SUNDOWN COURT, HUDSON, FL 34667
3beds
1,771sqft
Single Family Residence
Built in 1979
0.36 Acres Lot
$330,300 Zestimate®
$184/sqft
$30/mo HOA
What's special
Ensuite bathroomLarge primary suiteLaundry is insideSplit bedroom floor planCentral kitchenWalk-in closet
- 1 day
- 88
- 1
Zillow last checked:
Listing updated:
Listed by:
Brian Pfister 813-690-5898,
RE/MAX SUNSET REALTY 727-863-2402
Source: Stellar MLS,MLS#: W7890797 Originating MLS: West Pasco
Facts & features
Interior
Bedrooms & bathrooms
- Bedrooms: 3
- Bathrooms: 2
- Full bathrooms: 2
Rooms
- Room types: Attic, Florida Room
Primary bedroom
- Features: Walk-In Closet(s)
- Level: First
- Area: 221 Square Feet
- Dimensions: 17x13
Kitchen
- Level: First
- Area: 88 Square Feet
- Dimensions: 8x11
Living room
- Level: First
- Area: 252 Square Feet
- Dimensions: 18x14
Heating
- Central
Cooling
- Central Air
Appliances
- Included: Convection Oven, Dishwasher, Disposal, Dryer, Microwave, Refrigerator, Washer, Water Softener
- Laundry: Inside, Laundry Room
Features
- Attic Fan, Eating Space In Kitchen, Living Room/Dining Room Combo, Primary Bedroom Main Floor
- Flooring: Cork, Vinyl
- Doors: French Doors
- Has fireplace: No
Interior area
- Total structure area: 2,572
- Total interior livable area: 1,771 sqft
Property
Parking
- Parking features: Garage - Attached
- Has attached garage: Yes
Features
- Levels: One
- Stories: 1
- Exterior features: Irrigation System, Lighting
Lot
- Size: 0.36 Acres
Details
- Additional parcels included: #34-24-16-0120-00002-2190
- Parcel number: 1624340120000022190
- Zoning: PUD
- Special conditions: None
Construction
Type & style
- Home type: SingleFamily
- Property subtype: Single Family Residence
Materials
- Block
- Foundation: Slab
- Roof: Roof Over
Condition
- New construction: No
- Year built: 1979
Utilities & green energy
- Sewer: Public Sewer
- Water: Public
- Utilities for property: Electricity Available, Natural Gas Connected, Public, Street Lights, Water Connected
Community & HOA
Community
- Pet fee: $0 monthly
- Subdivision: BEACON WOODS SMOKEHOUSE
HOA
- Has HOA: Yes
- HOA fee: $30 monthly
- HOA name: BEACON WOODS
Location
- Region: Hudson
Financial & listing details
- Price per square foot: $184/sqft
- Tax assessed value: $282,906
- Annual tax amount: $4,145
- Date on market: 10/31/2026
- Listing terms: Cash
- Ownership: Fee Simple
- Total actual rent: 0
- Electric utility on property: Yes
- Road surface type: Concrete
Estimated market value
$330,300
$310,000 - $350,000
$1,908/mo
Price history
| Date | Event | Price |
|---|---|---|
| 10/31/2026 | Listed for sale | $325,000+8.4%$184/sqft |
Source:  Stellar MLS #W7890797 Report a problem | ||
| 8/28/2022 | Pending sale | $299,900$169/sqft |
Source: Stellar MLS #W7845880 Report a problem | ||
| 7/10/2022 | Price change | $299,900-6.3%$169/sqft |
Source: Stellar MLS #W7845880 Report a problem | ||
| 6/3/2022 | Listed for sale | $319,900+64.1%$181/sqft |
Source: Stellar MLS #W7845880 Report a problem | ||
| 8/27/2019 | Sold | $195,000-6.7%$110/sqft |
Source: Public Record Report a problem | ||
| 7/5/2019 | Listed for sale | $209,000+46.7%$118/sqft |
Source: RIDGE STONE REALTY LLC #W7814147 Report a problem | ||
| 3/8/2008 | Sold | $142,500$80/sqft |
Source: Stellar MLS #W7328436 Report a problem | ||
Public tax history
| Year | Property taxes | Tax assessment |
|---|---|---|
| 2025 | $4,319 -3.8% | $282,906 -2.8% |
| 2024 | $4,489 +2.6% | $291,132 +3.7% |
| 2023 | $4,375 +99.3% | $280,731 +17.8% |
| 2022 | $2,195 +2.2% | $238,365 +47.6% |
| 2021 | $2,148 +1.8% | $161,530 +1.4% |
| 2020 | $2,110 +150.8% | $159,307 +98.8% |
| 2019 | $841 | $80,150 +1.9% |
| 2018 | $841 +3% | $78,662 |
| 2017 | $816 +0.3% | $78,662 +4.2% |
| 2016 | $814 +6.1% | $75,459 +0.7% |
| 2015 | $767 +2.7% | $74,934 -21.6% |
| 2014 | $747 | $95,633 +5% |
| 2013 | -- | $91,120 +0.9% |
| 2012 | -- | $90,336 -11.8% |
| 2011 | -- | $102,372 +4.6% |
| 2010 | -- | $97,908 -11.7% |
| 2009 | -- | $110,874 -30.9% |
| 2008 | -- | $160,380 -7.1% |
| 2007 | -- | $172,669 +3.2% |
| 2006 | -- | $167,350 +24.3% |
| 2005 | -- | $134,604 +10.3% |
| 2004 | -- | $122,088 +3.7% |
| 2003 | -- | $117,786 +10.6% |
| 2002 | -- | $106,515 +11.6% |
| 2000 | -- | $95,464 +10.5% |
| 1999 | -- | $86,426 |
Find assessor info on the county website
Monthly payment
Est. payment
Payment breakdown
Explore the cost of this home by adjusting the details. Changes won't be saved.Climate risks
Neighborhood: 34667

Similar homes
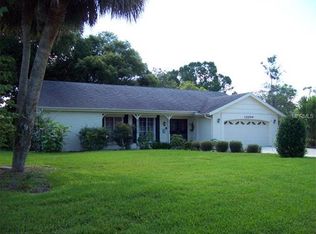
- $339,0003 bd2 ba1.6k sqft7913 RUSTY HOOK COURT, HUDSON, FL 34667For Sale
 MLS ID #TB8562355, Tina Curry, REALTY ONE GROUP ADVANTAGE. Stellar MLS
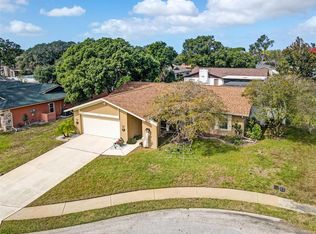
- $325,0003 bd2 ba1.4k sqft13016 CLUB DRIVE, HUDSON, FL 34667For Sale
 MLS ID #TB8437276, Amy Williams, LPT REALTY, LLC. Stellar MLS
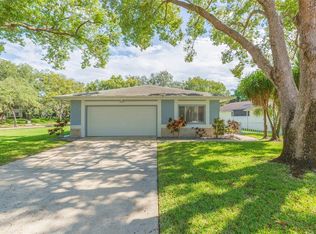
- $314,9003 bd2 ba1.4k sqft14144 WHITECAP AVENUE, HUDSON, FL 34667For Sale
 MLS ID #W7890686, Lavender Frye, SUCCESS PROPERTY MANAGEMENT IN. Stellar MLS
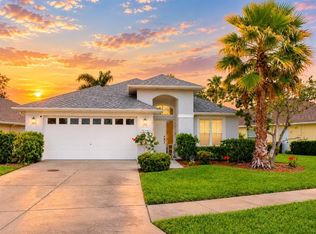
- $349,0004 bd3 ba2k sqft12204 LONGSTRAP LANE, HUDSON, FL 34667For Sale
 MLS ID #TB8561175, Douglas Dodd, FUTURE HOME REALTY INC. Stellar MLS
- $269,0003 bd2 ba1.4k sqft7207 CHESHIRE COURT, HUDSON, FL 34667For SaleMLS ID #TB8561290, James Navarra, FUTURE HOME REALTY INC. Stellar MLS
- $359,9902 bd2 ba1.4k sqft12801 1ST ISLE, HUDSON, FL 34667For SaleMLS ID #W7890740, Debra A Kennedy, BHHS FLORIDA PROPERTIES GROUP. Stellar MLS
- $295,9003 bd2 ba2.4k sqft13727 MARITIME COURT, HUDSON, FL 34667For SaleMLS ID #TB8561625, Lizbeth Fanfan, DALTON WADE INC. Stellar MLS
- $324,9003 bd3 ba1.3k sqft7401 COUNTRY CLUB DRIVE, HUDSON, FL 34667For SaleMLS ID #TB8555455, Blanca Lopez Torres, FRIENDS REALTY LLC. Stellar MLS
- $359,0003 bd2 ba1.9k sqft13507 SHADBERRY LANE, HUDSON, FL 34667For SaleMLS ID #TB8556874, Terri Dipinto, BASTA REALTY SOLUTIONS. Stellar MLS
- $267,5003 bd2 ba1.5k sqft8109 RUMFORD COURT, HUDSON, FL 34667For SaleMLS ID #TB8559373, Matthew Griffin, OPTIMA ONE REALTY. Stellar MLS
- $299,9002 bd2 ba1.5k sqft8018 WET ROCK ROW, HUDSON, FL 34667For SaleMLS ID #W7890505, Mike DelGrande, 1% LISTS CENTRAL FLORIDA. Stellar MLS
- $364,9003 bd3 ba2.1k sqft8345 PAVILLION DRIVE, HUDSON, FL 34667For SaleMLS ID #TB8559462, John Frankli Blevins, GENSTONE REALTY. Stellar MLS
- $352,9004 bd3 ba1.9k sqft12709 CASTLEBERRY COURT, HUDSON, FL 34667For SaleMLS ID #W7884700, Rameena Stromer, STROMER GROUP INC. Stellar MLS
- $275,0003 bd2 ba1.6k sqft7606 WILLOW BROOK COURT, HUDSON, FL 34667For SaleMLS ID #TB8549999, Anthony Corso, MARK SPAIN REAL ESTATE. Stellar MLS
- $260,0002 bd2 ba1.5k sqft12935 PEBBLE BEACH CIRCLE, HUDSON, FL 34667For SaleMLS ID #TB8560533, Michelle Johncola, RE/MAX ELITE REALTY. Stellar MLS
- $249,0003 bd2 ba1k sqft8507 ARROWHEAD DRIVE, HUDSON, FL 34667For SaleMLS ID #TB8562303, Vanessa Leonard, KELLER WILLIAMS REALTY- PALM HARBOR. Stellar MLS
- $279,0002 bd2 ba1.3k sqft7800 FAIRLAWN DRIVE, HUDSON, FL 34667For SaleMLS ID #TB8538031, Debra Gross, BHHS FLORIDA PROPERTIES GROUP. Stellar MLS
- $275,0003 bd2 ba1.4k sqft12912 1ST ISLE, HUDSON, FL 34667For SaleMLS ID #TB8553872, KT Tershowski, MUSGRAVE GROUP LLC. Stellar MLS
- $325,0002 bd2 ba1.2k sqft13224 NEPTUNE DRIVE, HUDSON, FL 34667For SaleMLS ID #W7888333, GREG Klesius, GULF COAST FISHING HOMES RLTY. Stellar MLS
