Under contract-accepting backup offers. Enjoy Florida living at this 3-bedroom, 2-bath pool home with a 2-car garage, situated on a cul-de-sac in Lakeside Woodlands. Approximately 1,698 square feet of living space includes vaulted ceilings, an eat-in kitchen, and a walk-in closet. The kitchen features solid-surface countertops and stainless steel appliances, while sliding glass doors open to a spacious covered lanai with brick pavers. A new roof installed in 2025 provides added peace of mind and New AC too. The screened pool area features a sun shelf and waterfall, creating an inviting setting for relaxing afternoons and outdoor entertaining. A privacy fence encloses the backyard, offering additional space to enjoy beyond the lanai. Conveniently located near shopping, dining, medical facilities, Hudson Beach, and major roads, this home combines comfortable indoor living with outdoor spaces that make Florida living special.
Accepting backups
$339,000
7913 RUSTY HOOK COURT, HUDSON, FL 34667
3beds
1,698sqft
Single Family Residence
Built in 1980
8,560 Square Feet Lot
$333,600 Zestimate®
$200/sqft
$23/mo HOA
What's special
Cul-de-sac in lakeside woodlandsVaulted ceilingsStainless steel appliancesEat-in kitchenKitchen features solid-surface countertopsWalk-in closet
- 18 days
- 555
- 75
Likely to sell faster than
Zillow last checked:
Listing updated:
Listed by:
Tina Curry 813-551-2778,
REALTY ONE GROUP ADVANTAGE 813-909-0909
Source: Stellar MLS,MLS#: TB8562355 Originating MLS: Suncoast Tampa
Facts & features
Interior
Bedrooms & bathrooms
- Bedrooms: 3
- Bathrooms: 2
- Full bathrooms: 2
Primary bedroom
- Features: Walk-In Closet(s)
- Level: First
Bedroom 1
- Features: Built-in Closet
- Level: First
Bedroom 2
- Features: Built-in Closet
- Level: First
Primary bathroom
- Level: First
Bathroom 1
- Level: First
Kitchen
- Level: First
Living room
- Level: First
Heating
- Central
Cooling
- Central Air
Appliances
- Included: Dishwasher, Microwave, Range, Refrigerator
- Laundry: Laundry Room
Features
- Ceiling Fan(s), Eating Space In Kitchen, Primary Bedroom Main Floor, Thermostat, Vaulted Ceiling(s), Walk-In Closet(s)
- Flooring: Tile, Vinyl
- Doors: Sliding Doors
- Has fireplace: No
Interior area
- Total structure area: 2,223
- Total interior livable area: 1,698 sqft
Video & virtual tour
Property
Parking
- Total spaces: 2
- Parking features: Garage - Attached
- Attached garage spaces: 2
Features
- Levels: One
- Stories: 1
- Exterior features: Sidewalk
- Has private pool: Yes
- Pool features: In Ground, Screen Enclosure
Lot
- Size: 8,560 Square Feet
Details
- Additional parcels included: 16-24-34-013.A-000.00-152.0
- Parcel number: 342416013A000001520
- Zoning: PUD
- Special conditions: None
Construction
Type & style
- Home type: SingleFamily
- Property subtype: Single Family Residence
Materials
- Stucco
- Foundation: Slab
- Roof: Shingle
Condition
- New construction: No
- Year built: 1980
Utilities & green energy
- Sewer: Public Sewer
- Water: Public
- Utilities for property: Cable Available, Electricity Connected
Community & HOA
Community
- Pet fee: $0 monthly
- Subdivision: LAKESIDE WOODLANDS
HOA
- Has HOA: Yes
- HOA fee: $23 monthly
- HOA name: John Burkett / Lakeside Woodlands Civic Associatio
Location
- Region: Hudson
Financial & listing details
- Price per square foot: $200/sqft
- Tax assessed value: $242,455
- Annual tax amount: $2,826
- Date on market: 10/28/2026
- Cumulative days on market: 16 days
- Listing terms: Cash,Conventional,FHA,VA Loan
- Ownership: Fee Simple
- Total actual rent: 0
- Electric utility on property: Yes
- Road surface type: Paved
Estimated market value
$333,600
$317,000 - $350,000
$2,260/mo
Price history
| Date | Event | Price |
|---|---|---|
| 10/29/2026 | Listed for sale | $339,000+68.7%$200/sqft |
Source:  Stellar MLS #TB8562355 Report a problem | ||
| 3/6/2020 | Sold | $200,900-4.3%$118/sqft |
Source: Public Record Report a problem | ||
| 3/5/2020 | Listed for sale | $209,900$124/sqft |
Source: COLDWELL BANKER FIGREY&SONRES #W7818557 Report a problem | ||
| 1/31/2020 | Pending sale | $209,900$124/sqft |
Source: Coldwell Banker F.I. Grey & Son Residential, Inc. #W7818557 Report a problem | ||
| 12/3/2019 | Listed for sale | $209,900+82.5%$124/sqft |
Source: COLDWELL BANKER FIGREY&SONRES #W7818557 Report a problem | ||
| 5/8/2003 | Sold | $115,000-99%$68/sqft |
Source: Public Record Report a problem | ||
| 9/26/1994 | Sold | $11,000,000$6,478/sqft |
Source: Public Record Report a problem | ||
Public tax history
| Year | Property taxes | Tax assessment |
|---|---|---|
| 2025 | $2,826 +2.8% | $201,750 +2.9% |
| 2024 | $2,750 +1% | $196,070 |
| 2023 | $2,724 +11.6% | $196,070 +3% |
| 2022 | $2,441 +2.2% | $190,360 +6.1% |
| 2021 | $2,389 +162.4% | $179,441 +106.5% |
| 2020 | $911 +3.1% | $86,900 +2.3% |
| 2019 | $883 | $84,950 +1.9% |
| 2018 | $883 +3% | $83,374 |
| 2017 | $857 +1.3% | $83,374 +4.2% |
| 2016 | $847 +5.8% | $79,979 +0.7% |
| 2015 | $800 +3.6% | $79,423 -20.2% |
| 2014 | $772 | $99,563 +6.8% |
| 2013 | -- | $93,188 +0.6% |
| 2012 | -- | $92,606 +9.4% |
| 2011 | -- | $84,639 +49.2% |
| 2010 | -- | $56,717 -19.3% |
| 2009 | -- | $70,292 -18.7% |
| 2008 | -- | $86,456 -16.3% |
| 2007 | -- | $103,352 +4% |
| 2006 | -- | $99,366 -17.1% |
| 2005 | -- | $119,809 +14.2% |
| 2004 | -- | $104,869 +12.6% |
| 2003 | -- | $93,151 +1.9% |
| 2002 | -- | $91,442 +31.4% |
| 2000 | -- | $69,569 |
| 1999 | -- | $69,569 |
Find assessor info on the county website
Monthly payment
Est. payment
Payment breakdown
Explore the cost of this home by adjusting the details. Changes won't be saved.Climate risks
Neighborhood: 34667

Similar homes
- $335,0003 bd2 ba1.4k sqft13637 LAGOON DRIVE, HUDSON, FL 34667For Sale
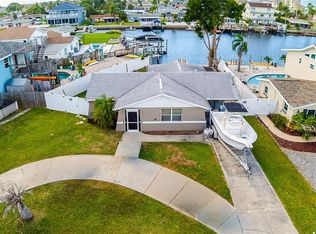
 MLS ID #TB8558564, Jorge Bejerano Pérez, HOME PRIME REALTY LLC. Stellar MLS
- $315,0002 bd2 ba1.6k sqft13732 TRIUMPH COURT, HUDSON, FL 34667For Sale
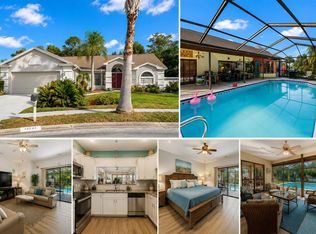 MLS ID #TB8464357, Michael Bennett, Sr., PEOPLE'S TRUST REALTY. Stellar MLS
- $380,0003 bd3 ba1.4k sqft7235 MARYLAND AVENUE, HUDSON, FL 34667For Sale
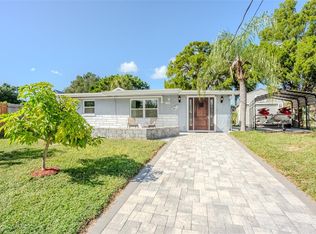 MLS ID #TB8563518, Nicholas Fedyna, BHHS FLORIDA PROPERTIES GROUP. Stellar MLS
- $424,0003 bd2 ba2.2k sqft13640 MORNING COURT, HUDSON, FL 34667For Sale
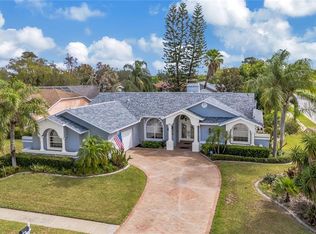 MLS ID #TB8530205, Greg Sullivan, BY OWNER.COM. Stellar MLS
- $362,9003 bd2 ba1.3k sqft7623 MAKO DRIVE, HUDSON, FL 34667For SaleMLS ID #W7889923, Richard Bishop, III, LPT REALTY, LLC. Stellar MLS
- $385,0004 bd3 ba2.4k sqft8303 CORAL CREEK LOOP, HUDSON, FL 34667For SaleMLS ID #W7886773, JIM Steele, PA, BHHS FLORIDA PROPERTIES GROUP. Stellar MLS
- $350,0002 bd3 ba1.4k sqft15639 BERTRAM DRIVE, HUDSON, FL 34667For SaleMLS ID #W7887095, GREG Klesius, GULF COAST FISHING HOMES RLTY. Stellar MLS
- $275,9003 bd2 ba1.4k sqft16139 VILLA DRIVE, HUDSON, FL 34667For SaleMLS ID #C7530748, Shasta DeGraw, REALTY ONE GROUP MVP. Stellar MLS
- $395,0003 bd2 ba1.7k sqft13630 GARRIS DRIVE, HUDSON, FL 34667For SaleMLS ID #W7881827, Kayla McDonald, PA, RE/MAX ALLIANCE GROUP. Stellar MLS
- $329,9003 bd2 ba1.7k sqft10114 IVES LOOP, HUDSON, FL 34667For SaleMLS ID #W7887545, Michelle Morgan-Harsin, SIRROM REALTY LLC. Stellar MLS
- $245,0003 bd2 ba1.7k sqft12511 STONE HOUSE LOOP, HUDSON, FL 34667For SaleMLS ID #TB8546443, Shane Riley, MARK SPAIN REAL ESTATE. Stellar MLS
- $425,0003 bd2 ba1.2k sqft6806 SEA RANCH DRIVE, HUDSON, FL 34667For SaleMLS ID #TB8533711, Rhea Shoop, COMPASS FLORIDA LLC. Stellar MLS
- $319,0003 bd2 ba1.6k sqft10951 PEPPERTREE LN, PORT RICHEY,, FL 34668For SaleMLS ID #TB8514264, Myrta Perez Ramos, AVENUE HOMES LLC. Stellar MLS
- $310,0004 bd2 ba1.8k sqft12630 CEDAR RIDGE DRIVE, HUDSON, FL 34669For SaleMLS ID #TB8544239, Phil Schaeffer, III, CHARLES RUTENBERG REALTY INC. Stellar MLS
- $369,9993 bd2 ba1.7k sqft9820 POCONO STREET, PORT RICHEY, FL 34668For SaleMLS ID #TB8529297, Tiffany Bryant, SUNCOAST GROUP REALTORS LLC. Stellar MLS
- $229,0002 bd2 ba1.3k sqft12514 COFFEE HILL ROW, HUDSON, FL 34667For SaleMLS ID #W7877579, Jackie King, KW REALTY ELITE PARTNERS. Stellar MLS
- $381,0004 bd3 ba2.2k sqft7741 DAMASK LANE, NEW PORT RICHEY, FL 34654For SaleMLS ID #TB8567522, Ingrid Santaliz, MARK SPAIN REAL ESTATE. Stellar MLS
- $259,0003 bd2 ba2k sqft11847 SPINDRIFT LOOP, HUDSON, FL 34667For SaleMLS ID #OM734582, Jorgette Clark, LPT REALTY, LLC. Stellar MLS
- $205,0003 bd2 ba1.4k sqft8704 LONG BOAT LANE, HUDSON, FL 34667For SaleMLS ID #G5111067, Coby McClellan, LPT REALTY, LLC. Stellar MLS
