Welcome home to this charming 3-bedroom, 2-bathroom ranch in Lockport! Enjoy comfortable main-level living complemented by an impressive, newly finished basement. The main level features beautiful hardwood floors, a spacious living room, a dining area, and a beautiful kitchen with granite countertops, a breakfast bar, and pantry; perfect for everyday living and entertaining. Three generously sized bedrooms and a full bathroom complete the main level. Head downstairs to discover the newly finished basement, offering a spacious, versatile living area with a stylish wet bar and beer fridge, a cozy fireplace, and a second full bathroom. This inviting space is ideal for hosting gatherings, watching the big game, or creating your own entertainment retreat. An oversized laundry area with a utility sink adds extra convenience. Major mechanical update: boiler replaced in 2023! Outside, enjoy the large, fenced backyard; perfect for relaxing, entertaining, or outdoor activities. The attached tandem garage provides additional parking and storage options. Conveniently located near schools, shopping, dining, and interstate access, this inviting ranch offers space, comfort, and versatility. Don't miss the opportunity to make this Lockport home your own!
Active
$379,900
800 Read St, Lockport, IL 60441
3beds
2,418sqft
Single Family Residence
Built in 1958
7,405 Square Feet Lot
$-- Zestimate®
$157/sqft
$-- HOA
What's special
Cozy fireplaceNewly finished basementLarge fenced backyardThree generously sized bedroomsComfortable main-level livingAttached tandem garageBreakfast bar
- --
- 979
- views
- 128
- saves
Likely to sell faster than
Zillow last checked:
Listing updated:
Listed by:
Andrea Jiles (312)836-4263,
Redfin Corporation
Source: MRED as distributed by MLS GRID,MLS#: 12789887
Facts & features
Interior
Bedrooms & bathrooms
- Bedrooms: 3
- Bathrooms: 2
- Full bathrooms: 2
Rooms
- Room types: Recreation Room
Primary bedroom
- Features: Flooring (Hardwood)
- Level: Main
- Area: 130 Square Feet
- Dimensions: 10X13
Bedroom 2
- Features: Flooring (Hardwood)
- Level: Main
- Area: 130 Square Feet
- Dimensions: 13X10
Bedroom 3
- Features: Flooring (Hardwood)
- Level: Main
- Area: 132 Square Feet
- Dimensions: 12X11
Bar entertainment
- Features: Flooring (Luxury Vinyl)
- Level: Basement
- Area: 136 Square Feet
- Dimensions: 8X17
Dining room
- Features: Flooring (Hardwood)
- Level: Main
- Area: 144 Square Feet
- Dimensions: 9X16
Family room
- Features: Flooring (Laminate)
- Level: Basement
- Area: 234 Square Feet
- Dimensions: 18X13
Kitchen
- Features: Kitchen (Eating Area-Breakfast Bar, Pantry-Closet, Granite Counters), Flooring (Hardwood)
- Level: Main
- Area: 225 Square Feet
- Dimensions: 15X15
Laundry
- Features: Flooring (Other)
- Level: Basement
- Area: 462 Square Feet
- Dimensions: 14X33
Living room
- Features: Flooring (Hardwood)
- Level: Main
- Area: 272 Square Feet
- Dimensions: 16X17
Recreation room
- Features: Flooring (Luxury Vinyl)
- Level: Basement
- Area: 320 Square Feet
- Dimensions: 16X20
Heating
- Baseboard
Cooling
- Central Air
Appliances
- Included: Range, Dishwasher, Refrigerator, Bar Fridge, Washer, Dryer, Water Softener Owned
- Laundry: Electric Dryer Hookup, Laundry Chute, Sink
Features
- Wet Bar, 1st Floor Bedroom, 1st Floor Full Bath
- Flooring: Hardwood
- Basement: Finished,Full
- Number of fireplaces: 1
- Fireplace features: Basement
Interior area
- Total structure area: 2,418
- Total interior livable area: 2,418 sqft
Property
Parking
- Total spaces: 3
- Parking features: Garage Door Opener, Tandem, Yes, Garage Owned, Attached, Garage
- Attached garage spaces: 3
- Has uncovered spaces: Yes
Accessibility
- Accessibility features: No Disability Access
Features
- Stories: 1
- Fencing: Fenced
Lot
- Size: 7,405 Square Feet
Details
- Parcel number: 1104243020050000
- Special conditions: None
- Other equipment: Water-Softener Owned, Ceiling Fan(s)
Construction
Type & style
- Home type: SingleFamily
- Architectural style: Ranch
- Property subtype: Single Family Residence
Materials
- Vinyl Siding
Condition
- New construction: No
- Year built: 1958
Details
- Builder model: RANCH
Utilities & green energy
- Electric: Circuit Breakers
- Sewer: Storm Sewer
- Water: Shared Well
Community & HOA
Community
- Features: Sidewalks, Street Paved
HOA
- Services included: None
Location
- Region: Lockport
Financial & listing details
- Price per square foot: $157/sqft
- Tax assessed value: $278,052
- Annual tax amount: $7,618
- Date on market: 10/23/2026
- Ownership: Fee Simple
Estimated market value
Not available
Estimated sales range
Not available
Not available
Price history
| Date | Event | Price |
|---|---|---|
| 4/30/2015 | Sold | $180,000-2.4%$74/sqft |
Source:  MRED as distributed by MLS GRID #08760755 Report a problem | ||
| 3/5/2015 | Pending sale | $184,500$76/sqft |
Source: Berkshire Hathaway HomeServices KoenigRubloff Realty Group #08760755 Report a problem | ||
| 11/20/2014 | Price change | $184,500-2.8%$76/sqft |
Source: Berkshire Hathaway HomeServices KoenigRubloff Realty Group #08760755 Report a problem | ||
| 10/26/2014 | Listed for sale | $189,900$79/sqft |
Source: Berkshire Hathaway HomeServices KoenigRubloff Realty Group #08760755 Report a problem | ||
| 3/28/2014 | Listing removed | $189,900$79/sqft |
Source: RE/MAX IMPACT #08519549 Report a problem | ||
| 2/18/2014 | Price change | $189,900-5%$79/sqft |
Source: RE/MAX IMPACT #08519549 Report a problem | ||
| 1/20/2014 | Listed for sale | $199,900+30.7%$83/sqft |
Source: RE/MAX IMPACT #08519549 Report a problem | ||
| 7/20/2009 | Sold | $153,000$63/sqft |
Source: Public Record Report a problem | ||
Public tax history
| Year | Property taxes | Tax assessment |
|---|---|---|
| 2024 | $7,271 +5.5% | $92,684 +11.4% |
| 2023 | $6,891 +11.8% | $83,207 +14.1% |
| 2022 | $6,163 +5.7% | $72,950 +6.4% |
| 2021 | $5,830 +2.7% | $68,555 +3.4% |
| 2020 | $5,677 +5.4% | $66,301 +5.5% |
| 2019 | $5,383 +5.3% | $62,845 +7.1% |
| 2018 | $5,110 +4.1% | $58,673 +5.9% |
| 2017 | $4,908 -2.8% | $55,388 -0.2% |
| 2016 | $5,048 +1.8% | $55,520 +5.1% |
| 2015 | $4,959 | $52,826 +3% |
| 2014 | $4,959 -0.4% | $51,288 -2% |
| 2013 | $4,979 +0.9% | $52,335 -7% |
| 2012 | $4,934 +4.4% | $56,274 -5% |
| 2011 | $4,726 -0.3% | $59,235 -8.2% |
| 2010 | $4,739 +7.1% | $64,532 -6% |
| 2009 | $4,427 +0.6% | $68,652 |
| 2008 | $4,401 | $68,652 +3.6% |
| 2007 | -- | $66,298 +8% |
| 2006 | $4,153 +2.8% | $61,387 +5.6% |
| 2005 | $4,040 +13.3% | $58,126 +18% |
| 2004 | $3,565 -1.6% | $49,259 +5.1% |
| 2003 | $3,622 +4.1% | $46,873 +5.9% |
| 2002 | $3,479 +7.8% | $44,276 +2% |
| 2001 | $3,226 +16.1% | $43,400 +7.3% |
| 2000 | $2,779 | $40,432 |
Find assessor info on the county website
Monthly payment
Est. payment
Payment breakdown
Explore the cost of this home by adjusting the details. Changes won't be saved.Climate risks
Neighborhood: Kelvin Grove
Nearby schools
Schools provided by the listing agent
- Elementary: Milne Grove Elementary School
- Middle: Kelvin Grove Elementary School
- High: Lockport Township High School
- District: 91
Source: MRED as distributed by MLS GRID. This data may not be complete. We recommend contacting the local school district to confirm school assignments for this home.

Similar homes
- $375,0002 bd2 ba1.6k sqft16808 S Ennerdale Ave, Lockport, IL 60441Active
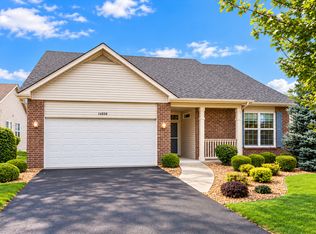 MLS ID #12791612, Niki Rocco, @properties Christies International Real Estate. MRED as distributed by MLS GRID
- $415,0003 bd3 ba1.5k sqft1109 Michael St, Lockport, IL 60441Re-activated
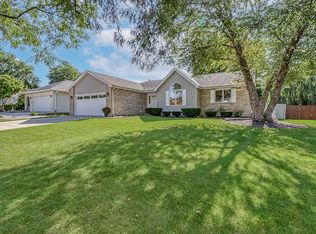 MLS ID #12778514, Dan Gleason, PSA,SFR,SRES, Realty Executives Elite. MRED as distributed by MLS GRID
- $349,0004 bd2 ba3.4k sqft901 E 1st St, Lockport, IL 60441Active
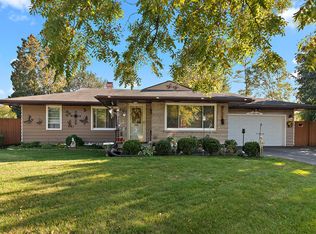 MLS ID #12775716, Mike McCatty, Century 21 Circle. MRED as distributed by MLS GRID
- $290,0003 bd1 ba1.3k sqft583 E 4th St, Lockport, IL 60441New
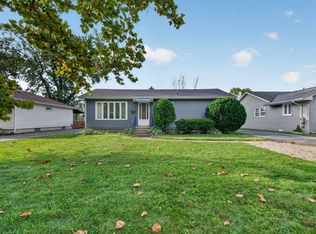 MLS ID #12790865, Christopher Hunt, Crosstown Realtors, Inc.. MRED as distributed by MLS GRID
