Receive a $14,000 Seller Credit to be applied to closing costs, interest rate buy downs, and prepaids! Proposed credits are being offered through preferred lenders as well!
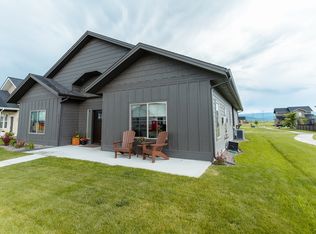
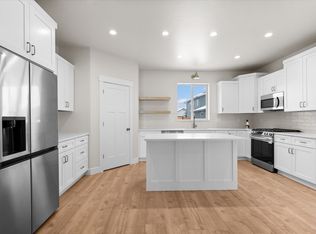
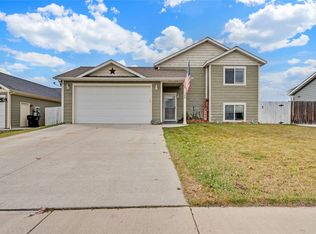
Discover this beautiful custom home in the Starling Community, where elevated finishes meet the ease of low-maintenance living. 9' ceilings create an open, airy feel, while custom cabinetry, upgraded finishes, and a beautifully tiled primary shower bring unmatched character to the interior. This thoughtfully designed home offers 3 bedrooms & 2 bathrooms and one of the most thoughtfully designed floor plans. The home offers a double car garage and the perfect front porch to enjoy evening sunsets. Everyday conveniences include a washer & dryer, air conditioning, energy star windows, and a sprinkler system.
Step outside and enjoy walking paths throughout the community and a neighborhood playground. With shopping, the hospital, and downtown Kalispell just few minutes away, plus Glacier National Park within reach, this home offers a welcoming place to settle in and enjoy everything the Flathead Valley has to offer. Agent is related to the seller and has financial interest in the property. Agent Owned.
Active
$559,000
801 Rivet Way, Kalispell, MT 59901
3beds
1,515sqft
Single Family Residence
Built in 2026
5,662 Square Feet Lot
$558,100 Zestimate®
$369/sqft
$50/mo HOA
What's special
Double car garageAir conditioningUpgraded finishesElevated finishesEnergy star windowsWasher and dryerSprinkler system
- 1 day
- 245
- 15
Likely to sell faster than
Zillow last checked:
Listing updated:
Listed by:
Tasha Gall 406-253-1368,
RE/MAX Mountain View
Source: MRMLS,MLS#: 30080766
Facts & features
Interior
Bedrooms & bathrooms
- Bedrooms: 3
- Bathrooms: 2
- Full bathrooms: 2
Heating
- Forced Air
Cooling
- Central Air
Appliances
- Included: Dryer, Dishwasher, Disposal, Microwave, Range, Refrigerator, Washer
- Laundry: Washer Hookup
Features
- Basement: Crawl Space
- Has fireplace: No
Interior area
- Total structure area: 1,515
- Total interior livable area: 1,515 sqft
- Finished area below ground: 0
Property
Parking
- Total spaces: 2
- Parking features: Alley Access, Garage, Garage Door Opener, Heated Garage, On Street
- Attached garage spaces: 2
Features
- Levels: One
- Stories: 1
- Patio & porch: Covered, Porch
- Fencing: None
- Has view: Yes
- View description: Mountain(s), Residential
Lot
- Size: 5,662 Square Feet
- Features: Level
- Topography: Level
Details
- Parcel number: 07407735403080000
- Zoning: Residential
- Zoning description: RA-1/PUD
- Special conditions: Standard
Construction
Type & style
- Home type: SingleFamily
- Architectural style: Ranch
- Property subtype: Single Family Residence
Materials
- Foundation: Poured
Condition
- New construction: Yes
- Year built: 2026
Details
- Builder name: Jt Excavation & Construction
Utilities & green energy
- Sewer: Public Sewer
- Water: Public
- Utilities for property: Cable Available, Electricity Available, Natural Gas Connected, High Speed Internet Available, Phone Available
Community & HOA
Community
- Features: Curbs, Park, Sidewalks
- Subdivision: Starling
HOA
- Has HOA: Yes
- Amenities included: Park
- Services included: Common Area Maintenance
- HOA fee: $150 quarterly
- HOA name: Starling Community Hoa
Location
- Region: Kalispell
Financial & listing details
- Price per square foot: $369/sqft
- Annual tax amount: $1,556
- Date on market: 11/6/2026
- Listing agreement: Exclusive Right To Sell
- Road surface type: Asphalt
Estimated market value
$558,100
$530,000 - $586,000
$2,582/mo
Price history
| Date | Event | Price |
|---|---|---|
| 11/6/2026 | Listed for sale | $559,000$369/sqft |
Source:  MRMLS #30080766 Report a problem | ||
| 11/5/2026 | Listing removed | $559,000$369/sqft |
Source: MRMLS #30079002 Report a problem | ||
| 10/18/2026 | Price change | $559,000-0.9%$369/sqft |
Source: MRMLS #30079002 Report a problem | ||
| 9/28/2026 | Listed for sale | $564,000+263.9%$372/sqft |
Source: MRMLS #30079002 Report a problem | ||
| 1/2/2026 | Sold | -- |
Source: MRMLS #30052876 Report a problem | ||
| 7/2/2025 | Listed for sale | $155,000$102/sqft |
Source: MRMLS #30052876 Report a problem | ||
Public tax history
Tax history is unavailable.
Monthly payment
Est. payment
Payment breakdown
Explore the cost of this home by adjusting the details. Changes won't be saved.Climate risks
Neighborhood: 59901
Nearby schools
Schools provided by the listing agent
- District: District No. 5
Source: MRMLS. This data may not be complete. We recommend contacting the local school district to confirm school assignments for this home.

Similar homes
- $584,9004 bd3 ba1.9k sqft100 Ranchview Dr, Kalispell, MT 59901Active
 MLS ID #30080717, Bobbie Vlasak, Premiere Real Estate Professionals. MRMLS
- $480,0004 bd2 ba1.7k sqft144 Cyclone Dr, Kalispell, MT 59901Active
 MLS ID #30077897, Cassidy Sletten, Keller Williams Capital Realty. MRMLS
- $549,0003 bd2 ba1.5k sqft710 August Way, Kalispell, MT 59901Active
 MLS ID #30079448, Brandt Sparby, Silvercreek Realty Group LLC - MT. MRMLS
- $568,0003 bd2 ba1.6k sqft142 Blue Crest Dr, Kalispell, MT 59901Active
 MLS ID #30080095, JP Parson, Big Sky Properties of Montana, Inc.. MRMLS
- $579,9003 bd2 ba1.6k sqft611 Jersey Way, Kalispell, MT 59901Active Under ContractMLS ID #30079518, Debbie Kay Street, Wrangler Real Estate. MRMLS
- $548,0003 bd2 ba1.5k sqft821 River Ave, Kalispell, MT 59901ActiveMLS ID #30078791, Cecil Waatti, Coldwell Banker Mountain Properties. MRMLS
- $568,0003 bd2 ba1.3k sqft1710 Pines Blvd, Kalispell, MT 59901Active Under ContractMLS ID #30079985, Tammy Purdy, Coldwell Banker Mountain Properties. MRMLS
- $569,9003 bd2 ba1.5k sqft816 Rivet Way, Kalispell, MT 59901ActiveMLS ID #30077440, Debbie Kay Street, Wrangler Real Estate. MRMLS
- $534,9003 bd2 ba1.3k sqft704 August Way, Kalispell, MT 59901ActiveMLS ID #30078489, Tracy Brink, Lake Homes Realty LLC. MRMLS
- $564,9003 bd2 ba1.4k sqft820 Rivet Way, Kalispell, MT 59901Active Under ContractMLS ID #30070978, Debbie Kay Street, Wrangler Real Estate. MRMLS
- $569,0003 bd2 ba1.5k sqft804 River Jct, Kalispell, MT 59901Active Under ContractMLS ID #30072497, Shelby Nash-Hunter, Silvercreek Realty Group LLC - MT. MRMLS
- $559,0003 bd2 ba1.5k sqft711 Parkway Dr, Kalispell, MT 59901ActiveMLS ID #30072685, Kyhl Pfankuch, Performance Real Estate, Inc.. MRMLS
- $539,9003 bd2 ba1.6k sqft145 Blue Crest Dr, Kalispell, MT 59901ActiveMLS ID #30079172, Timothy Gravelle, Glacier Real Estate of Montana. MRMLS
- $549,0003 bd2 ba1.6k sqft36 W Northview Loop, Kalispell, MT 59901ActiveMLS ID #30077931, Holly Naldrett, Keller Williams Realty Northwest Montana. MRMLS
- $598,9003 bd2 ba1.8k sqft619 Jersey Way, Kalispell, MT 59901ActiveMLS ID #30076742, Anthony Edmund Fleming, eXp Realty - Kalispell. MRMLS
- $485,0003 bd3 ba2k sqft60 Empire Loop, Kalispell, MT 59901ActiveMLS ID #30080643, Charles Lapp, Home Again Realty. MRMLS
- $575,0004 bd3 ba1.7k sqft161 Chateau Ave Lot 14, Kalispell, MT 59901ActiveMLS ID #30079609, Lindsay Smith, Engel & Völkers Western Frontier - Kalispell. MRMLS
- $555,0003 bd2 ba1.6k sqft32 Windward Loop, Kalispell, MT 59901ActiveMLS ID #30074283, Pat M Sapa, RE/MAX Whitefish. MRMLS
- $565,0003 bd2 ba1.4k sqft1344 Morning Eagle Dr, Kalispell, MT 59901ActiveMLS ID #30079788, Brynn Rea, Redfin. MRMLS
- $535,0003 bd3 ba1.6k sqftWest Valley School, Kalispell, MT 59901Active Under ContractMLS ID #30065386, Nan Wise, P3 & Associates, Inc.. MRMLS
