Conveniently located in Greenwood's Carefree neighborhood, just 6 minutes from I-69 and close to shopping and dining, this move-in-ready home offers modern updates and inviting indoor-outdoor living. Natural light fills the home, creating a warm and welcoming atmosphere from the moment you step inside. The main living room features a distinctive recessed design that adds character and seamlessly connects to the updated kitchen, making the main living areas feel open and inviting. The kitchen is a standout, featuring granite countertops, stainless steel appliances, a center island with contrasting cabinetry, and a classic subway tile backsplash. Warm wood-look flooring, modern lighting, and neutral finishes tie the spaces together beautifully. Thoughtful details continue throughout the home, including a grand entryway, oversized closets and a beautifully tiled master bathroom. Just beyond the main living areas, the sunroom offers a peaceful retreat to enjoy morning coffee, read a book, or relax while taking in views of the backyard. Outside, a spacious concrete patio and lawn provide plenty of room for entertaining, outdoor activities, or gathering around a fire pit on cool evenings. The storage shed offers convenient space for outdoor essentials, while the front porch is the perfect spot to unwind and enjoy the neighborhood. With its inviting layout, stylish updates, and versatile indoor and outdoor living spaces, this home offers a wonderful place to settle in and make lasting memories. **Schedule your private showing today!**
Active
$350,000
801 S Restin Rd, Greenwood, IN 46142
3beds
1,713sqft
Residential, Single Family Residence
Built in 1973
0.36 Acres Lot
$-- Zestimate®
$204/sqft
$30/mo HOA
What's special
Modern updatesModern lightingClassic subway tile backsplashGrand entrywayWarm and welcoming atmosphereGranite countertopsNeutral finishes
- 17 days
- 600
- 51
Likely to sell faster than
Zillow last checked:
Listing updated:
Listed by:
Miguel Rodriguez team@rodriguez-realty.org,
Keller Williams Indy Metro Partners,
Ashley Rodriguez,
Keller Williams Indy Metro Partners
Source: MIBOR as distributed by MLS GRID,MLS#: 22131379
Facts & features
Interior
Bedrooms & bathrooms
- Bedrooms: 3
- Bathrooms: 3
- Full bathrooms: 2
- 1/2 bathrooms: 1
- Main level bathrooms: 3
- Main level bedrooms: 3
Primary bedroom
- Level: Main
- Area: 182 Square Feet
- Dimensions: 13x14
Bedroom 2
- Level: Main
- Area: 156 Square Feet
- Dimensions: 13x12
Bedroom 3
- Level: Main
- Area: 120 Square Feet
- Dimensions: 10x12
Dining room
- Level: Main
- Area: 108 Square Feet
- Dimensions: 9x12
Family room
- Level: Main
- Area: 270 Square Feet
- Dimensions: 18x15
Kitchen
- Level: Main
- Area: 210 Square Feet
- Dimensions: 14x15
Laundry
- Level: Main
- Area: 49 Square Feet
- Dimensions: 7x7
Living room
- Level: Main
- Area: 156 Square Feet
- Dimensions: 13x12
Heating
- Natural Gas
Cooling
- Central Air
Appliances
- Included: Gas Oven, Refrigerator
- Laundry: Laundry Room
Features
- Attic Access, Vaulted Ceiling(s), Kitchen Island, Entrance Foyer, Ceiling Fan(s), Eat-in Kitchen, Pantry
- Has basement: No
- Attic: Access Only
- Number of fireplaces: 1
- Fireplace features: Other
Interior area
- Total structure area: 1,713
- Total interior livable area: 1,713 sqft
Video & virtual tour
Property
Parking
- Total spaces: 2
- Parking features: Attached
- Attached garage spaces: 2
- Details: Garage Parking Other(Garage Door Opener)
Features
- Levels: One
- Stories: 1
- Patio & porch: Patio, Porch
- Fencing: Fenced,Full,Privacy
Lot
- Size: 0.36 Acres
Details
- Additional structures: Storage
- Parcel number: 410335043061000038
- Horse amenities: None
Construction
Type & style
- Home type: SingleFamily
- Architectural style: Ranch
- Property subtype: Residential, Single Family Residence
Materials
- Brick, Wood Siding
- Foundation: Block
Condition
- Updated/Remodeled
- New construction: No
- Year built: 1973
Utilities & green energy
- Water: Public
- Utilities for property: Electricity Connected, Sewer Connected, Water Connected
Community & HOA
Community
- Subdivision: Carefree
HOA
- Has HOA: Yes
- Amenities included: Clubhouse, Pool
- Services included: Clubhouse
- HOA fee: $362 annually
Location
- Region: Greenwood
Financial & listing details
- Price per square foot: $204/sqft
- Tax assessed value: $349,100
- Annual tax amount: $3,050
- Date on market: 10/15/2026
- Cumulative days on market: 164 days
- Electric utility on property: Yes
Estimated market value
Not available
Estimated sales range
Not available
Not available
Price history
| Date | Event | Price |
|---|---|---|
| 10/15/2026 | Listed for sale | $350,000-4.1%$204/sqft |
Source:  MIBOR as distributed by MLS GRID #22131379 Report a problem | ||
| 9/2/2026 | Listing removed | $365,000$213/sqft |
Source: MIBOR as distributed by MLS GRID #22094841 Report a problem | ||
| 6/26/2026 | Price change | $365,000-1.3%$213/sqft |
Source: MIBOR as distributed by MLS GRID #22094841 Report a problem | ||
| 4/18/2026 | Price change | $369,900-1.4%$216/sqft |
Source: MIBOR as distributed by MLS GRID #22094841 Report a problem | ||
| 4/11/2026 | Listed for sale | $375,000+4.2%$219/sqft |
Source: MIBOR as distributed by MLS GRID #22094841 Report a problem | ||
| 6/6/2022 | Sold | $360,000+9.4%$210/sqft |
Source: MIBOR as distributed by MLS GRID #21853339 Report a problem | ||
| 5/10/2022 | Pending sale | $329,000$192/sqft |
Source: MIBOR as distributed by MLS GRID #21853339 Report a problem | ||
| 5/6/2022 | Listed for sale | $329,000+6.1%$192/sqft |
Source: MIBOR as distributed by MLS GRID #21853339 Report a problem | ||
| 7/23/2021 | Sold | $310,000$181/sqft |
Source: MIBOR as distributed by MLS GRID #21793818 Report a problem | ||
| 6/22/2021 | Pending sale | $310,000$181/sqft |
Source: MIBOR as distributed by MLS GRID #21793818 Report a problem | ||
| 6/22/2021 | Price change | $310,000+3.4%$181/sqft |
Source: MIBOR as distributed by MLS GRID #21793818 Report a problem | ||
| 6/18/2021 | Listed for sale | $299,900+66.7%$175/sqft |
Source: MIBOR as distributed by MLS GRID #21793818 Report a problem | ||
| 5/25/2018 | Sold | $179,900$105/sqft |
Source: MIBOR as distributed by MLS GRID #21549424 Report a problem | ||
| 4/12/2018 | Pending sale | $179,900$105/sqft |
Source: Smart Choice Realtors, LLC #21549424 Report a problem | ||
| 4/10/2018 | Price change | $179,900-1.6%$105/sqft |
Source: Smart Choice Realtors, LLC #21549424 Report a problem | ||
| 3/8/2018 | Price change | $182,900-8.5%$107/sqft |
Source: Smart Choice Realtors, LLC #21549424 Report a problem | ||
| 3/5/2018 | Listed for sale | $199,900$117/sqft |
Source: Smart Choice Realtors, LLC #21549424 Report a problem | ||
Public tax history
| Year | Property taxes | Tax assessment |
|---|---|---|
| 2025 | $3,327 +9.5% | $349,100 +3.6% |
| 2024 | $3,040 +59.6% | $336,900 +5.3% |
| 2023 | $1,904 +158.8% | $319,800 +10.3% |
| 2022 | $736 -50% | $290,000 +53.4% |
| 2021 | $1,471 +9.7% | $189,100 +6.1% |
| 2020 | $1,341 +15.1% | $178,200 +7.7% |
| 2019 | $1,165 +14.7% | $165,400 -3.7% |
| 2018 | $1,015 +21.5% | $171,700 +6.6% |
| 2017 | $836 | $161,000 +5.4% |
| 2016 | $836 +104% | $152,800 +3.9% |
| 2014 | $410 -47.7% | $147,100 -2% |
| 2013 | $783 +2% | $150,100 +2.5% |
| 2012 | $767 +0.3% | $146,400 +2.4% |
| 2011 | $765 -1.8% | $142,900 |
| 2010 | $779 +0.4% | $142,900 |
| 2009 | $776 -18.3% | $142,900 +2.3% |
| 2007 | $949 -38.2% | $139,700 -7.1% |
| 2006 | $1,536 | $150,300 +14.5% |
| 2005 | -- | $131,300 |
Find assessor info on the county website
Monthly payment
Est. payment
Payment breakdown
Explore the cost of this home by adjusting the details. Changes won't be saved.Climate risks
Neighborhood: 46142
Nearby schools
Schools provided by the listing agent
- Elementary: North Grove Elementary School
- Middle: Center Grove Middle School North
- High: Center Grove High School
Source: MIBOR as distributed by MLS GRID. This data may not be complete. We recommend contacting the local school district to confirm school assignments for this home.
Similar homes
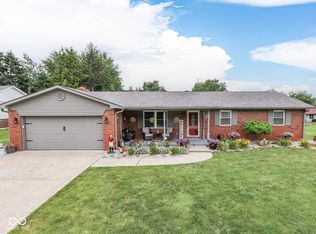
- $340,0003 bd3 ba2.2k sqft570 Meadowview Ln, Greenwood, IN 46142Active
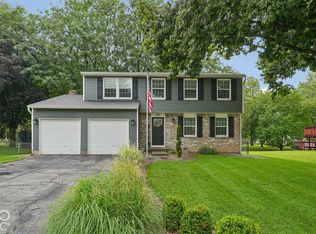 MLS ID #22134182, Christian Abner, eXp Realty, LLC. MIBOR as distributed by MLS GRID
- $320,0003 bd2 ba1.8k sqft10 Tarry Ct, Greenwood, IN 46142Active
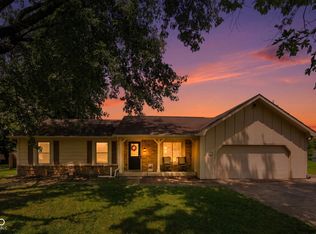 MLS ID #22116421, Sarah Taylor, Keller Williams Indy Metro Partners. MIBOR as distributed by MLS GRID
- $335,0004 bd3 ba2.1k sqft5507 Gainesway Dr, Greenwood, IN 46142Active
 MLS ID #22119120, Ray Podesta, Stone & Gable Realty. MIBOR as distributed by MLS GRID
- $310,0003 bd2 ba1.3k sqft1102 Sarah Ct, Greenwood, IN 46142Active
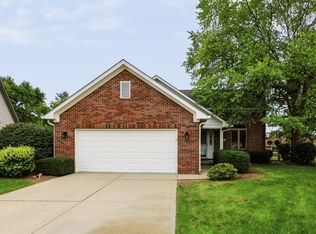 MLS ID #22120067, Dan Moran, Moran Real Estate Group. MIBOR as distributed by MLS GRID
