
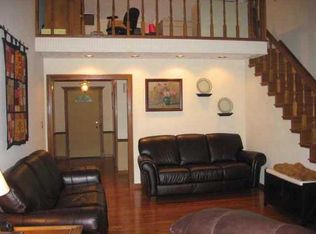
Discover this exceptional opportunity, with 2400sf of living space it provides a foundation for an elevated lifestyle! Well-maintained, turnkey home, with numerous updates: A/C (new), Furnace (4yrs), Roof (6 yrs), Water Heater (2 yrs), Electrical Panel (3 yrs), Windows (10yrs) - see full list attached. The custom Kitchen is beautifully updated and perfect for entertaining or quiet evenings at home, with generous counter space, tile backsplash, stainless steel appliances & an abundance of cabinets! Need space to spread out? Enjoy THREE living areas. The Great Room provides a welcoming atmosphere, centered around a cozy fireplace. The formal Living Room is perfect for hosting guests or reading a book. The upstairs Bonus Room is the ideal spot for the kids to gather & play video games. Primary Bedroom features a walk-in closet, double vanity and a walk-in shower. Plus 3 additional great-size bedrooms. Spacious outdoor patio for al fresco meals and leisure + an outdoor basketball court fostering an active and engaging environment! The attached garage and expanded driveway provide practical storage and parking solutions. LOCATION: Access the city and airport quickly:18 mins to Lucas Oil/Downtown or IND airport, 4 mins to newly completed I-69 allowing smooth access to I-465 or Bloomington, minutes to US 31 and SR 135. Nearby city parks: Perry Park and Glenn's Valley Nature Park (viewed behind the home). Embrace the possibilities this property presents; schedule your private viewing today!
Active
Price cut: $4.5K (9/16)
$425,000
8220 Forward Pass Rd, Indianapolis, IN 46217
4beds
2,400sqft
Residential, Single Family Residence
Built in 1987
0.39 Acres Lot
$-- Zestimate®
$177/sqft
$-- HOA
What's special
Cozy fireplaceAttached garageDouble vanityGenerous counter spaceStainless steel appliancesAbundance of cabinetsTile backsplash
- 22 days
- 1,339
- 89
Likely to sell faster than
Zillow last checked:
Listing updated:
Listed by:
Jack Andrews jack@thatrealestateco.com,
That Real Estate Company, LLC
Source: MIBOR as distributed by MLS GRID,MLS#: 22122798
Facts & features
Interior
Bedrooms & bathrooms
- Bedrooms: 4
- Bathrooms: 2
- Full bathrooms: 2
- Main level bathrooms: 2
- Main level bedrooms: 3
Primary bedroom
- Level: Main
- Area: 182 Square Feet
- Dimensions: 13x14
Bedroom 2
- Level: Main
- Area: 132 Square Feet
- Dimensions: 11x12
Bedroom 3
- Level: Main
- Area: 144 Square Feet
- Dimensions: 12x12
Bedroom 4
- Level: Upper
- Area: 225 Square Feet
- Dimensions: 15x15
Dining room
- Level: Main
- Area: 121 Square Feet
- Dimensions: 11x11
Great room
- Level: Main
- Area: 260 Square Feet
- Dimensions: 13x20
Kitchen
- Level: Main
- Area: 198 Square Feet
- Dimensions: 22x09
Living room
- Level: Main
- Area: 169 Square Feet
- Dimensions: 13x13
Play room
- Level: Upper
- Area: 270 Square Feet
- Dimensions: 15x18
Heating
- Forced Air, Natural Gas
Cooling
- Central Air
Appliances
- Included: Dryer, Disposal, Microwave, Gas Oven, Range Hood, Refrigerator, Washer
- Laundry: Laundry Closet, Main Level
Features
- Attic Access, Entrance Foyer, Ceiling Fan(s), Pantry, Walk-In Closet(s)
- Has basement: No
- Attic: Access Only
- Number of fireplaces: 1
- Fireplace features: Great Room, Wood Burning
Interior area
- Total structure area: 2,400
- Total interior livable area: 2,400 sqft
Property
Parking
- Total spaces: 2
- Parking features: Attached
- Attached garage spaces: 2
Features
- Levels: One and One Half
- Stories: 1
- Patio & porch: Patio, Porch
Lot
- Size: 0.39 Acres
- Features: Sidewalks, Suburb, Mature Trees
Details
- Parcel number: 491422127052000500
- Horse amenities: None
Construction
Type & style
- Home type: SingleFamily
- Architectural style: Ranch
- Property subtype: Residential, Single Family Residence
Materials
- Brick, Cedar
- Foundation: Crawl Space
Condition
- New construction: No
- Year built: 1987
Details
- Builder name: Ml Brown
Utilities & green energy
- Water: Public
Community & HOA
Community
- Subdivision: Valley Ridge Farms
HOA
- Has HOA: No
Location
- Region: Indianapolis
Financial & listing details
- Price per square foot: $177/sqft
- Tax assessed value: $353,600
- Annual tax amount: $4,374
- Date on market: 8/27/2026
- Cumulative days on market: 21 days
Estimated market value
Not available
Estimated sales range
Not available
Not available
Price history
| Date | Event | Price |
|---|---|---|
| 9/16/2026 | Price change | $425,000-1%$177/sqft |
Source:  MIBOR as distributed by MLS GRID #22122798 Report a problem MIBOR as distributed by MLS GRID #22122798 Report a problem | ||
| 9/11/2026 | Price change | $429,500-0.1%$179/sqft |
Source: MIBOR as distributed by MLS GRID #22122798 Report a problem | ||
| 8/28/2026 | Listed for sale | $430,000+139%$179/sqft |
Source: MIBOR as distributed by MLS GRID #22122798 Report a problem | ||
| 9/15/2000 | Sold | $179,900$75/sqft |
Source: MIBOR as distributed by MLS GRID #2012684 Report a problem | ||
Public tax history
| Year | Property taxes | Tax assessment |
|---|---|---|
| 2025 | $4,158 -2.6% | $353,600 +9.7% |
| 2024 | $4,270 +7.6% | $322,300 -2.7% |
| 2023 | $3,969 +16.9% | $331,100 +9.6% |
| 2022 | $3,394 +11.3% | $302,200 +17.9% |
| 2021 | $3,048 +5.1% | $256,300 +11.4% |
| 2020 | $2,899 +3.7% | $230,000 +5.4% |
| 2019 | $2,795 +0.9% | $218,200 +2.5% |
| 2018 | $2,770 +4.6% | $212,900 +1.9% |
| 2017 | $2,647 +11.7% | $208,900 +7.3% |
| 2016 | $2,369 -1.8% | $194,700 -2.1% |
| 2014 | $2,413 +7.7% | $198,900 +4.8% |
| 2013 | $2,239 | $189,700 +2.9% |
| 2012 | $2,239 | $184,300 -1.1% |
| 2011 | -- | $186,400 -2.9% |
| 2010 | $1,940 -2.8% | $191,900 -3.6% |
| 2009 | $1,995 | $199,000 +6% |
| 2007 | -- | $187,800 |
| 2006 | -- | $187,800 +18.6% |
| 2005 | -- | $158,400 |
| 2004 | -- | $158,400 |
| 2003 | -- | $158,400 +52.5% |
| 2002 | -- | $103,900 +200% |
| 2001 | -- | $34,630 |
| 2000 | -- | $34,630 |
Find assessor info on the county website
Monthly payment
Est. payment
Payment breakdown
Explore the cost of this home by adjusting the details. Changes won't be saved.Climate risks
Neighborhood: Glenn's Valley
- $391,5004 bd3 ba3.2k sqft8226 Forward Pass Rd, Indianapolis, IN 46217Off Market
- $428,7003 bd4 ba2.9k sqft8214 Forward Pass Rd, Indianapolis, IN 46217Off Market
- $456,0003 bd1 ba1.9k sqft8221 Forward Pass Rd, Indianapolis, IN 46217Off Market
- $465,3004 bd4 ba2.3k sqft8215 Forward Pass Rd, Indianapolis, IN 46217Off Market
Similar homes
- $429,9994 bd3 ba2.5k sqft911 Silver Valley Dr, Greenwood, IN 46142Active
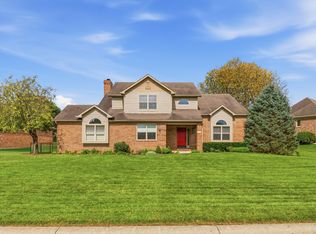 MLS ID #22120528, Ngun Ngun, Mang Tha Real Estate, LLC. MIBOR as distributed by MLS GRID
 - $489,9004 bd4 ba3.2k sqft8852 Ridge Hill Dr, Indianapolis, IN 46217Active
 MLS ID #22116258, Tuesday Tate, Coldwell Banker - Kaiser. MIBOR as distributed by MLS GRID
 - $428,2004 bd3 ba3.3k sqft1244 Luce Creek Cir, Greenwood, IN 46142Active
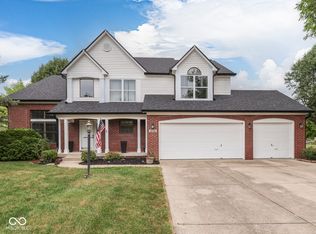 MLS ID #22125831, Jeffrey Paxson, Jeff Paxson Team. MIBOR as distributed by MLS GRID
 - $355,0004 bd3 ba3.3k sqft2905 Shadow Lake Dr, Indianapolis, IN 46217Active
 MLS ID #22107290, Cindy Stockhaus, Better Homes and Gardens Real Estate Gold Key. MIBOR as distributed by MLS GRID
