TWO HOMES IN ONE • 3 BEDROOMS • 3 BATHROOMS • PRIVATE CASITA • UPDATED THROUGHOUT! Discover this beautifully updated 3-bedroom, 3-bath home located in the desirable INDIGO EAST NEIGHBORHOOD, part of the esteemed On Top of the World Community! What makes this property truly special? A thoughtfully designed MAIN RESIDENCE WITH 2 BEDROOMS AND 2 BATHROOMS PLUS A SEPARATE, SELF-CONTAINED 1-BEDROOM, 1-BATH CASITA/IN-LAW SUITE—ideal for guests, home gym, home office, or a private retreat of your own! Step inside the main home and enjoy an inviting atmosphere filled with NATURAL LIGHT, attractive finishes and upgrades. The UPDATED KITCHEN features GRANITE COUNTERTOPS, a stylish TILE BACKSPLASH, and STAINLESS STEEL APPLIANCES, creating a beautiful space for everyday cooking and entertaining. The spacious primary suite features an elegant TRAY CEILING, TWO WALK-IN CLOSETS, and en-suite bathroom with a WALK-IN SHOWER, UPDATED COUNTERTOP, MODERN MIRRORS, and CONTEMPORARY LIGHTING. Both bathrooms in the main residence have been recently updated, adding to the home's fresh, modern appeal. Throughout the home, you'll find CARPETED BEDROOMS, LAMINATE WOOD FLOORING IN THE LIVING AREAS, and TILE IN ALL WET AREAS. CEILING FANS IN EVERY ROOM provide added comfort, while BLINDS THROUGHOUT provide convenience and privacy. DOUBLE-PANE, INSULATED WINDOWS enhance the home, including the windows in the glass-enclosed Florida room, where abundant natural light creates a bright and welcoming space for FOUR-SEASON LIVING. The separate casita offers exceptional flexibility and privacy, complete with its own bedroom, bathroom, and comfortable living space. The bathroom has been refreshed with an UPDATED VANITY, MIRROR, AND LIGHTING, and LUXURY VINYL PLANK FLOORING! A PRIVATE RETREAT AREA CONNECTS THE MAIN HOME AND CASITA, providing a unique transition between the two living spaces. Step outside and discover a courtyard designed for relaxing and entertaining! This inviting outdoor space features a SCREENED ENTRY, attractive PAVER FLOORING, a CHARMING SEAT WALL, and OUTDOOR CEILING FANS to keep the area comfortable. Even better, the COURTYARD FURNITURE CONVEYS, (excluding the bench), so you can start enjoying this outdoor retreat right away. The backyard offers an additional layer of privacy, with mature bushes lining the property. Need extra workspace or storage? The AIR-CONDITIONED GARAGE is equipped with PLENTY OF SHELVING, making it ideal for storage, hobbies, crafts, or projects. Additional highlights include a 2023 ROOF and a 2017 GAS WATER HEATER. Furniture throughout the home is negotiable, offering added flexibility for buyers. Living in Indigo East means enjoying a welcoming community with an impressive selection of amenities, including TWO COMMUNITY POOLS, A FITNESS CENTER, WALKING PATHS, A DOG PARK, GARDEN AREA AND A VARIETY OF CLUBS AND ACTIVITIES. Residents also have the opportunity to buy into the additional amenities offered by the larger On Top of the World Community. With its versatile two-living-space layout, numerous updates, abundant natural light, private outdoor areas, and low HOA fee, this is a distinctive property you definitely want to see, so Whether you're looking for room for loved ones, a private guest retreat, or simply a home with added flexibility, this exceptional property deserves a spot at the top of your list!
For sale
$299,900
8037 SW 81ST LOOP, OCALA, FL 34476
3beds
1,854sqft
Single Family Residence
Built in 2004
10,019 Square Feet Lot
$291,300 Zestimate®
$162/sqft
$268/mo HOA
What's special
Air-conditioned garageUpdated throughoutEn-suite bathroomCarpeted bedroomsGranite countertopsUpdated countertopAbundant natural light
- 8 days
- 642
- 36
Likely to sell faster than
Zillow last checked:
Listing updated:
Listed by:
Lori West 813-744-4347,
RE/MAX MARKETING SPECIALISTS 352-686-0540
Source: Stellar MLS,MLS#: TB8561837 Originating MLS: West Pasco
Facts & features
Interior
Bedrooms & bathrooms
- Bedrooms: 3
- Bathrooms: 3
- Full bathrooms: 3
Rooms
- Room types: Florida Room, Great Room, Utility Room
Primary bedroom
- Features: En Suite Bathroom, Walk-In Closet(s)
- Level: First
Bedroom 2
- Features: Built-in Closet
- Level: First
Bathroom 3
- Features: Built-in Closet
- Level: First
Dining room
- Level: First
Kitchen
- Level: First
Living room
- Level: First
Heating
- Central
Cooling
- Central Air
Appliances
- Included: Dishwasher, Dryer, Gas Water Heater, Microwave, Range, Refrigerator, Washer
- Laundry: Electric Dryer Hookup, Inside, Laundry Room, Sink, Washer Hookup
Features
- Ceiling Fan(s), Eating Space In Kitchen, Kitchen/Family Room Combo, Open Floorplan, Primary Bedroom Main Floor, Pull Down Stairs, Solid Surface Counters, Solid Wood Cabinets, Split Bedroom, Stone Counters, Thermostat, Walk-In Closet(s), In-Law Floorplan
- Flooring: Carpet, Ceramic Tile, Laminate
- Doors: Sliding Doors, Sliding Doors
- Windows: Window Treatments
- Has fireplace: No
Interior area
- Total structure area: 3,496
- Total interior livable area: 1,854 sqft
Video & virtual tour
Property
Parking
- Total spaces: 2
- Parking features: Garage - Attached
- Attached garage spaces: 2
Features
- Levels: One
- Stories: 1
- Patio & porch: Covered, Enclosed, Front Porch, Other, Rear Porch, Screened
- Exterior features: Courtyard, Irrigation System, Lighting, Private Entrance, Private Mailbox, Private Yard, Rain Gutters, Sidewalk
- Has view: Yes
- View description: Trees/Woods
Lot
- Size: 10,019 Square Feet
- Dimensions: 83 x 120
- Residential vegetation: Mature Landscaping, Trees/Landscaped
Details
- Additional structures: Other
- Parcel number: 3566110719
- Zoning: PUD
- Special conditions: None
Construction
Type & style
- Home type: SingleFamily
- Architectural style: Contemporary
- Property subtype: Single Family Residence
Materials
- Block, Stucco
- Foundation: Slab
- Roof: Shingle
Condition
- New construction: No
- Year built: 2004
Utilities & green energy
- Sewer: Public Sewer
- Water: Public
- Utilities for property: Cable Available, Electricity Connected, Natural Gas Connected, Phone Available, Public, Sewer Connected, Sprinkler Meter, Street Lights, Water Connected
Community & HOA
Community
- Features: Buyer Approval Required, Deed Restrictions, Dog Park, Fitness Center, Golf Carts OK, Pool
- Pet fee: $0 monthly
- Senior community: Yes
- Subdivision: INDIGO EAST PH 1
HOA
- Has HOA: Yes
- Amenities included: Fitness Center, Park, Pool
- HOA fee: $268 monthly
- HOA name: PARKWAY MAINTENANCE
- HOA phone: 352-854-0805
Location
- Region: Ocala
Financial & listing details
- Price per square foot: $162/sqft
- Annual tax amount: $4,000
- Date on market: 10/27/2026
- Cumulative days on market: 192 days
- Listing terms: Cash,Conventional,FHA,VA Loan
- Ownership: Fee Simple
- Total actual rent: 0
- Electric utility on property: Yes
- Road surface type: Asphalt
Estimated market value
$291,300
$277,000 - $306,000
$1,819/mo
Price history
| Date | Event | Price |
|---|---|---|
| 10/27/2026 | Listed for sale | $299,900-2.9%$162/sqft |
Source:  Stellar MLS #TB8561837 Report a problem | ||
| 10/19/2026 | Listing removed | $308,900$167/sqft |
Source: Stellar MLS #OM722371 Report a problem | ||
| 6/27/2026 | Price change | $308,900-6.1%$167/sqft |
Source: Stellar MLS #OM722371 Report a problem | ||
| 5/15/2026 | Price change | $328,823-3%$177/sqft |
Source: Stellar MLS #OM722371 Report a problem | ||
| 4/17/2026 | Listed for sale | $338,833$183/sqft |
Source: Stellar MLS #OM722371 Report a problem | ||
Public tax history
Tax history is unavailable.
Monthly payment
Est. payment
Payment breakdown
Explore the cost of this home by adjusting the details. Changes won't be saved.Climate risks
Neighborhood: 34476
Similar homes
- $299,9003 bd2 ba2k sqft8017 SW 81ST LOOP, OCALA, FL 34476For Sale
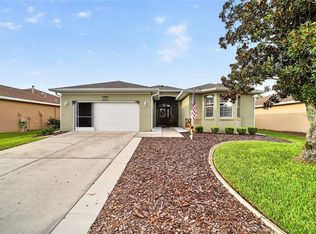
 MLS ID #OM732029, Colleen Skeffington, FLORIDA ADVANTAGE REALTY GROUP. Stellar MLS
- $299,9003 bd2 ba2k sqft8298 SW 79TH CIRCLE, OCALA, FL 34476For Sale
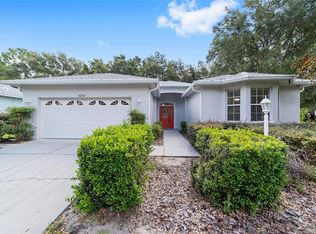 MLS ID #OM730628, Kathy Joshi, ON TOP OF THE WORLD REAL EST. Stellar MLS
- $299,9003 bd2 ba1.8k sqft8221 SW 78TH TERRACE ROAD, OCALA, FL 34476For Sale
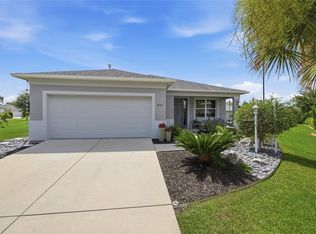 MLS ID #OM730549, Carlos Acosta, ON TOP OF THE WORLD REAL EST. Stellar MLS
- $289,9003 bd2 ba1.9k sqft8336 SW 77TH COURT, OCALA, FL 34476For Sale
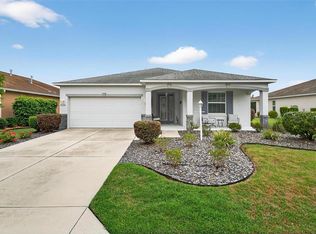 MLS ID #O6436621, Tom Langmann, RE/MAX 200 REALTY. Stellar MLS
- $334,0003 bd2 ba2.1k sqft7767 SW 80TH PLACE ROAD, OCALA, FL 34476For SaleMLS ID #OM728902, Teri McKeon LLC, RE/MAX PREMIER REALTY HWY 200. Stellar MLS
- $299,0003 bd2 ba2k sqft7981 SW 81ST LOOP, OCALA, FL 34476For SaleMLS ID #OM726330, Ella Torres, RE/MAX PREMIER REALTY. Stellar MLS
- $249,9003 bd2 ba1.5k sqft8034 SW 81ST LOOP, OCALA, FL 34476For SaleMLS ID #OM730015, Kerry Millhiser, EXP REALTY LLC. Stellar MLS
- $264,9993 bd2 ba1.7k sqft8479 SW 84TH LOOP, OCALA, FL 34481For SaleMLS ID #OM734838, Ashley Yates, PA, ASHLEY YATES REALTY. Stellar MLS
- $249,0003 bd2 ba1.5k sqft8060 SW 78TH TERRACE ROAD, OCALA, FL 34476For SaleMLS ID #OM731402, Teri McKeon LLC, RE/MAX PREMIER REALTY HWY 200. Stellar MLS
- $308,9993 bd2 ba1.7k sqft8346 SW 84TH PLACE ROAD, OCALA, FL 34481For SaleMLS ID #OM733533, Martha Maclin-Reynolds, ON TOP OF THE WORLD REAL EST. Stellar MLS
- $284,9003 bd2 ba1.4k sqft7794 SW 76TH AVENUE, OCALA, FL 34476New ConstructionMLS ID #O6453537, Nydia Norman, XCEL REALTY GROUP, LLC. Stellar MLS
- $239,0003 bd2 ba1.5k sqft8086 SW 81ST LOOP, OCALA, FL 34476For SaleMLS ID #OM727538, Maureen McCabe, MP REALTY. Stellar MLS
- $274,9003 bd2 ba1.7k sqft8525 SW 79TH AVENUE, OCALA, FL 34476New ConstructionMLS ID #OM726807, Daniel Beltran, ALL FLORIDA HOMES REALTY LLC. Stellar MLS
- $254,0003 bd2 ba1.5k sqft7962 SW 83RD PLACE, OCALA, FL 34476For SaleMLS ID #OM720186, Carole Patterson, WEICHERT REALTORS HALLMARK PROPERTIES. Stellar MLS
- $269,9003 bd2 ba1.5k sqft8952 SW 78TH COURT, OCALA, FL 34476For SaleMLS ID #OM729947, Peggy Pittas, RE/MAX ALLSTARS REALTY. Stellar MLS
- $319,9003 bd2 ba1.8k sqft7819 SW 88TH STREET ROAD, OCALA, FL 34476For SaleMLS ID #OM717610, Mike Kelly, RE/MAX FOXFIRE - HWY 40. Stellar MLS
- $334,9004 bd2 ba1.8k sqft8566 SW 79TH AVENUE, OCALA, FL 34476For SaleMLS ID #OM721595, Alair Boshela, ENGEL & VOLKERS OCALA. Stellar MLS
- $310,0003 bd2 ba1.7k sqft7847 SW 82ND PLACE, OCALA, FL 34476For SaleMLS ID #OM726395, Janice Crosby, ON TOP OF THE WORLD REAL EST. Stellar MLS
- $289,9003 bd2 ba1.7k sqft8907 SW 84TH CIRCLE, OCALA, FL 34481For SaleMLS ID #OM727024, Tammy Coughlin, ON TOP OF THE WORLD REAL EST. Stellar MLS
