This North End Colonial is ready for its next chapter. Freshly painted and thoughtfully updated, it pairs classic character with inviting spaces and practical modern comforts. Newly refinished hardwood floors flow through the home, while the updated eat-in kitchen features Shaker cabinetry and a new stainless-steel stove and refrigerator. The dining room is filled with natural light, and the spacious, front-to-back living room is made for gathering. A den offers a cozy retreat, and the three-season enclosed porch extends your living space. Upstairs, the primary bedroom is joined by three additional bedrooms, each with ample closet space. Both bathrooms have been updated; the second-floor full bath features a tiled shower and floor, plus a granite vanity. Comfort and convenience include six-zone mini-split heating and air conditioning, a newer Buderus furnace, a whole-house generator, an attached two-car garage, and plenty of storage. Outside, enjoy a spacious backyard adorned with perennials. A welcoming home with room to settle in and make it your own.
Pending
Listed by: Joe Daigle Realty, LLC • Joseph Daigle • 603-668-6000
$615,000
81 Magnolia Road, Manchester, NH 03104
4beds
1,899sqft
Single Family Residence
Built in 1967
0.3 Acres Lot
$614,700 Zestimate®
$324/sqft
$-- HOA
What's special
Attached two-car garageFreshly paintedUpdated eat-in kitchenNewly refinished hardwood floorsThoughtfully updatedWhole-house generatorInviting spaces
- 18 days
- 808
- 25
Zillow last checked:
Listing updated:
Listed by:
Joseph Daigle,
Joe Daigle Realty, LLC 603-668-6000
Source: PrimeMLS,MLS#: 5115032
Facts & features
Interior
Bedrooms & bathrooms
- Bedrooms: 4
- Bathrooms: 2
- Full bathrooms: 1
- 3/4 bathrooms: 1
Heating
- Oil, Hot Water, Wood Stove
Cooling
- Mini Split
Appliances
- Included: Dishwasher, Dryer, Microwave, Electric Range, Refrigerator, Washer
Features
- Ceiling Fan(s)
- Flooring: Carpet, Hardwood, Tile
- Basement: Bulkhead,Interior Stairs,Sump Pump,Unfinished,Interior Entry
Interior area
- Total structure area: 2,724
- Total interior livable area: 1,899 sqft
- Finished area above ground: 1,899
- Finished area below ground: 0
Property
Parking
- Total spaces: 2
- Parking features: Paved
- Garage spaces: 2
Features
- Levels: Two
- Stories: 2
- Patio & porch: Patio
- Frontage length: Road frontage: 35
Lot
- Size: 0.3 Acres
- Features: City Lot
Details
- Parcel number: MNCHM0222B000L0023
- Zoning description: Res
- Special conditions: Standard
- Other equipment: Standby Generator
Construction
Type & style
- Home type: SingleFamily
- Architectural style: Colonial
- Property subtype: Single Family Residence
Materials
- Brick Exterior, Vinyl Siding
- Foundation: Concrete
- Roof: Architectural Shingle
Condition
- New construction: No
- Year built: 1967
Utilities & green energy
- Electric: Circuit Breakers
- Sewer: Public Sewer
- Utilities for property: Cable, Propane
Community & HOA
Location
- Region: Manchester
Financial & listing details
- Price per square foot: $324/sqft
- Tax assessed value: $384,100
- Annual tax amount: $7,521
- Date on market: 10/20/2026
Estimated market value
$614,700
$584,000 - $645,000
$3,174/mo
Price history
| Date | Event | Price |
|---|---|---|
| 11/2/2026 | Pending sale | $615,000$324/sqft |
Source:  PrimeMLS #5115032 Report a problem | ||
| 10/29/2026 | Listed for sale | $615,000$324/sqft |
Source: PrimeMLS #5115032 Report a problem | ||
| 10/26/2026 | Pending sale | $615,000$324/sqft |
Source: PrimeMLS #5115032 Report a problem | ||
| 10/20/2026 | Listed for sale | $615,000+9.8%$324/sqft |
Source: PrimeMLS #5115032 Report a problem | ||
| 10/31/2024 | Sold | $560,000+1.8%$295/sqft |
Source: MLS PIN #73298219 Report a problem | ||
| 10/17/2024 | Pending sale | $550,000$290/sqft |
Source:  Berkshire Hathaway HomeServices Verani Realty #73298219 Report a problem | ||
| 10/17/2024 | Contingent | $550,000$290/sqft |
Source: PrimeMLS #5017127 Report a problem | ||
| 10/9/2024 | Price change | $550,000-8.3%$290/sqft |
Source: PrimeMLS #5017127 Report a problem | ||
| 10/3/2024 | Listed for sale | $599,999$316/sqft |
Source: PrimeMLS #5017127 Report a problem | ||
Public tax history
| Year | Property taxes | Tax assessment |
|---|---|---|
| 2024 | $7,521 +3.8% | $384,100 |
| 2023 | $7,244 +3.4% | $384,100 |
| 2022 | $7,006 +3.2% | $384,100 |
| 2021 | $6,791 -0.8% | $384,100 +38.3% |
| 2020 | $6,848 +1.4% | $277,700 |
| 2019 | $6,754 +2.7% | $277,700 |
| 2018 | $6,576 +1.5% | $277,700 |
| 2017 | $6,476 +0.8% | $277,700 |
| 2016 | $6,426 +5.1% | $277,700 +6.4% |
| 2015 | $6,115 -0.3% | $260,900 |
| 2014 | $6,131 +5.9% | $260,900 |
| 2012 | $5,787 | $260,900 |
| 2011 | -- | $260,900 -19.1% |
| 2010 | -- | $322,400 |
| 2009 | $2,956 +11.4% | $322,400 |
| 2005 | $2,654 +9.2% | -- |
| 2004 | $2,431 +2.8% | -- |
| 2003 | $2,365 +7.8% | -- |
| 2002 | $2,194 +3.4% | -- |
| 2001 | $2,122 | $138,300 |
Find assessor info on the county website
Monthly payment
Est. payment
Payment breakdown
Explore the cost of this home by adjusting the details. Changes won't be saved.Climate risks
Neighborhood: North End
Nearby schools
Schools provided by the listing agent
- Elementary: Webster Elementary School
- Middle: Hillside Middle School
- High: Manchester Central High Sch
- District: Manchester Sch Dst SAU #37
Source: PrimeMLS. This data may not be complete. We recommend contacting the local school district to confirm school assignments for this home.
Similar homes
- $515,0003 bd2 ba2k sqft532 Oak Street, Manchester, NH 03104Active
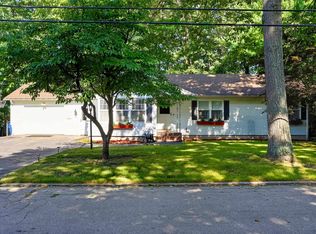 MLS ID #5105871, Frank DiDonato. PrimeMLS
- $575,0003 bd3 ba2.1k sqft141 Eastwind Drive, Manchester, NH 03104Active
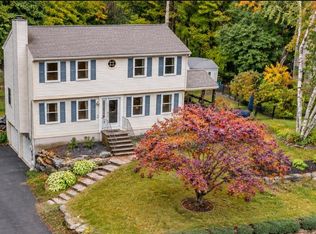 MLS ID #5112840, RachNH Realty Group. PrimeMLS
- $549,9003 bd2 ba1.8k sqft540 Concord St, Manchester, NH 03104For Sale
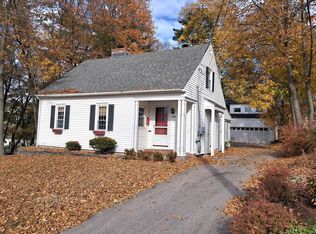 MLS ID #73556658, Meri Reid, Berkshire Hathaway HomeServices Verani Realty. MLS PIN
- $585,0004 bd3 ba2.7k sqft120 Mooresville Road, Manchester, NH 03103Active
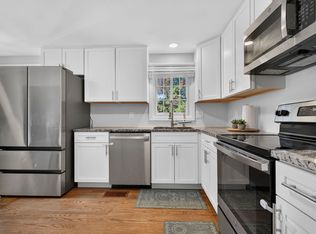 MLS ID #5114982, Munise Ulker. PrimeMLS
