Enjoy one-level living at its best! This inviting ranch offers four bedrooms, two full baths, and a comfortable layout designed for easy living. At the heart of this home, the kitchen features a soaring ceiling, center island, and ample cabinetry. A wall of windows floods the dining area with natural light and showcases beautiful views of the colorful autumn foliage, bringing the outdoors in and creating a warm, welcoming space to gather and entertain. A mini-split system adds year-round comfort and convenience. Ideal for multigenerational living, the flexible floor plan features two separate living rooms, with two bedrooms and a bath located on each wing of the home. First-floor laundry adds everyday convenience. The full unfinished basement, complete with a workshop area, offers plenty of potential for storage, hobbies, or future expansion. Set on a private 1.6-acre country lot bordered by stone walls and woods, this property offers the perfect blend of privacy, comfort, and versatility. Multiple decks, including two low-maintenance composite decks, provide inviting outdoor spaces to relax, entertain, and enjoy the peaceful natural surroundings. Whether you're looking for room to spread out or space to bring loved ones together, you'll feel right at home here.
Active
Listed by: Coldwell Banker Realty Nashua • Cheryl Hill • Cell: 603-489-9540
$645,000
91 Old Auburn Road, Derry, NH 03038
4beds
1,980sqft
Ranch
Built in 1987
1.6 Acres Lot
$638,800 Zestimate®
$326/sqft
$-- HOA
What's special
- 8 days
- 1,698
- 179
Zillow last checked:
Listing updated:
Listed by:
Cheryl Hill,
Coldwell Banker Realty Nashua Cell:603-489-9540
Source: PrimeMLS,MLS#: 5116250
Facts & features
Interior
Bedrooms & bathrooms
- Bedrooms: 4
- Bathrooms: 2
- Full bathrooms: 1
- 3/4 bathrooms: 1
Heating
- Oil, Hot Water, Mini Split
Cooling
- Wall Unit(s), Mini Split
Appliances
- Included: Dishwasher, Dryer, Microwave, Electric Range, Refrigerator, Washer
- Laundry: 1st Floor Laundry
Features
- Ceiling Fan(s), Kitchen Island, Kitchen/Dining
- Flooring: Carpet, Ceramic Tile, Laminate
- Windows: Skylight(s)
- Basement: Concrete,Full,Sump Pump,Unfinished,Walkout,Interior Access,Exterior Entry,Interior Entry
- Attic: Pull Down Stairs
Interior area
- Total structure area: 3,560
- Total interior livable area: 1,980 sqft
- Finished area above ground: 1,980
- Finished area below ground: 0
Property
Parking
- Total spaces: 6
- Parking features: Paved, Auto Open, Driveway, Garage, Off Street, Parking Spaces 6+
- Garage spaces: 1
- Has uncovered spaces: Yes
Accessibility
- Accessibility features: 1st Floor 3/4 Bathroom, 1st Floor Bedroom, 1st Floor Full Bathroom, 1st Floor Laundry
Features
- Levels: One
- Stories: 1
- Exterior features: Deck, Shed
Lot
- Size: 1.6 Acres
- Features: Country Setting, Landscaped, Level, Sloped
Details
- Parcel number: DERYM12B56L5
- Zoning description: LDR
- Special conditions: Standard
Construction
Type & style
- Home type: SingleFamily
- Architectural style: Ranch
- Property subtype: Ranch
Materials
- Wood Frame, Vinyl Siding
- Foundation: Concrete
- Roof: Architectural Shingle
Condition
- New construction: No
- Year built: 1987
Utilities & green energy
- Electric: Circuit Breakers
- Sewer: Leach Field, Private Sewer, Septic Tank
- Utilities for property: Cable Available
Community & HOA
Location
- Region: Derry
Financial & listing details
- Price per square foot: $326/sqft
- Tax assessed value: $530,900
- Annual tax amount: $10,082
- Date on market: 10/29/2026
Estimated market value
$638,800
$607,000 - $671,000
$3,679/mo
Price history
| Date | Event | Price |
|---|---|---|
| 10/31/2026 | Listed for sale | $645,000$326/sqft |
Source:  PrimeMLS #5116250 Report a problem | ||
Public tax history
| Year | Property taxes | Tax assessment |
|---|---|---|
| 2024 | $9,923 +4.9% | $530,900 +16.1% |
| 2023 | $9,455 +9.3% | $457,200 +0.7% |
| 2022 | $8,648 +2% | $454,200 +30.4% |
| 2020 | $8,480 +2.5% | $348,400 +10% |
| 2019 | $8,270 +0.4% | $316,600 |
| 2018 | $8,241 +3.9% | $316,600 +15.2% |
| 2017 | $7,934 +6.7% | $274,900 |
| 2016 | $7,439 -1.2% | $274,900 +6.8% |
| 2015 | $7,527 -0.6% | $257,500 |
| 2014 | $7,576 +1% | $257,500 +8.1% |
| 2013 | $7,504 +3.3% | $238,300 |
| 2012 | $7,263 +6.6% | $238,300 -4.6% |
| 2011 | $6,812 -4.2% | $249,800 |
| 2010 | $7,114 -2.5% | $249,800 -12.6% |
| 2008 | $7,296 +3.1% | $285,800 -11% |
| 2007 | $7,080 | $321,100 |
Find assessor info on the county website
Monthly payment
Est. payment
Payment breakdown
Explore the cost of this home by adjusting the details. Changes won't be saved.Climate risks
Neighborhood: 03038
Nearby schools
Schools provided by the listing agent
- High: Pinkerton Academy
- District: Derry School District SAU #10
Source: PrimeMLS. This data may not be complete. We recommend contacting the local school district to confirm school assignments for this home.

Similar homes
- $699,0003 bd3 ba2.3k sqft299 Harantis Lake Road, Chester, NH 03036Active
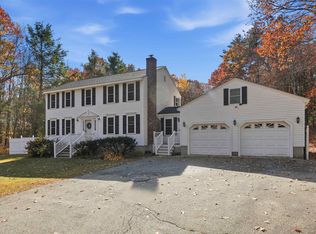 MLS ID #5116900, Joseph A Fiorello. PrimeMLS
- $694,9994 bd3 ba2.1k sqft39 Hunter Drive, Derry, NH 03038Active
 MLS ID #5114806, Melissa Johnson. PrimeMLS
- $749,0003 bd3 ba2.1k sqft3 Derby Road, Derry, NH 03038Active
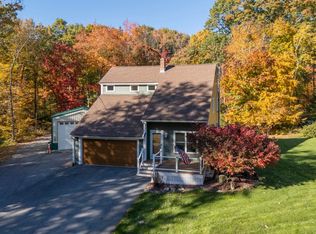 MLS ID #5114965, Mark Cooper. PrimeMLS
- $699,9004 bd3 ba2.4k sqft25 Peaslee Court, Hampstead, NH 03841Active
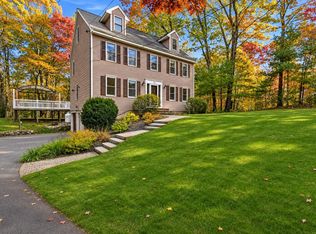 MLS ID #5116749, David Christensen. PrimeMLS
