Classic brick charm, a beautifully updated kitchen, and a fully fenced backyard make this corner-lot home a standout just minutes from historic downtown Perry. A concrete driveway leads to the enclosed garage with convenient access into the home. Inside, the kitchen catches your eye with white cabinetry, granite countertops, a tile backsplash, and stainless steel appliances. Updated flooring, fixtures, and fresh paint throughout give the interior a clean, inviting feel. The split-bedroom layout offers added privacy, with the primary suite positioned separately from the two additional bedrooms. Generous closets and built-in storage add character and function, while spacious bathrooms feature real tile flooring. Enjoy morning coffee or unwind in the evening on the screened back porch. The fully fenced backyard offers room for outdoor enjoyment, and a storage building with electricity provides space for tools, hobbies, or projects. A 2024 metal roof, whole-yard irrigation system, and simple landscaping round out the exterior features. Conveniently located near downtown Perry’s shops and restaurants and approximately 50 miles from Tallahassee, this home brings together timeless style, practical updates, and everyday convenience.
Under contract
$189,000
816 E Cherry St, Perry, FL 32347
3beds
1,274sqft
Single Family Residence
Built in 1983
10,018 Square Feet Lot
$-- Zestimate®
$148/sqft
$-- HOA
What's special
Corner-lot homeFresh paint throughoutBeautifully updated kitchenGranite countertopsClean inviting feelClassic brick charmWhole-yard irrigation system
- 26 days
- 431
- 51
Likely to sell faster than
Zillow last checked:
Listing updated:
Listed by:
Lindsey Sadler 850-843-6014,
OaksFeather Realty
Source: TBR,MLS#: 405810
Facts & features
Interior
Bedrooms & bathrooms
- Bedrooms: 3
- Bathrooms: 2
- Full bathrooms: 2
Rooms
- Room types: Garage, Screened Porch, Utility Room
Primary bedroom
- Dimensions: 15x9
Bedroom 2
- Dimensions: 12x12
Bedroom 3
- Dimensions: 11x10
Dining room
- Dimensions: 9x9
Family room
- Dimensions: 0x0
Kitchen
- Dimensions: 15x9
Living room
- Dimensions: 16x16
Heating
- Central, Electric
Cooling
- Attic Fan, Central Air, Ceiling Fan(s), Electric
Appliances
- Included: Oven, Range, Refrigerator
Features
- Split Bedrooms
- Flooring: Plank, Vinyl
- Has fireplace: No
Interior area
- Total structure area: 1,274
- Total interior livable area: 1,274 sqft
Video & virtual tour
Property
Parking
- Total spaces: 1
- Parking features: Garage, One Car Garage
- Garage spaces: 1
Features
- Stories: 1
- Patio & porch: Covered, Porch, Screened
- Fencing: Partial
- View description: None
Lot
- Size: 10,018 Square Feet
Details
- Parcel number: 1212324040704008000
- Special conditions: Standard
Construction
Type & style
- Home type: SingleFamily
- Architectural style: Ranch,One Story
- Property subtype: Single Family Residence
Materials
- Brick, Wood Siding
Condition
- Year built: 1983
Community & HOA
Community
- Subdivision: Parkview
HOA
- Services included: None
Location
- Region: Perry
Financial & listing details
- Price per square foot: $148/sqft
- Date on market: 10/8/2026
- Cumulative days on market: 28 days
- Listing terms: Cash,Conventional,FHA,USDA Loan,VA Loan
Estimated market value
Not available
Estimated sales range
Not available
Not available
Price history
| Date | Event | Price |
|---|---|---|
| 10/19/2026 | Contingent | $189,000$148/sqft |
Source:  TBR #405810 Report a problem | ||
| 10/9/2026 | Listed for sale | $189,000+28.6%$148/sqft |
Source: TBR #405810 Report a problem | ||
| 7/28/2021 | Sold | $147,000$115/sqft |
Source: TBR #334319 Report a problem | ||
| 7/5/2021 | Pending sale | $147,000$115/sqft |
Source: TBR #334319 Report a problem | ||
| 7/1/2021 | Listed for sale | $147,000+72.9%$115/sqft |
Source: TBR #334319 Report a problem | ||
| 6/3/2021 | Sold | $85,000-22%$67/sqft |
Source: TBR #333105 Report a problem | ||
| 7/30/2019 | Sold | $109,000$86/sqft |
Source: TBR #307821 Report a problem | ||
Public tax history
Tax history is unavailable.
Monthly payment
Est. payment
Payment breakdown
Explore the cost of this home by adjusting the details. Changes won't be saved.Climate risks
Neighborhood: 32347
Nearby schools
Schools provided by the listing agent
- Elementary: Taylor County Elementary School
- Middle: Taylor County Middle School
- High: Taylor County High School
Source: TBR. This data may not be complete. We recommend contacting the local school district to confirm school assignments for this home.


Similar homes
- $--3 bd1 ba1.1k sqft302 W Florida St, Perry, FL 32347Auction
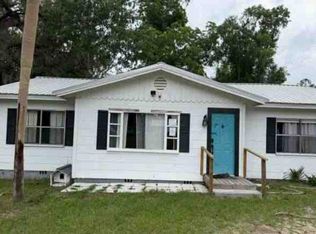 Auction.com 1
- $149,0003 bd1 ba1.3k sqft512 N Wilder St, Perry, FL 32347For Sale
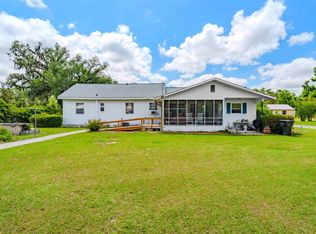 MLS ID #406417, Clara A Cope, Amy Cope Southern Properties,. TBR
- $224,0003 bd1 ba1.2k sqft2085 N Sam Poppell Rd, Perry, FL 32347For Sale
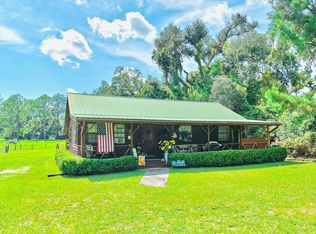 MLS ID #11635841, Stacy Cook, Dalton Wade Real Estate Group LLC. My State MLS
- $172,0003 bd2 ba1.8k sqft1120 Buckeye Nursery Rd, Perry, FL 32347For Sale
 MLS ID #405637, Abbi Cope, Amy Cope Southern Properties,. TBR
- $224,9002 bd4 ba1.2k sqft219 Magnolia UNIT Rd, Perry, FL 32347For Sale
 MLS ID #799840, Raymond Rosser, C-21 Dianne Chewning & Associates. Dixie-Gilchrist Levy Counties BOR
