Under contract-accepting backup offers. Virtually Staged. Welcome to 8170 SW 117th Loop in the desirable Oak Run community of Ocala! This inviting Hampton model offers 2 bedrooms, 2 bathrooms, approximately 1,327 square feet of living space, and an attached two-car garage. The enclosed lanai provides a comfortable spot to enjoy your morning coffee, unwind with a good book, or simply savor Florida living. The home has new Luxury plank floors and all brand new appliances. Oak Run is a gated 55+ community known for its recreational amenities, swimming pools, golf, social clubs, and opportunities to stay active and connected. Whether you enjoy meeting neighbors, pursuing favorite hobbies, or relaxing at home, this established community offers a wonderful setting for your next chapter.
Accepting backups
$199,975
8170 SW 117TH LOOP, OCALA, FL 34481
2beds
1,327sqft
Single Family Residence
Built in 1993
6,970 Square Feet Lot
$-- Zestimate®
$151/sqft
$182/mo HOA
What's special
Attached two-car garageNew luxury plank floorsInviting hampton modelBrand new appliances
- 12 days
- 484
- 38
Likely to sell faster than
Zillow last checked:
Listing updated:
Listed by:
Mary Erickson 386-444-1924,
REALTY EXECUTIVES OCEANSIDE 386-506-8008
Source: Stellar MLS,MLS#: FC322222 Originating MLS: Flagler
Facts & features
Interior
Bedrooms & bathrooms
- Bedrooms: 2
- Bathrooms: 2
- Full bathrooms: 2
Primary bedroom
- Features: En Suite Bathroom, Walk-In Closet(s)
- Level: First
- Area: 192 Square Feet
- Dimensions: 12x16
Bedroom 2
- Features: Dual Closets
- Level: First
- Area: 120 Square Feet
- Dimensions: 12x10
Dining room
- Level: First
- Area: 99 Square Feet
- Dimensions: 11x9
Kitchen
- Features: Built-in Closet
- Level: First
- Area: 140 Square Feet
- Dimensions: 10x14
Living room
- Level: First
- Area: 208 Square Feet
- Dimensions: 13x16
Heating
- Central, Heat Pump
Cooling
- Central Air
Appliances
- Included: Dishwasher, Range, Range Hood, Refrigerator
- Laundry: In Garage
Features
- Laminate Counters, Primary Bedroom Main Floor, Walk-In Closet(s)
- Flooring: Ceramic Tile, Luxury Vinyl
- Has fireplace: No
Interior area
- Total structure area: 1,880
- Total interior livable area: 1,327 sqft
Property
Parking
- Total spaces: 2
- Parking features: Garage - Attached
- Attached garage spaces: 2
Features
- Levels: One
- Stories: 1
- Exterior features: Irrigation System, Private Mailbox
Lot
- Size: 6,970 Square Feet
- Dimensions: 80 x 85
Details
- Parcel number: 7013004006
- Zoning: PUD
- Special conditions: None
Construction
Type & style
- Home type: SingleFamily
- Property subtype: Single Family Residence
Materials
- Vinyl Siding, Wood Frame
- Foundation: Slab
- Roof: Shingle
Condition
- New construction: No
- Year built: 1993
Utilities & green energy
- Sewer: Public Sewer
- Water: Public
- Utilities for property: Underground Utilities
Community & HOA
Community
- Features: Clubhouse, Deed Restrictions, Dog Park, Fitness Center, Gated Community - No Guard, Golf Carts OK, Golf, Pool, Racquetball, Restaurant, Tennis Court(s)
- Pet fee: $0 monthly
- Senior community: Yes
- Subdivision: OAK RUN WOODSIDE
HOA
- Has HOA: Yes
- Amenities included: Cable TV, Clubhouse, Fence Restrictions, Fitness Center, Gated, Golf Course, Pickleball Court(s), Pool, Recreation Facilities, Security, Shuffleboard Court, Spa/Hot Tub, Tennis Court(s), Trail(s)
- Services included: 24-Hour Guard, Cable TV, Common Area Taxes, Community Pool, Recreational Facilities, Trash
- HOA fee: $182 monthly
- HOA name: Tanya S
Location
- Region: Ocala
Financial & listing details
- Price per square foot: $151/sqft
- Tax assessed value: $187,347
- Annual tax amount: $3,340
- Date on market: 10/23/2026
- Cumulative days on market: 13 days
- Ownership: Fee Simple
- Total actual rent: 0
- Road surface type: Paved
Estimated market value
Not available
Estimated sales range
Not available
Not available
Price history
| Date | Event | Price |
|---|---|---|
| 10/23/2026 | Listed for sale | $199,975+22119.4%$151/sqft |
Source:  Stellar MLS #FC322222 Report a problem | ||
| 9/26/2018 | Listing removed | $950$1/sqft |
Source: FOXFIRE REALTY - HWY 200/103 ST #542371 Report a problem | ||
| 8/30/2018 | Listed for rent | $950$1/sqft |
Source: FOXFIRE REALTY - HWY 200/103 ST #542371 Report a problem | ||
| 9/1/2016 | Sold | $900-99.2%$1/sqft |
Source:  OMCAR #504239 Report a problem | ||
| 5/22/2016 | Price change | $109,900-7.6%$83/sqft |
Source: DECCA REAL ESTATE CORP #439934 Report a problem | ||
| 3/3/2016 | Listed for sale | $119,000+48.8%$90/sqft |
Source: DECCA REAL ESTATE CORP #439934 Report a problem | ||
| 5/5/2014 | Sold | $80,000-3.5%$60/sqft |
Source: Public Record Report a problem | ||
| 1/28/2014 | Listed for sale | $82,900$62/sqft |
Source: DECCA REAL ESTATE CORP #402351 Report a problem | ||
Public tax history
| Year | Property taxes | Tax assessment |
|---|---|---|
| 2025 | $3,340 +9.4% | $181,830 +10% |
| 2024 | $3,053 +2.7% | $165,300 +10% |
| 2023 | $2,973 +14.5% | $150,273 +10% |
| 2022 | $2,596 +9% | $136,612 +10% |
| 2021 | $2,382 +8.2% | $124,193 +10% |
| 2020 | $2,202 +9.4% | $112,903 +10% |
| 2019 | $2,013 | $102,639 +3.7% |
| 2018 | $2,013 +18.4% | $98,968 +13.4% |
| 2017 | $1,700 +9.9% | $87,280 +3.8% |
| 2016 | $1,547 | $84,066 +9.1% |
| 2015 | $1,547 +95% | $77,052 +10.8% |
| 2014 | $794 +0.7% | $69,565 +0.2% |
| 2013 | $788 -5.1% | $69,401 -6.6% |
| 2012 | $831 -0.9% | $74,293 -1% |
| 2011 | $838 +1.5% | $75,030 +1.5% |
| 2010 | $825 +3.3% | $73,921 +2.7% |
| 2009 | $799 +0.9% | $71,978 +0.1% |
| 2008 | $792 -13.5% | $71,907 +3% |
| 2007 | $916 -4.2% | $69,813 +2.5% |
| 2006 | $956 +5.9% | $68,112 +3% |
| 2005 | $903 | $66,128 +3% |
| 2004 | $903 +11.5% | $64,203 +4.3% |
| 2002 | $810 +9.6% | $61,530 +4.6% |
| 2001 | $739 | $58,799 |
| 2000 | $739 | $58,799 |
Find assessor info on the county website
Monthly payment
Est. payment
Payment breakdown
Explore the cost of this home by adjusting the details. Changes won't be saved.Climate risks
Neighborhood: 34481

Similar homes
- $205,0002 bd2 ba960 sqft8498 SW 109TH LANE ROAD, OCALA, FL 34481For Sale
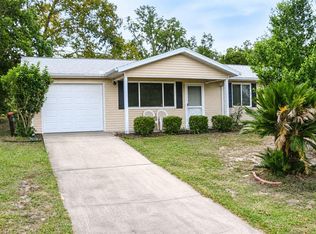
 MLS ID #OM735110, Rhonda Buckner, BUCKNER HOMES REALTY INC. Stellar MLS
- $218,0003 bd2 ba1.5k sqft10966 SW 85TH TER TERRACE, OCALA, FL 34481For Sale
 MLS ID #OM735074, Ryan Reeves, DECCA REAL ESTATE. Stellar MLS
- $199,9002 bd2 ba1.1k sqft8169 SW 108TH LANE ROAD, OCALA, FL 34481For Sale
 MLS ID #OM734071, Mary Durr, SHOWCASE PROPERTIES OF CENTRAL. Stellar MLS
- $205,0002 bd2 ba1.3k sqft11436 SW 84TH COURT ROAD, OCALA, FL 34481For Sale
 MLS ID #OM733565, Cindy Casco, DECCA REAL ESTATE. Stellar MLS
- $194,9992 bd2 ba1.1k sqft8137 SW 117TH LOOP, OCALA, FL 34481For SaleMLS ID #OM702406, Nichole Roberts, ALL FLORIDA HOMES REALTY LLC. Stellar MLS
- $219,2002 bd2 ba1.4k sqft11530 SW 84TH AVENUE ROAD, OCALA, FL 34481For SaleMLS ID #OM733690, Tiffany Spencer, COOKIE KING REAL ESTATE, INC. Stellar MLS
- $179,9002 bd2 ba1k sqft9055 SW 102nd LN, OCALA FL 34481, Ocala, FL 34481For SaleMLS ID #CC857664, Jorge Rodriguez, ROD REALTY CORP. Stellar MLS
- $174,9002 bd2 ba1.4k sqft8297 SW 108TH LOOP, OCALA, FL 34481For SaleMLS ID #TB8560818, Karrell Miller, BIRCH HAVEN REAL ESTATE, LLC. Stellar MLS
- $195,0002 bd2 ba1.2k sqft7533 SW 108TH PLACE, OCALA, FL 34476For SaleMLS ID #OM735062, Christie Casey, RE/MAX ALLSTARS REALTY. Stellar MLS
- $219,0002 bd2 ba1.4k sqft10953 SW 83RD COURT, OCALA, FL 34481For SaleMLS ID #TB8549392, Christopher Felton, LLC, EXP REALTY LLC. Stellar MLS
- $199,0003 bd2 ba1.7k sqft10920 SW 82ND TERRACE, OCALA, FL 34481For SaleMLS ID #O6421037, Kimberlee McClellan, AI BROKERS, LLC. Stellar MLS
- $232,8882 bd2 ba1.2k sqft11569 SW 88TH CT, OCALA, FL 34481For SaleMLS ID #OM734230, Thomas Reeves, DECCA REAL ESTATE. Stellar MLS
- $184,9003 bd2 ba1.5k sqft8777 SW 116TH PLACE ROAD, OCALA, FL 34481For SaleMLS ID #OM733274, Sherri Driggers, DECCA REAL ESTATE. Stellar MLS
- $224,8882 bd2 ba1.7k sqft11496 SW 82ND COURT ROAD, OCALA, FL 34481For SaleMLS ID #OM722147, Thomas Reeves, DECCA REAL ESTATE. Stellar MLS
- $240,0002 bd2 ba1.2k sqft10921 SW 83RD AVENUE, OCALA, FL 34481For SaleMLS ID #OM734817, Sherri Feurstein, CITRUS HOME FINDERS. Stellar MLS
- $240,0002 bd2 ba1.6k sqft11492 SW 82ND COURT ROAD, OCALA, FL 34481For SaleMLS ID #OM732214, Mercy Reyes-Rubin, RE/MAX FOXFIRE - HWY200/103 S. Stellar MLS
- $190,0002 bd2 ba960 sqft10958 SW 86TH COURT, OCALA, FL 34481For SaleMLS ID #OM731986, Mercy Reyes-Rubin, RE/MAX FOXFIRE - HWY200/103 S. Stellar MLS
- $149,0002 bd2 ba864 sqft8422 SW 107TH LANE, OCALA, FL 34481For SaleMLS ID #OM735116, Najada Babani Peralta, ON TOP OF THE WORLD REAL EST. Stellar MLS
- $207,0002 bd2 ba1.4k sqft10820 SW 87TH TERRACE, OCALA, FL 34481For SaleMLS ID #OM723247, Alexus Macblain, KELLER WILLIAMS CORNERSTONE RE. Stellar MLS
- $175,0002 bd2 ba1.3k sqft8121 SW 107TH PLACE, OCALA, FL 34481For SaleMLS ID #OM733355, Garrett Huffman, EXP REALTY LLC. Stellar MLS
