Welcome to this spacious two-story home featuring 4 bedrooms and 4 bathrooms, thoughtfully designed to provide plenty of room for comfortable living and entertaining. The functional floor plan offers generous living spaces to accommodate a variety of lifestyles, while the attached two-car garage provides convenient parking and additional storage. Step outside to enjoy the fully fenced backyard, offering privacy and space for outdoor gatherings, pets, gardening, or simply relaxing. Whether you're looking for room to grow or a home that offers flexibility for family and guests, this property is ready to meet your needs. Schedule your private showing today and see all that this home has to offer! All buyers must view the home before submitting an offer. The home is being Sold in As Is condition without any Warranty nor Guarantee by seller. The buyer is responsible for verifying ALL property information, room sizes, utilities and condition. HUD Case#: 098-015284
For sale
$310,000
848 WILDABON AVENUE, LAKE WALES, FL 33853
4beds
2,492sqft
Single Family Residence
Built in 1984
0.26 Acres Lot
$-- Zestimate®
$124/sqft
$-- HOA
What's special
Attached two-car garageFunctional floor planSpace for outdoor gatheringsSpacious two-story homeGenerous living spacesFully fenced backyard
- 46 days
- 212
- 12
Zillow last checked:
Listing updated:
Listed by:
Jesse Carriedo 863-438-6605,
REALTYCITY INC 863-438-6605
Source: Stellar MLS,MLS#: S5157923 Originating MLS: Osceola
Facts & features
Interior
Bedrooms & bathrooms
- Bedrooms: 4
- Bathrooms: 4
- Full bathrooms: 4
Primary bedroom
- Features: Built-in Closet
- Level: First
Bedroom 2
- Features: Built-in Closet
- Level: First
Bedroom 3
- Features: Built-in Closet
- Level: First
Bedroom 4
- Features: Built-in Closet
- Level: First
Dining room
- Level: First
Kitchen
- Level: First
Living room
- Level: First
Heating
- Other
Cooling
- Central Air
Appliances
- Included: Microwave, Range
- Laundry: Other
Features
- Ceiling Fan(s)
- Flooring: Ceramic Tile
- Has fireplace: No
Interior area
- Total structure area: 2,492
- Total interior livable area: 2,492 sqft
Property
Parking
- Total spaces: 2
- Parking features: Garage - Attached
- Attached garage spaces: 2
Features
- Levels: Two
- Stories: 2
- Exterior features: Other
Lot
- Size: 0.26 Acres
Details
- Parcel number: 273001898001002130
- Special conditions: Government Owned
Construction
Type & style
- Home type: SingleFamily
- Property subtype: Single Family Residence
Materials
- Stucco
- Foundation: Concrete Perimeter
- Roof: Shingle
Condition
- New construction: No
- Year built: 1984
Utilities & green energy
- Sewer: Public Sewer
- Water: Public
- Utilities for property: Electricity Connected, Sewer Connected, Water Connected
Community & HOA
Community
- Pet fee: $0 monthly
- Subdivision: NORTHSHORE HLNDS
HOA
- Has HOA: No
Location
- Region: Lake Wales
Financial & listing details
- Price per square foot: $124/sqft
- Tax assessed value: $319,124
- Annual tax amount: $9,117
- Date on market: 9/20/2026
- Cumulative days on market: 47 days
- Listing terms: Cash,Conventional
- Ownership: Fee Simple
- Total actual rent: 0
- Electric utility on property: Yes
- Road surface type: Paved
Estimated market value
Not available
Estimated sales range
Not available
$2,297/mo
Price history
| Date | Event | Price |
|---|---|---|
| 9/21/2026 | Listed for sale | $310,000+91.2%$124/sqft |
Source:  Stellar MLS #S5157923 Report a problem | ||
| 10/28/2025 | Sold | $162,100-52.2%$65/sqft |
Source: Public Record Report a problem | ||
| 5/21/2025 | Listed for sale | $339,000+73.8%$136/sqft |
Source: Stellar MLS #S5127372 Report a problem | ||
| 4/15/2019 | Sold | $195,000$78/sqft |
Source: Public Record Report a problem | ||
| 2/10/2019 | Price change | $195,000-2.5%$78/sqft |
Source: COLDWELL BANKER RESIDENTIAL RE #P4903109 Report a problem | ||
| 1/25/2019 | Listed for sale | $199,900-11.2%$80/sqft |
Source: COLDWELL BANKER RESIDENTIAL RE #P4903109 Report a problem | ||
| 3/7/2007 | Sold | $225,000$90/sqft |
Source: Public Record Report a problem | ||
Public tax history
| Year | Property taxes | Tax assessment |
|---|---|---|
| 2025 | $6,388 +11.6% | $316,188 +10% |
| 2024 | $5,726 +6% | $287,444 +10% |
| 2023 | $5,402 +16.6% | $261,313 +10% |
| 2022 | $4,635 +8.7% | $237,557 +10% |
| 2021 | $4,265 +5.1% | $215,961 +5.8% |
| 2020 | $4,060 +262.3% | $204,044 +109.6% |
| 2019 | $1,121 -11.5% | $97,345 +1.9% |
| 2018 | $1,267 | $95,530 |
Find assessor info on the county website
Monthly payment
Est. payment
Payment breakdown
Explore the cost of this home by adjusting the details. Changes won't be saved.Climate risks
Neighborhood: 33853
Nearby schools
Schools provided by the listing agent
- Elementary: Spook Hill Elem
- Middle: McLaughlin Academy Of Excellence
- High: Bartow High
Source: Stellar MLS. This data may not be complete. We recommend contacting the local school district to confirm school assignments for this home.
Similar homes
- $319,0003 bd2 ba2k sqft1127 S LAKESHORE BOULEVARD, LAKE WALES, FL 33853For Sale
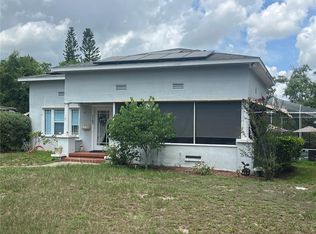
 MLS ID #P4937553, Stephanie Lucas, MUSIC REALTY. Stellar MLS
- $290,0005 bd2 ba1.8k sqft651 LORRAINE CIRCLE, LAKE WALES, FL 33853For Sale
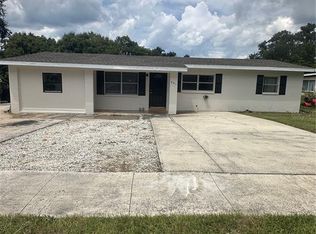 MLS ID #L4955658, Gaby Gonzalez, DALTON WADE INC. Stellar MLS
- $269,9503 bd2 ba1.4k sqft231 WILLOW STREET, LAKE WALES, FL 33859For Sale
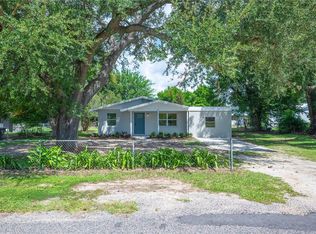 MLS ID #L4965251, Angie Reynolds, PORCHLIGHT HOMES LLC. Stellar MLS
- $249,0004 bd2 ba1.4k sqft130 E Northside Drive, Lake Wales, FL 33853For Sale

 MLS ID #B26042757, Penny Dias, Simon Gray Realty LLC. BeachesMLS
- $350,0006 bd5 ba2.6k sqft1725 OLD BARTOW ROAD, LAKE WALES, FL 33859For SaleMLS ID #P4938784, Charmagne Chappell, FRIENDLY REALTY INC. Stellar MLS
- $375,0003 bd2 ba1.7k sqft5637 MOON RISE LANE, LAKE WALES, FL 33898For SaleMLS ID #P4939975, Susan Shubert, TOWN & COUNTRY REAL ESTATE. Stellar MLS
- $314,0003 bd2 ba1.8k sqft5288 GREEN DRIVE, WINTER HAVEN, FL 33884For SaleMLS ID #L4965610, Pat Pearson, VIEWPOINT VALUE REALTY. Stellar MLS
- $340,0004 bd2 ba2.2k sqft817 REFLECTIONS LOOP E, WINTER HAVEN, FL 33884For SaleMLS ID #L4965212, Don Jerue, KELLER WILLIAMS REALTY SMART 1. Stellar MLS
- $299,0005 bd5 ba1.7k sqft517 OAK STREET, AUBURNDALE, FL 33823For SaleMLS ID #O6455232, Merly Esgro, IAD REAL ESTATE. Stellar MLS
- $279,9003 bd2 ba1.6k sqft6 SUGAR PINE LOOP, LAKE WALES, FL 33898For SaleMLS ID #B4902385, Ron Denney, LAND SOUTH REALTY, LLC. Stellar MLS
- $399,0003 bd1 ba1.4k sqft149 COUNTY ROAD 640, LAKE WALES, FL 33859For SaleMLS ID #TB8547604, John Keller, III, JACK KELLER INC. Stellar MLS
- $255,9002 bd1 ba2.1k sqft(Undisclosed Address), WINTER HAVEN, FL 33881For SaleMLS ID #TB8497837, Marcia Rains - Nadal, Mrs, YELLOWFIN REALTY. Stellar MLS
- $285,0004 bd2 ba1.8k sqft7158 SUMMIT PLACE, WINTER HAVEN, FL 33884For SaleMLS ID #P4939488, Glenda Pruitt, FLORIDA HOME CHOICE REALTY. Stellar MLS
- $349,9905 bd4 ba2.8k sqft604 EDMUND AVENUE, DUNDEE, FL 33838For SaleMLS ID #O6450817, Roberta Soares Reis, CHARLES RUTENBERG REALTY ORLANDO. Stellar MLS
- $230,0002 bd2 ba1.6k sqft505 CLUBHOUSE DRIVE, LAKE WALES, FL 33898For SaleMLS ID #P4939862, Ted Johnson, RIDGELINE REALTY. Stellar MLS
- $299,9003 bd2 ba1.7k sqft108 LAGOON ROAD, WINTER HAVEN, FL 33884For SaleMLS ID #P4939470, Sandy Music, MUSIC REALTY. Stellar MLS
- $278,0003 bd2 ba1.8k sqft516 MCKENNA DRIVE, WINTER HAVEN, FL 33881For SaleMLS ID #S5160571, Jesse Carriedo, REALTYCITY INC. Stellar MLS
- $394,9003 bd3 ba1.7k sqft140 BRITTON STREET, BABSON PARK, FL 33827For SaleMLS ID #K4903787, Christopher Gravel, WESTLAKE REAL ESTATE CO., INC.. Stellar MLS
- $279,9004 bd3 ba1.7k sqft1655 N FLORAL AVENUE, BARTOW, FL 33830For SaleMLS ID #W7888284, Victoria Legrow, LPT REALTY, LLC. Stellar MLS
