Beautiful 1925 Classically Historic Home – Incredible Value & Opportunity!
Step into timeless charm with this partially remodeled 1925 historic home, blending classic character with touches of modern appeal. Nestled in a peaceful neighborhood just 15 minutes from Lake Wales and only 3 minutes from Webber International University, this property offers both convenience and tranquility.
? MAJOR PRICE REDUCTION – Priced to Sell! ?
This significant price improvement reflects the opportunity for buyers to complete the remaining updates and truly customize this home into their dream residence or a high-return investment. Bring your vision and unlock this property’s full potential!
Boasting 2,284 sq ft of living space, this home features:
Original hardwood floors throughout
Wide moldings, high ceilings, and a grand staircase
Traditional dining and living rooms with a wood-burning fireplace
4 spacious bedrooms with ample closet space, including a primary bedroom with three walk-in closets
Multiple bonus areas offering flexibility for office, studio, or additional living space
Enjoy outdoor living from nearly every corner:
Large screened-in porch perfect for entertaining
Charming front porch for relaxing
Covered back porch with access to the laundry room
The oversized carport and garage area—complete with carriage-style doors and workshop—offer endless possibilities. Easily convert into studios or additional living space to generate rental income.
Situated on a nearly ½-acre partially fenced lot, this property provides space, privacy, and potential rarely found at this price point.
?? Whether you’re looking for a unique primary residence, a renovation project, or an income-producing investment, this home is a rare find with solid bones and undeniable character.
For sale by owner
$299,999
34 Pine Rd, Babson Park, FL 33827
4beds
2,284sqft
Single Family Residence
Built in 1925
0.48 Acres Lot
$-- Zestimate®
$131/sqft
$-- HOA
What's special
High ceilingsWide moldingsWood-burning fireplaceOriginal hardwood floors throughoutGrand staircaseAmple closet space
- 358 days
- 281
- 46
Listed by:
Property Owner (305) 200-9322
Originating MLS: Lake Wales
This property is for sale by owner and Zillow, Inc. is displaying it at the owner's request. It is not subject to a listing agreement with Zillow, Inc. or its affiliates.Facts & features
Interior
Bedrooms & bathrooms
- Bedrooms: 4
- Bathrooms: 3
- Full bathrooms: 3
- 1/2 bathrooms: 1
Appliances
- Included: Dishwasher, Dryer, Microwave, Range / Oven, Refrigerator, Washer
- Laundry: Inside
Features
- Ceiling Fans(s), Eating Space In Kitchen, High Ceiling(s), Walk-In Closet(s), Solid Wood Cabinets
- Flooring: Hardwood
- Windows: Blinds
- Basement: None
- Has fireplace: Yes
Interior area
- Total interior livable area: 2,284 sqft
Property
Parking
- Total spaces: 4
- Parking features: Carport, Garage - Detached
Features
- Levels: Two
- Patio & porch: Screened, Covered, Front Porch, Rear Porch
- Exterior features: Other
- Body of water: CROOKED LAKE
Lot
- Size: 0.48 Acres
- Dimensions: 177x112
- Features: In County, Oversized Lot, Level/Flat, Street Paved
- Residential vegetation: Fruit Trees, Mature Landscaping, Oak Trees
Details
- Additional structures: Workshop
- Parcel number: 283105957400003060
- Zoning: R-1
Construction
Type & style
- Home type: SingleFamily
- Architectural style: Traditional, Florida
- Property subtype: Single Family Residence
Materials
- Frame
- Foundation: Piers
- Roof: Shake / Shingle
Condition
- New construction: No
- Year built: 1925
Utilities & green energy
- Sewer: Septic Tank
- Water: Public
- Utilities for property: Electricity Connected, BB/HS Internet Available, Cable Available, Public, Street Lights, Fire Hydrant
Community & HOA
Community
- Subdivision: HILLCREST MANOR
Location
- Region: Babson Park
Financial & listing details
- Price per square foot: $131/sqft
- Tax assessed value: $233,430
- Annual tax amount: $3,018
- Date on market: 10/29/2025
- Listing terms: Cash, Conventional
- Ownership: Fee Simple
Estimated market value
Not available
Estimated sales range
Not available
$2,074/mo
Price history
| Date | Event | Price |
|---|---|---|
| 6/11/2026 | Price change | $299,999-1.6%$131/sqft |
Source: Owner Report a problem | ||
| 6/5/2026 | Listed for sale | $305,000-3.2%$134/sqft |
Source: Owner Report a problem | ||
| 5/21/2026 | Listing removed | -- |
Source: Owner Report a problem | ||
| 5/1/2026 | Listing removed | $2,500$1/sqft |
Source: Zillow Rentals Report a problem | ||
| 3/30/2026 | Listed for rent | $2,500$1/sqft |
Source: Zillow Rentals Report a problem | ||
| 2/13/2026 | Price change | $315,000-13.9%$138/sqft |
Source: Owner Report a problem | ||
| 12/18/2025 | Price change | $365,999-1.1%$160/sqft |
Source: Owner Report a problem | ||
| 11/18/2025 | Price change | $369,999-1.3%$162/sqft |
Source: Owner Report a problem | ||
| 10/29/2025 | Listed for sale | $375,000+4.2%$164/sqft |
Source: Owner Report a problem | ||
| 7/11/2025 | Listing removed | $360,000$158/sqft |
Source:  Stellar MLS #P4928738 Report a problem Stellar MLS #P4928738 Report a problem | ||
| 2/26/2025 | Price change | $360,000-7.5%$158/sqft |
Source: Stellar MLS #P4928738 Report a problem | ||
| 10/12/2024 | Listed for sale | $389,000$170/sqft |
Source: Stellar MLS #P4928738 Report a problem | ||
| 8/29/2024 | Listing removed | $389,000$170/sqft |
Source: Stellar MLS #P4928738 Report a problem | ||
| 5/30/2024 | Price change | $389,000-2.3%$170/sqft |
Source: Stellar MLS #P4928738 Report a problem | ||
| 4/7/2024 | Price change | $398,000-6.1%$174/sqft |
Source: Stellar MLS #P4928738 Report a problem | ||
| 3/5/2024 | Price change | $424,000-0.2%$186/sqft |
Source: Stellar MLS #P4928738 Report a problem | ||
| 2/10/2024 | Price change | $425,000-6.6%$186/sqft |
Source: Stellar MLS #P4928738 Report a problem | ||
| 1/17/2024 | Listed for sale | $455,000+82%$199/sqft |
Source: Stellar MLS #P4928738 Report a problem | ||
| 8/10/2023 | Sold | $250,000-9.1%$109/sqft |
Source: Public Record Report a problem | ||
| 6/19/2023 | Pending sale | $274,900$120/sqft |
Source: Stellar MLS #K4901964 Report a problem | ||
| 6/5/2023 | Price change | $274,900-4.9%$120/sqft |
Source: Stellar MLS #K4901964 Report a problem | ||
| 4/22/2023 | Price change | $289,000-3.6%$127/sqft |
Source: Stellar MLS #K4901964 Report a problem | ||
| 12/28/2022 | Price change | $299,900-2.9%$131/sqft |
Source: Stellar MLS #K4901964 Report a problem | ||
| 11/22/2022 | Listed for sale | $309,000+76.6%$135/sqft |
Source: Stellar MLS #K4901964 Report a problem | ||
| 12/27/2019 | Sold | $175,000-2.7%$77/sqft |
Source: Public Record Report a problem | ||
| 11/22/2019 | Pending sale | $179,900+71.5%$79/sqft |
Source: 1513 REALTY LLC #K4900614 Report a problem | ||
| 9/13/2010 | Sold | $104,900$46/sqft |
Source: Public Record Report a problem | ||
Public tax history
| Year | Property taxes | Tax assessment |
|---|---|---|
| 2025 | $3,018 -1.6% | $233,430 -1.5% |
| 2024 | $3,068 +43.5% | $237,036 +17% |
| 2023 | $2,138 +2.4% | $202,670 +3% |
| 2022 | $2,088 -8.8% | $196,767 +28.2% |
| 2021 | $2,288 +17.3% | $153,514 +10% |
| 2020 | $1,950 +159.4% | $139,558 +52.3% |
| 2019 | $752 -35.5% | $91,647 +1.9% |
| 2018 | $1,165 +3.2% | $89,938 +2.1% |
| 2017 | $1,129 +59.9% | $88,088 +2.1% |
| 2016 | $706 -1.8% | $86,276 +0.7% |
| 2015 | $719 -28% | $85,676 +0.8% |
| 2014 | $999 +40.2% | $84,996 +1.5% |
| 2013 | $713 +3.7% | $83,740 +1.5% |
| 2012 | $687 -9.8% | $82,487 -4.8% |
| 2011 | $761 -59.5% | $86,609 -27% |
| 2010 | $1,882 -22.9% | $118,640 -18% |
| 2009 | $2,441 -12.9% | $144,697 -18.9% |
| 2008 | $2,803 | $178,527 |
| 2007 | -- | -- |
| 2006 | $728 | -- |
| 2005 | -- | -- |
| 2004 | $625 +3.2% | -- |
| 2003 | $606 +1.6% | $61,366 +2.4% |
| 2002 | $596 +2.8% | $59,928 +1.6% |
| 2001 | $580 | $58,984 |
Find assessor info on the county website
Monthly payment
Est. payment
Payment breakdown
Explore the cost of this home by adjusting the details. Changes won't be saved.Climate risks
Neighborhood: 33827
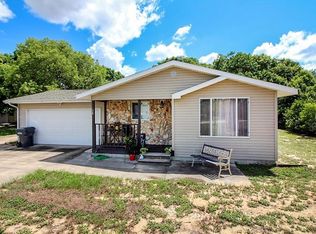
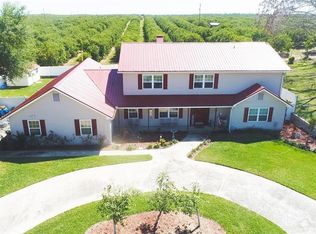
Similar homes
- $277,0003 bd2 ba1.6k sqft46 WINDY HILL LANE, BABSON PARK, FL 33827For Sale
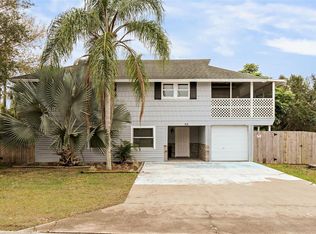
 MLS ID #L4960812, Michelle Windsor-Gregory, EXP REALTY LLC. Stellar MLS
 - $394,9003 bd3 ba1.7k sqft140 BRITTON STREET, BABSON PARK, FL 33827For Sale
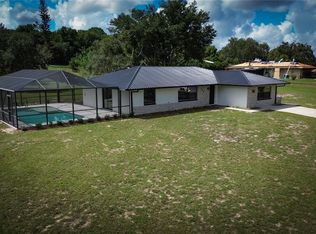 MLS ID #K4903787, Christopher Gravel, WESTLAKE REAL ESTATE CO., INC.. Stellar MLS
 - $449,9005 bd3 ba1.7k sqft1109 CODY VILLA LOOP ROAD, BABSON PARK, FL 33827For Sale
 MLS ID #P4939446, Michelle Heath, CENTURY 21 MYERS REALTY LAKE WALES. Stellar MLS
 - $245,0003 bd2 ba1.1k sqft220 ALDO DRIVE, BABSON PARK, FL 33827For Sale
 MLS ID #P4939569, Julie Seay, COLDWELL BANKER REALTY. Stellar MLS
 - $319,0003 bd2 ba2k sqft1127 S LAKESHORE BOULEVARD, LAKE WALES, FL 33853For SaleMLS ID #P4937553, Stephanie Lucas, MUSIC REALTY. Stellar MLS
- $395,0002 bd3 ba1.4k sqft964 OHLINGER ROAD, BABSON PARK, FL 33827For SaleMLS ID #K4903717, Heidi Gravel, WESTLAKE REAL ESTATE CO., INC.. Stellar MLS
- $310,0004 bd4 ba2.4k sqft848 WILDABON AVENUE, LAKE WALES, FL 33853For SaleMLS ID #S5157923, Jesse Carriedo, REALTYCITY INC. Stellar MLS
- $269,9503 bd2 ba1.4k sqft231 WILLOW STREET, LAKE WALES, FL 33859For SaleMLS ID #L4965251, Angie Reynolds, PORCHLIGHT HOMES LLC. Stellar MLS
- $325,9003 bd2 ba1.5k sqft524 CENTRAL RIDGE LANE, FROSTPROOF, FL 33843For SaleMLS ID #L4965117, Casandra Vann, KELLER WILLIAMS REALTY. Stellar MLS
- $285,0003 bd3 ba1.6k sqft425 E SESSOMS AVENUE, LAKE WALES, FL 33853For SaleMLS ID #L4957186, Wes Fleming, BHHS FLORIDA PROPERTIES GROUP. Stellar MLS
- $275,0003 bd2 ba2k sqft414 E BULLARD AVENUE, LAKE WALES, FL 33853For SaleMLS ID #P4938779, Lauren Jahna, COLDWELL BANKER REALTY. Stellar MLS
- $354,0004 bd3 ba2.5k sqft2725 CLUBHOUSE DRIVE, LAKE WALES, FL 33898For SaleMLS ID #P4938219, Laurie Creel, KELLER WILLIAMS REALTY SMART 1. Stellar MLS
- $278,0004 bd2 ba1.8k sqft703 AVENUE L SE, WINTER HAVEN, FL 33880For SaleMLS ID #S5159550, Sandra Wyhnanskyj, PA, OLYMPUS EXECUTIVE REALTY INC. Stellar MLS
- $319,9003 bd2 ba1.8k sqft3931 GAILLARDIA DRIVE, INDIAN LAKE ESTATES, FL 33855For SaleMLS ID #O6408160, David Hartigan, JASON MITCHELL REAL ESTATE FLO. Stellar MLS
- $399,0003 bd1 ba1.4k sqft149 COUNTY ROAD 640, LAKE WALES, FL 33859For SaleMLS ID #TB8547604, John Keller, III, JACK KELLER INC. Stellar MLS
- $340,0004 bd2 ba1.7k sqft128 LAGOON ROAD, WINTER HAVEN, FL 33884For SaleMLS ID #TB8557043, Marina Navia, P.A, COLDWELL BANKER REALTY. Stellar MLS
- $295,0004 bd2 ba1.9k sqft101 SANDBURG LANE, WINTER HAVEN, FL 33884For SaleMLS ID #L4964941, Amanda Plowden, COLDWELL BANKER REALTY. Stellar MLS
- $314,9003 bd2 ba1.4k sqft602 EDMUND AVENUE, DUNDEE, FL 33838For SaleMLS ID #O6434165, Roberta Soares Reis, CHARLES RUTENBERG REALTY ORLANDO. Stellar MLS
- $349,9905 bd4 ba2.8k sqft604 EDMUND AVENUE, DUNDEE, FL 33838For SaleMLS ID #O6450817, Roberta Soares Reis, CHARLES RUTENBERG REALTY ORLANDO. Stellar MLS
