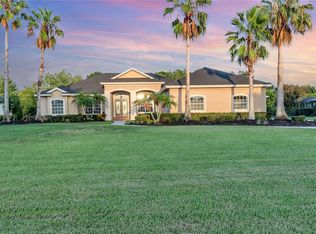
STUNNING RESORT-STYLE PROPERTY ON TREE-LINED STREET WITH PRISTINE VIEWS! Welcome to this extraordinary residence where modern luxury meets tranquil country living. Framed by lush, professionally landscaped walk-up gardens, the stately front entry with double doors opens to a grand, light-filled foyer featuring dramatic high ceilings. Designed for seamless entertaining, the open floor plan boasts classic architectural trim, coffered ceilings with recessed lighting, and expansive wall space tailored for your custom furnishings or gallery artwork. At the heart of the home is a sun-drenched U-shaped horseshoe kitchen featuring rich wood cabinetry, tall glass-front display uppers, gleaming granite countertops, a deep farm sink, microwave drawer, and built-in coffee bar. The oversized 4-stool island and adjacent dining area with a signature aquarium window offer picturesque views of the outdoor pool deck. LUXURIOUS SPLIT FLOOR PLAN FOR ULTIMATE PRIVACY: Primary Suite Sanctuary: Features coffered ceilings, a custom-framed bed accent wall, double closets, double sliders directly to the pool deck, and an en-suite spa bath with a dual vanity and private water closet. Guest Suite (Bedroom 2): Offers direct pool deck sliders and an en-suite full bath that doubles as a pool bath with private entry. Flex Space (Bedroom 3): Ideal setup for a dedicated home office or guest retreat. (Bedroom 4) A Cozy Bedroom w/spacious closet. UNPARALLELED OUTSIDE PARADISE: From Living-area step through triple sliding glass doors into your private oasis enclosed in a screened pool cage. Relax by the kidney-style saltwater pool highlighting newly added iridescent waterline tile accents. The newly paver pool deck includes motorized motion sunshades that double as an outdoor movie screen for spectacular evening entertainment. Beyond the screen, enjoy a serene, mature landscaped yard backing up to a peaceful neighboring pasture. To complete, a dedicated off-kitchen laundry room comes fully equipped with custom built-ins, a utility sink and seamless entry to an expansive 3-car garage providing ample parking and dedicated storage space. Close to the Creekside Commons Shopping Center, Parrish Charter School, Parrish High School, Restaurants, Medical, 301, 41 & I75. Easy access to Tampa & Sarasota Airports, World-Class Beaches & Local Attractions! No CDD Fee & a Low monthly HOA fee. Schedule your private showing today!
Coming soon
$684,999
8615 59TH STREET E, PARRISH, FL 34219
4beds
2,637sqft
Single Family Residence
Built in 2004
0.26 Acres Lot
$-- Zestimate®
$260/sqft
$70/mo HOA
What's special
- 5 days
- 263
- 27
Zillow last checked:
Listing updated:
Listed by:
Wendy Marriner 727-258-1146,
NAVIGATION 4 REALTY 727-258-1146
Source: Stellar MLS,MLS#: A4712267 Originating MLS: Sarasota - Manatee
Facts & features
Interior
Bedrooms & bathrooms
- Bedrooms: 4
- Bathrooms: 3
- Full bathrooms: 3
Primary bedroom
- Features: Ceiling Fan(s), En Suite Bathroom, Dual Closets
- Level: First
- Area: 285 Square Feet
- Dimensions: 15x19
Bedroom 2
- Features: Ceiling Fan(s), En Suite Bathroom, Dual Closets
- Level: First
- Area: 305.2 Square Feet
- Dimensions: 14x21.8
Bedroom 3
- Features: Ceiling Fan(s), Dual Closets
- Level: First
- Area: 150.96 Square Feet
- Dimensions: 11.1x13.6
Bedroom 4
- Features: Ceiling Fan(s), Built-in Closet
- Level: First
- Area: 120.19 Square Feet
- Dimensions: 10.1x11.9
Primary bathroom
- Features: Dual Sinks, En Suite Bathroom, Exhaust Fan, Rain Shower Head, Shower No Tub, Water Closet/Priv Toilet
- Level: First
- Area: 160 Square Feet
- Dimensions: 12.5x12.8
Bathroom 2
- Features: En Suite Bathroom, Exhaust Fan, Other, Shower No Tub, Single Vanity
- Level: First
- Area: 66.56 Square Feet
- Dimensions: 6.4x10.4
Bathroom 3
- Features: Exhaust Fan, Tub With Shower
- Level: First
- Area: 41.5 Square Feet
- Dimensions: 8.3x5
Balcony porch lanai
- Level: First
- Area: 1058.4 Square Feet
- Dimensions: 28x37.8
Dining room
- Features: Ceiling Fan(s)
- Level: First
- Area: 120 Square Feet
- Dimensions: 10x12
Foyer
- Level: First
- Area: 154 Square Feet
- Dimensions: 7x22
Kitchen
- Features: Breakfast Bar, Pantry, Exhaust Fan, Kitchen Island, Stone Counters
- Level: First
- Area: 374 Square Feet
- Dimensions: 22x17
Laundry
- Level: First
- Area: 54.6 Square Feet
- Dimensions: 9.1x6
Living room
- Features: Ceiling Fan(s)
- Level: First
- Area: 349.68 Square Feet
- Dimensions: 18.8x18.6
Heating
- Central, Electric
Cooling
- Central Air
Appliances
- Included: Dishwasher, Dryer, Electric Water Heater, Ice Maker, Microwave, Range, Range Hood, Refrigerator, Washer
- Laundry: Electric Dryer Hookup, Inside, Laundry Closet, Sink, Washer Hookup
Features
- Cathedral Ceiling(s), Ceiling Fan(s), Coffered Ceiling(s), Crown Molding, Eating Space In Kitchen, High Ceilings, Kitchen/Family Room Combo, Open Floorplan, Primary Bedroom Main Floor, Pull Down Stairs, Solid Surface Counters, Solid Wood Cabinets, Split Bedroom, Tray Ceiling(s), Walk-In Closet(s)
- Flooring: Ceramic Tile, Engineered Hardwood, Tile
- Doors: Double Entry, Sliding Doors, Sliding Doors
- Has fireplace: No
Interior area
- Total structure area: 3,695
- Total interior livable area: 2,637 sqft
Video & virtual tour
Property
Parking
- Total spaces: 3
- Parking features: Driveway, Garage Door Opener, Off Street
- Attached garage spaces: 3
- Has uncovered spaces: Yes
Features
- Levels: One
- Stories: 1
- Patio & porch: Front Porch, Rear Porch, Screened
- Exterior features: Private Mailbox, Sidewalk
- Has private pool: Yes
- Pool features: In Ground, Gunite, Lighting, Outside Bath Access, Salt Water, Screen Enclosure, Tile
Lot
- Size: 0.26 Acres
- Residential vegetation: Mature Landscaping
Details
- Parcel number: 655226209
- Zoning: PDR/NCO
- Special conditions: None
Construction
Type & style
- Home type: SingleFamily
- Property subtype: Single Family Residence
Materials
- Block
- Foundation: Slab
- Roof: Shingle
Condition
- New construction: No
- Year built: 2004
Details
- Builder name: Kemick
Utilities & green energy
- Sewer: Public Sewer
- Water: Public
- Utilities for property: Cable Connected, Electricity Connected, Sewer Connected, Water Connected
Community & HOA
Community
- Features: Deed Restrictions
- Security: Smoke Detector(s)
- Pet fee: $0 monthly
- Subdivision: ANCIENT OAKS UNIT ONE
HOA
- Has HOA: Yes
- Amenities included: Fence Restrictions
- Services included: Common Area Taxes, Manager
- HOA fee: $70 monthly
- HOA name: Eric Hager
- HOA phone: 941-359-1134
Location
- Region: Parrish
Financial & listing details
- Price per square foot: $260/sqft
- Tax assessed value: $504,743
- Annual tax amount: $264
- Date on market: 11/9/2026
- Listing terms: Cash,Conventional,FHA,VA Loan
- Ownership: Fee Simple
- Total actual rent: 0
- Electric utility on property: Yes
- Road surface type: Asphalt
Estimated market value
Not available
Estimated sales range
Not available
Not available
Price history
| Date | Event | Price |
|---|---|---|
| 3/7/2026 | Listing removed | $695,000$264/sqft |
Source: My State MLS #11462349 Report a problem | ||
| 1/29/2026 | Listed for sale | $695,000$264/sqft |
Source: My State MLS #11462349 Report a problem | ||
| 12/12/2025 | Listing removed | $695,000$264/sqft |
Source: My State MLS #11462349 Report a problem | ||
| 10/13/2025 | Price change | $695,000-4.1%$264/sqft |
Source: My State MLS #11462349 Report a problem | ||
| 9/25/2025 | Price change | $724,900-3.3%$275/sqft |
Source:  Stellar MLS #A4646071 Report a problem | ||
| 4/2/2025 | Listed for sale | $749,900+2%$284/sqft |
Source: Stellar MLS #A4646071 Report a problem | ||
| 9/12/2022 | Sold | $735,000+51.5%$279/sqft |
Source: Public Record Report a problem | ||
| 6/6/2006 | Sold | $485,000+798.1%$184/sqft |
Source: Public Record Report a problem | ||
| 11/20/2003 | Sold | $54,000$20/sqft |
Source: Public Record Report a problem | ||
Public tax history
| Year | Property taxes | Tax assessment |
|---|---|---|
| 2025 | $264 +7.5% | $504,743 -5.6% |
| 2024 | $246 +7.5% | $534,512 -10.1% |
| 2023 | $229 -92.5% | $594,337 +143.9% |
| 2022 | $3,056 +0.1% | $243,667 +3% |
| 2021 | $3,054 +1.1% | $236,570 +1.4% |
| 2020 | $3,021 +1.7% | $233,304 +2.3% |
| 2019 | $2,972 | $228,059 +1.9% |
| 2018 | $2,972 +1% | $223,807 +2.1% |
| 2017 | $2,943 +7.1% | $219,204 +2.1% |
| 2016 | $2,748 | $214,695 +0.7% |
| 2015 | $2,748 | $213,203 +0.8% |
| 2014 | $2,748 +0.4% | $211,511 +1.5% |
| 2013 | $2,738 +273661% | $208,385 +0.2% |
| 2012 | $1 | $208,064 -3.6% |
| 2011 | $1 | $215,866 -1.1% |
| 2010 | -- | $218,170 -13.4% |
| 2009 | $3,405 -18.6% | $252,068 -17.4% |
| 2008 | $4,183 -9.6% | $305,298 -6.6% |
| 2007 | $4,629 +14.1% | $326,714 +21.1% |
| 2006 | $4,059 +0.1% | $269,720 +3% |
| 2005 | $4,056 +367.8% | $261,864 +424.8% |
| 2004 | $867 +3.2% | $49,900 +5.1% |
| 2003 | $840 +759.5% | $47,500 +763.6% |
| 2002 | $98 | $5,500 |
Find assessor info on the county website
Monthly payment
Est. payment
Payment breakdown
Explore the cost of this home by adjusting the details. Changes won't be saved.Climate risks
Neighborhood: 34219

Similar homes
- $595,0004 bd4 ba3.2k sqft2351 123RD PLACE E, PARRISH, FL 34219For Sale
 MLS ID #A4712612, Joe Ebert, RE/MAX ALLIANCE GROUP. Stellar MLS
- $535,0004 bd3 ba2.5k sqft11727 FENNEMORE WAY, PARRISH, FL 34219For Sale
 MLS ID #A4712439, Jeanine Colavecchi, PA, PREMIERE PLUS REALTY COMPANY. Stellar MLS
- $519,9004 bd3 ba2.7k sqft5751 99TH AVENUE CIRCLE E, PARRISH, FL 34219For Sale
 MLS ID #A4705101, Anthony Dalesandro, BRIGHT REALTY. Stellar MLS
- $639,0003 bd3 ba2.5k sqft15425 29TH LANE E, PARRISH, FL 34219For Sale
 MLS ID #A4701243, Kenia Rivas, PREFERRED SHORE LLC. Stellar MLS
- $800,0003 bd2 ba2.3k sqft16031 39TH GLEN E, PARRISH, FL 34219For SaleMLS ID #A4711919, Matt Berg, BERG REALTY LLC. Stellar MLS
- $625,0004 bd3 ba2.3k sqft4316 SEA MARSH PLACE, PARRISH, FL 34219For SaleMLS ID #A4702128, Danielle Dustman, INNOVATE REAL ESTATE. Stellar MLS
- $770,0005 bd4 ba3.1k sqft5512 74TH PLACE E, ELLENTON, FL 34222For SaleMLS ID #N6144904, Chris Costello, RE/MAX PALM. Stellar MLS
- $825,0003 bd3 ba2.9k sqft2362 LITTLE COUNTRY ROAD, PARRISH, FL 34219For SaleMLS ID #A4698936, Matt Berg, BERG REALTY LLC. Stellar MLS
- $725,0004 bd3 ba2.2k sqft12709 PENGUIN DRIVE, BRADENTON, FL 34212For SaleMLS ID #TB8530887, Stella Rosen, DALTON WADE INC. Stellar MLS
- $650,0003 bd3 ba2k sqft11110 COPPERLEFE DR, BRADENTON, FL 34212For SaleMLS ID #A4712060, Cynthia Porpora, LPT REALTY, LLC. Stellar MLS
- $864,9005 bd4 ba3.1k sqft9211 ISABELLA CIRCLE, PARRISH, FL 34219For SaleMLS ID #A4705467, Joe Murphy, COLDWELL BANKER REALTY. Stellar MLS
- $514,9994 bd3 ba2.4k sqft11822 CHEVELON LANE, PARRISH, FL 34219For SaleMLS ID #TB8543756, Christina Proper, RE/MAX BAYSIDE REALTY LLC. Stellar MLS
- $725,0003 bd3 ba2.2k sqft5057 LAKE OVERLOOK AVENUE, BRADENTON, FL 34208For SaleMLS ID #TB8545975, Kim Vanherwynen, KELLER WILLIAMS ST PETE REALTY. Stellar MLS
- $939,5004 bd4 ba3.1k sqft12428 DAISY PLACE, BRADENTON, FL 34212For SaleMLS ID #A4712840, David Hagan, BRINCE REALTY LLC. Stellar MLS
- $725,0004 bd3 ba2.3k sqft12105 GOLDENROD AVENUE, BRADENTON, FL 34212For SaleMLS ID #A4705689, Dawnelle Lanners, KW COASTAL LIVING III. Stellar MLS
- $519,9005 bd4 ba2.9k sqft2329 50TH STREET CIRCLE E, PALMETTO, FL 34221For SaleMLS ID #A4711613, Heather Wallace, HOOVER REALTY LLC. Stellar MLS
- $950,0004 bd3 ba3.4k sqft17706 BRIDLEWOOD COURT, PARRISH, FL 34219For SaleMLS ID #A4673366, Jennifer Kendzior, PLL, BERKSHIRE HATHAWAY HOMESERVICE. Stellar MLS
- $749,9003 bd2 ba2.3k sqft1712 4TH STREET W, PALMETTO, FL 34221For SaleMLS ID #A4711593, Christy Peterson, SERHANT. Stellar MLS
- $759,0004 bd4 ba2.6k sqft519 165TH STREET E, BRADENTON, FL 34212For SaleMLS ID #A4708772, Pamela Williams, PLLC, FINE PROPERTIES. Stellar MLS
- $650,0004 bd3 ba3.2k sqft7448 47TH AVENUE CIRCLE E, BRADENTON, FL 34203For SaleMLS ID #A4707280, Janelle Miller, MARCUS & COMPANY REALTY. Stellar MLS
