Welcome to this beautiful one-story home located in the highly desirable Waterleigh community of Winter Garden! This charming 3-bedroom, 2-bath home offers a thoughtfully designed, open and inviting floor plan. The spacious kitchen features stone countertops, solid wood cabinetry, stainless steel appliances, a walk-in pantry, and a large center island overlooking the family room—perfect for everyday living and entertaining. The split-bedroom layout provides added privacy, while the primary suite features a walk-in closet and comfortable ensuite bath. Enjoy Florida living from the covered lanai and the added privacy of a corner lot. A two-car attached garage provides plenty of parking and storage. Waterleigh offers an exceptional resort-style lifestyle with community pools, clubhouses, fitness centers, tennis courts, playgrounds, parks, and more. Conveniently located in the sought-after Horizon West area of Winter Garden, near shopping, dining, entertainment, and Central Florida attractions. Don’t miss the opportunity to make this wonderful home yours!
For sale
$495,000
8649 FLAGSHIP ALLEY, WINTER GARDEN, FL 34787
3beds
1,685sqft
Single Family Residence
Built in 2021
7,846 Square Feet Lot
$483,900 Zestimate®
$294/sqft
$257/mo HOA
What's special
Covered lanaiBeautiful one-story homeSpacious kitchenStone countertopsStainless steel appliancesWalk-in pantrySolid wood cabinetry
- 30 days
- 478
- 36
Zillow last checked:
Listing updated:
Listed by:
Caroline Perotti 407-460-9019,
BELLA VIEW REALTY LLC 407-460-9019
Source: Stellar MLS,MLS#: O6447195 Originating MLS: Orlando Regional
Facts & features
Interior
Bedrooms & bathrooms
- Bedrooms: 3
- Bathrooms: 3
- Full bathrooms: 2
- 1/2 bathrooms: 1
Primary bedroom
- Features: Walk-In Closet(s)
- Level: First
- Area: 195 Square Feet
- Dimensions: 13x15
Bedroom 2
- Features: Built-in Closet
- Level: First
- Area: 121 Square Feet
- Dimensions: 11x11
Bedroom 3
- Features: Built-in Closet
- Level: First
- Area: 132 Square Feet
- Dimensions: 12x11
Balcony porch lanai
- Level: First
- Area: 120 Square Feet
- Dimensions: 10x12
Kitchen
- Level: First
- Area: 210 Square Feet
- Dimensions: 15x14
Living room
- Level: First
- Area: 240 Square Feet
- Dimensions: 15x16
Heating
- Central
Cooling
- Central Air
Appliances
- Included: Dishwasher, Disposal, Electric Water Heater, Exhaust Fan, Microwave, Range, Refrigerator, Washer
- Laundry: Laundry Room
Features
- Kitchen/Family Room Combo, Open Floorplan, Primary Bedroom Main Floor, Solid Surface Counters, Solid Wood Cabinets, Split Bedroom, Stone Counters, Thermostat, Walk-In Closet(s)
- Flooring: Carpet, Ceramic Tile
- Doors: Sliding Doors
- Has fireplace: No
Interior area
- Total structure area: 1,685
- Total interior livable area: 1,685 sqft
Video & virtual tour
Property
Parking
- Parking features: Garage Door Opener
- Has attached garage: Yes
- Details: Garage Dimensions: 19x20
Features
- Levels: One
- Stories: 1
- Patio & porch: Covered, Porch
- Exterior features: Irrigation System, Sidewalk, Sprinkler Metered
- On waterfront: Yes
- Waterfront features: Waterfront
Lot
- Size: 7,846 Square Feet
- Features: Corner Lot, Sidewalk
Details
- Parcel number: 072427750705240
- Zoning: P-D
- Special conditions: None
Construction
Type & style
- Home type: SingleFamily
- Architectural style: Craftsman
- Property subtype: Single Family Residence
Materials
- Block, Stucco
- Foundation: Slab
- Roof: Shingle
Condition
- New construction: No
- Year built: 2021
Utilities & green energy
- Sewer: Public Sewer
- Water: Public
- Utilities for property: Cable Available, Electricity Available, Public, Sewer Connected, Sprinkler Meter, Sprinkler Recycled, Street Lights, Underground Utilities
Community & HOA
Community
- Features: Waterfront, Association Recreation - Owned, Deed Restrictions, Fitness Center, Irrigation-Reclaimed Water, Park, Playground, Pool, Sidewalks, Tennis Court(s)
- Pet fee: $0 monthly
- Subdivision: WATERLEIGH PH 3B 3C & 3D
HOA
- Has HOA: Yes
- Amenities included: Fitness Center, Pool
- Services included: Community Pool, Maintenance Grounds, Recreational Facilities
- HOA fee: $257 monthly
- HOA name: Katie Antosh
- HOA phone: 407-614-8902
Location
- Region: Winter Garden
Financial & listing details
- Price per square foot: $294/sqft
- Tax assessed value: $421,970
- Annual tax amount: $7,674
- Date on market: 10/6/2026
- Cumulative days on market: 30 days
- Listing terms: Cash,FHA,VA Loan
- Ownership: Fee Simple
- Total actual rent: 0
- Electric utility on property: Yes
- Road surface type: Paved, Asphalt
Estimated market value
$483,900
$460,000 - $508,000
$2,781/mo
Price history
| Date | Event | Price |
|---|---|---|
| 10/6/2026 | Listed for sale | $495,000+23.2%$294/sqft |
Source:  Stellar MLS #O6447195 Report a problem | ||
| 9/29/2021 | Sold | $401,745$238/sqft |
Source: Public Record Report a problem | ||
Public tax history
| Year | Property taxes | Tax assessment |
|---|---|---|
| 2024 | $7,232 +11.7% | $413,688 +10% |
| 2023 | $6,475 +12.3% | $376,080 +10% |
| 2022 | $5,764 +351.6% | $341,891 +418% |
| 2021 | $1,277 +8.9% | $66,000 +10% |
| 2020 | $1,172 +276.8% | $60,000 +213.4% |
| 2019 | $311 | $19,145 |
Find assessor info on the county website
Monthly payment
Est. payment
Payment breakdown
Explore the cost of this home by adjusting the details. Changes won't be saved.Climate risks
Neighborhood: 34787
Nearby schools
Schools provided by the listing agent
- Elementary: Atwater Bay Elementary
- Middle: Water Spring Middle
- High: Horizon High School
Source: Stellar MLS. This data may not be complete. We recommend contacting the local school district to confirm school assignments for this home.
- $611,800-- bd-- ba2.6k sqft8655 Flagship Aly, Winter Garden, FL 34787Off Market
- $516,2003 bd3 ba2k sqft8661 Flagship Aly, Winter Garden, FL 34787Off Market

- $608,3004 bd4 ba2.4k sqft9023 Sonoma Coast Dr, Winter Garden, FL 34787Off Market
- $611,2004 bd4 ba2.4k sqft8667 Flagship Aly, Winter Garden, FL 34787Off Market
Similar homes
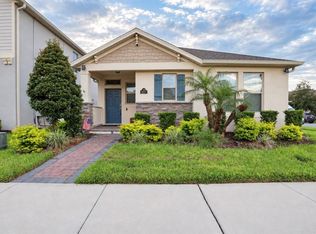
- $475,9003 bd2 ba1.6k sqft9357 JAYWOOD ROAD, WINTER GARDEN, FL 34787For Sale
 MLS ID #S5156518, Javin Lopez, AVANTI WAY REALTY LLC. Stellar MLS
- $469,5003 bd2 ba1.7k sqft9456 KOMIKA LANE, WINTER GARDEN, FL 34787For Sale
 MLS ID #S5156916, Gilberto Imery, GILVAN REALTY CORP.. Stellar MLS
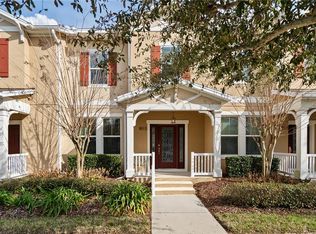
- $434,9003 bd3 ba1.7k sqft8113 RED STOPPER LANE, WINTER GARDEN, FL 34787For Sale
 MLS ID #O6386525, Kassandra Lopez, LLC, EXP REALTY LLC. Stellar MLS
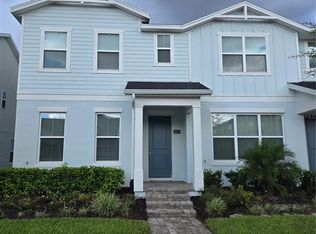
- $499,9004 bd3 ba2.1k sqft14075 LOCHEND WAY, WINTER GARDEN, FL 34787For Sale
 MLS ID #O6439835, Edouard Sarkissian, COLDWELL BANKER REALTY. Stellar MLS
- $399,9003 bd3 ba2k sqft3752 QUAINT LANE, CLERMONT, FL 34711For SaleMLS ID #G5119673, Dawn Giachetti, PREMIER SOTHEBYS INT'L REALTY. Stellar MLS
- $527,5003 bd3 ba1.8k sqft8630 POWDER RIDGE TRAIL, WINDERMERE, FL 34786For SaleMLS ID #C7529514, Marwa Benyahia, SUNCOAST CHOICE REALTY. Stellar MLS
- $464,3004 bd3 ba2.2k sqft17575 SAW PALMETTO AVENUE, CLERMONT, FL 34714For SaleMLS ID #O6401927, Jairo Prieto, PA, UNITED REALTY GROUP INC. Stellar MLS
- $414,7773 bd2 ba1.7k sqft17766 BLAZING STAR CIRCLE, CLERMONT, FL 34714For SaleMLS ID #S5158709, Gus Salazar, INGUS REALTY & PROPERTY MANAGEMENT LLC. Stellar MLS
- $570,0004 bd3 ba2k sqft16968 HAMLIN OASIS LOOP, WINTER GARDEN, FL 34787For SaleMLS ID #O6427350, Jardel Pizzolato Bittencourt, WRA BUSINESS & REAL ESTATE. Stellar MLS
- $499,9994 bd3 ba1.8k sqft2566 NOUVEAU WAY, KISSIMMEE, FL 34741For SaleMLS ID #S5160519, Ronald Fuenmayor, EXP REALTY LLC. Stellar MLS
- $449,9993 bd3 ba1.7k sqft16435 HAMLIN HILLS ROAD, WINTER GARDEN, FL 34787For SaleMLS ID #O6420316, Teresa Valdes, VALSTAR REALTY LLC. Stellar MLS
- $565,0004 bd3 ba2.4k sqft12355 BRACCO STREET, WINTER GARDEN, FL 34787For SaleMLS ID #TB8554872, James Wible, OFFERPAD BROKERAGE FL, LLC. Stellar MLS
- $395,0003 bd2 ba1.7k sqft3415 YELLOWTOP LOOP, CLERMONT, FL 34714For SaleMLS ID #S5156075, Blanca Narvaez, PROPERTY OUTLET INTERNATIONAL. Stellar MLS
- $385,0005 bd3 ba1.6k sqft952 CLEAR CREEK CIRCLE, CLERMONT, FL 34714For SaleMLS ID #O6448175, Diana Osorio, LA ROSA REALTY LLC. Stellar MLS
- $420,0003 bd3 ba2k sqft3464 EMBERS LANE, CLERMONT, FL 34711For SaleMLS ID #O6373998, Patti Kincaid, BHHS FLORIDA REALTY. Stellar MLS
- $514,9003 bd3 ba2.1k sqft123 MAGELLAN COURT, DAVENPORT, FL 33837For SaleMLS ID #S5158272, Fernando Peralta, REALTY ONE GROUP INSPIRATION. Stellar MLS
- $464,9004 bd3 ba2.3k sqft8946 FLUFFY LIE COURT, DAVENPORT, FL 33896For SaleMLS ID #O6436282, Victor Alvarado, ALLIANCE REALTY AGENCY, INC. Stellar MLS
- $444,9003 bd3 ba1.9k sqft13712 SUMMERPORT VILLAGE PARKWAY, WINDERMERE, FL 34786For SaleMLS ID #S5143431, Carines Hernandez Bustillo, AGENT TRUST REALTY CORPORATION. Stellar MLS
- $509,9004 bd3 ba2.2k sqft11916 ALDER BRANCH LOOP, ORLANDO, FL 32824For SaleMLS ID #O6448190, Gonzalo Senior, IRM INVEST., REAL EST.& MGMT.. Stellar MLS
- $630,0004 bd4 ba2.4k sqft8582 POWDER RIDGE TRAIL, WINDERMERE, FL 34786For SaleMLS ID #S5158690, Mariana Rondon, LPT REALTY, LLC. Stellar MLS
