Looking for space, no HOA, and a detached garage with room for your cars, hobbies, or workshop? For the first time on the market, this Cocoa home offers 0.62 acres, a 620-square-foot detached garage, and an expansive covered carport. Built in 1978 and owned by the same family ever since, this well-cared-for home offers 3 bedrooms, 2 bathrooms, and a spacious bonus room that could be a 4th bedroom, with approximately 2,444 square feet of living area. Inside, you'll find a large living room with vaulted ceilings and a striking stone fireplace that serves as the focal point of the space. The kitchen and bathrooms retain their original character, offering an opportunity to update and personalize the home over time. Notable improvements include a 2019 metal roof and a new HVAC system installed in 2026. The attached two-car garage provides everyday parking and storage, while the detached garage and adjoining covered carport offer additional space for vehicles, equipment, or projects. Outside, the 0.62-acre property provides plenty of room to enjoy the outdoors, with a backyard overlooking a neighboring lake. The property offers lake views without direct lake access. With no HOA, an oversized lot, multiple covered parking areas, and a detached workshop-style garage, this property offers a combination of features that can be difficult to find in one place.
For sale
$465,000
865 Brush Ln, Cocoa, FL 32926
4beds
2,444sqft
Single Family Residence
Built in 1978
0.62 Acres Lot
$-- Zestimate®
$190/sqft
$-- HOA
What's special
Lake viewsDetached workshop-style garageSpacious bonus roomExpansive covered carportAttached two-car garageOversized lotStriking stone fireplace
- 16 days
- 1,399
- 128
Likely to sell faster than
Zillow last checked:
Listing updated:
Listed by:
Eric P Larkin 321-795-1854,
Real Broker LLC
Source: Space Coast AOR,MLS#: 1090536
Facts & features
Interior
Bedrooms & bathrooms
- Bedrooms: 4
- Bathrooms: 2
- Full bathrooms: 2
Primary bedroom
- Level: Main
- Area: 288.41
- Dimensions: 15.10 x 19.10
Bedroom 1
- Level: Main
- Area: 164.3
- Dimensions: 10.60 x 15.50
Bedroom 2
- Level: Main
- Area: 129.71
- Dimensions: 10.90 x 11.90
Bathroom 3
- Level: Main
- Area: 360.64
- Dimensions: 16.10 x 22.40
Dining room
- Level: Main
- Area: 215.46
- Dimensions: 11.40 x 18.90
Dining room
- Level: Main
- Area: 120.84
- Dimensions: 10.60 x 11.40
Laundry
- Level: Main
- Area: 41.82
- Dimensions: 5.10 x 8.20
Living room
- Level: Main
- Area: 278.86
- Dimensions: 19.10 x 14.60
Workshop
- Level: Main
- Area: 620
- Dimensions: 20.00 x 31.00
Heating
- Central, Electric
Cooling
- Central Air, Electric
Appliances
- Included: Dishwasher, Electric Range, Plumbed For Ice Maker
- Laundry: Electric Dryer Hookup, In Unit, Washer Hookup
Features
- Ceiling Fan(s), His and Hers Closets, Open Floorplan, Primary Bathroom - Shower No Tub, Primary Downstairs, Vaulted Ceiling(s), Walk-In Closet(s)
- Flooring: Carpet, Tile, Vinyl
- Number of fireplaces: 1
- Fireplace features: Wood Burning
Interior area
- Total interior livable area: 2,444 sqft
Property
Parking
- Total spaces: 7
- Parking features: Additional Parking, Attached, Carport, Detached, Detached Carport, Garage, Parking Lot
- Attached garage spaces: 4
- Carport spaces: 3
- Covered spaces: 7
Features
- Levels: One
- Stories: 1
- Patio & porch: Rear Porch, Screened
- On waterfront: Yes
- Waterfront features: Lake Front
Lot
- Size: 0.62 Acres
- Features: Dead End Street, Few Trees
Details
- Additional structures: Other
- Additional parcels included: 2407764
- Parcel number: 2435252500000.00009.00
- Zoning description: Single Family
- Special conditions: Standard
Construction
Type & style
- Home type: SingleFamily
- Architectural style: Ranch
- Property subtype: Single Family Residence
Materials
- Block, Concrete, Stucco
- Roof: Metal
Condition
- New construction: No
- Year built: 1978
Utilities & green energy
- Sewer: Septic Tank
- Water: Public
- Utilities for property: Cable Available, Electricity Connected, Water Connected
Community & HOA
Community
- Subdivision: Laura Lee Estates
HOA
- Has HOA: No
Location
- Region: Cocoa
Financial & listing details
- Price per square foot: $190/sqft
- Tax assessed value: $261,800
- Annual tax amount: $2,050
- Date on market: 10/21/2026
- Listing terms: Cash,Conventional,FHA,VA Loan
- Road surface type: Asphalt
Estimated market value
Not available
Estimated sales range
Not available
Not available
Price history
| Date | Event | Price |
|---|---|---|
| 10/21/2026 | Listed for sale | $465,000$190/sqft |
Source: Space Coast AOR #1090536 Report a problem | ||
Public tax history
| Year | Property taxes | Tax assessment |
|---|---|---|
| 2025 | $2,113 +10.2% | $154,940 +2.9% |
| 2024 | $1,917 +2.5% | $150,580 +3% |
| 2023 | $1,871 +8.4% | $146,200 +3% |
| 2022 | $1,726 -0.4% | $141,950 +3% |
| 2021 | $1,733 +4.6% | $137,820 +1.4% |
| 2020 | $1,656 +4.2% | $135,920 +2.3% |
| 2019 | $1,590 | $132,870 +1.9% |
| 2018 | $1,590 +0.5% | $130,400 +2.1% |
| 2017 | $1,582 +0.5% | $127,720 +2.1% |
| 2016 | $1,574 -0.5% | $125,100 +0.7% |
| 2015 | $1,582 -1% | $124,240 +0.8% |
| 2014 | $1,599 | $123,260 +0% |
| 2013 | -- | $123,210 +3.2% |
| 2012 | $1,406 +0.2% | $119,410 -1.7% |
| 2011 | $1,403 +11.2% | $121,520 -16.6% |
| 2010 | $1,261 +9.7% | $145,780 -12% |
| 2009 | $1,150 +0% | $165,630 -18.4% |
| 2008 | $1,150 -9.3% | $203,000 -2.9% |
| 2007 | $1,268 -8.4% | $209,000 +19.3% |
| 2005 | $1,385 -2% | $175,140 +33.1% |
| 2004 | $1,413 -1.8% | $131,600 +8.7% |
| 2003 | $1,439 +2.1% | $121,090 +6.8% |
| 2002 | $1,409 +2.6% | $113,400 +8.6% |
| 2001 | $1,373 +4.7% | $104,440 +10.6% |
| 2000 | $1,311 | $94,460 |
Find assessor info on the county website
Monthly payment
Est. payment
Payment breakdown
Explore the cost of this home by adjusting the details. Changes won't be saved.Climate risks
Neighborhood: 32926
Nearby schools
Schools provided by the listing agent
- Elementary: Saturn
- Middle: Cocoa
- High: Cocoa
Source: Space Coast AOR. This data may not be complete. We recommend contacting the local school district to confirm school assignments for this home.

Similar homes
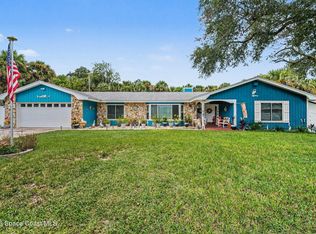
- $459,9003 bd2 ba1.9k sqft1911 Hurst Ct, Cocoa, FL 32926For Sale
 MLS ID #1087477, Patti Sturgill. Space Coast AOR
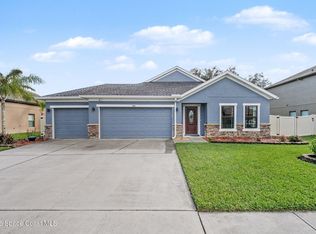
- $499,0004 bd3 ba2.4k sqft126 Briarwood Ln, Cocoa, FL 32926For Sale
 MLS ID #1089508, Angela Lawless. Space Coast AOR
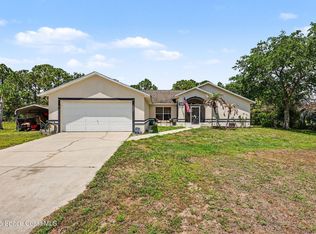
- $449,0004 bd2 ba1.9k sqft1461 Scout Dr, Rockledge, FL 32955For Sale
 MLS ID #1091482, Sherry Boswell. Space Coast AOR
- $499,0003 bd2 ba1.8k sqft5220 Avocado Ave, Cocoa, FL 32926For Sale
 MLS ID #1075874, Justin Parsons. Space Coast AOR
