This cute cottage in a very quiet neighborhood is nestled in-between the Tsala Apopka Chain of Lakes and Lake Henderson on Gospel Island. It has newly finished floors, the roof is only 3 years old and includes solar panels. The windows are newly installed and hurricane proof. All the furniture and appliances convey with the home including a large new rider mower. An automatic garage door has also recently been installed. It is very private with a screened in lanai and completely fenced-in yard with a hugh above ground pool. It is in close proximity to all the amenities ie; shopping, dining, schools and the hospital. Easy access to fishing and boating. The town hosts many activities and is known as "A Small Town Done Right". Come enjoy life in this pleasant Floridian town.
For sale
Price cut: $25K (9/19)
$225,000
8813 E DEVONSHIRE ROAD, INVERNESS, FL 34450
2beds
1,092sqft
Single Family Residence
Built in 1973
0.31 Acres Lot
$-- Zestimate®
$206/sqft
$-- HOA
What's special
Newly finished floorsScreened in lanaiIncludes solar panelsAutomatic garage doorCompletely fenced-in yard
- 62 days
- 111
- 6
Zillow last checked:
Listing updated:
Listed by:
Lea Saman 352-464-2886,
ERA AMERICAN SUNCOAST REALTY 352-726-5855
Source: Stellar MLS,MLS#: TB8544783 Originating MLS: Lake and Sumter
Facts & features
Interior
Bedrooms & bathrooms
- Bedrooms: 2
- Bathrooms: 1
- Full bathrooms: 1
Rooms
- Room types: Florida Room
Primary bedroom
- Features: Built-in Closet
- Level: First
- Area: 143 Square Feet
- Dimensions: 13x11
Bedroom 2
- Features: Built-in Closet
- Level: First
- Area: 143 Square Feet
- Dimensions: 13x11
Bathroom 1
- Level: First
- Area: 40 Square Feet
- Dimensions: 4x10
Balcony porch lanai
- Level: First
- Area: 153.26 Square Feet
- Dimensions: 9.7x15.8
Dining room
- Level: First
- Area: 80.34 Square Feet
- Dimensions: 8.8x9.13
Florida room
- Level: First
- Area: 153.26 Square Feet
- Dimensions: 9.7x15.8
Kitchen
- Level: First
- Area: 175.11 Square Feet
- Dimensions: 19.18x9.13
Living room
- Level: First
- Area: 249.6 Square Feet
- Dimensions: 19.2x13
Heating
- Heat Pump
Cooling
- Central Air
Appliances
- Included: Dryer, Range, Refrigerator, Washer
- Laundry: In Garage
Features
- Ceiling Fan(s), Primary Bedroom Main Floor
- Flooring: Linoleum
- Has fireplace: No
- Furnished: Yes
Interior area
- Total structure area: 1,588
- Total interior livable area: 1,092 sqft
Video & virtual tour
Property
Parking
- Total spaces: 1
- Parking features: Garage - Attached
- Attached garage spaces: 1
- Details: Garage Dimensions: 14x25
Features
- Levels: One
- Stories: 1
- Patio & porch: Enclosed, Front Porch, Screened
- Exterior features: None
- Pool features: Above Ground
- Fencing: Fenced,Vinyl
Lot
- Size: 0.31 Acres
- Features: Cleared
Details
- Parcel number: 1723116
- Zoning: CLR
- Special conditions: None
Construction
Type & style
- Home type: SingleFamily
- Architectural style: Cottage
- Property subtype: Single Family Residence
Materials
- Brick
- Foundation: Block
- Roof: Metal
Condition
- New construction: No
- Year built: 1973
Utilities & green energy
- Sewer: Septic Tank
- Water: Well
- Utilities for property: Cable Available, Electricity Available
Community & HOA
Community
- Pet fee: $0 monthly
- Subdivision: LOCHSHIRE PARK
HOA
- Has HOA: No
Location
- Region: Inverness
Financial & listing details
- Price per square foot: $206/sqft
- Tax assessed value: $162,542
- Annual tax amount: $587
- Date on market: 9/3/2026
- Cumulative days on market: 63 days
- Ownership: Fee Simple
- Total actual rent: 0
- Electric utility on property: Yes
- Road surface type: Asphalt
Estimated market value
Not available
Estimated sales range
Not available
Not available
Price history
| Date | Event | Price |
|---|---|---|
| 9/19/2026 | Price change | $225,000-10%$206/sqft |
Source:  Realtors Association of Citrus County #857557 Report a problem | ||
| 9/2/2026 | Listed for sale | $250,000+233.3%$229/sqft |
Source: Realtors Association of Citrus County #857557 Report a problem | ||
| 2/6/2015 | Listing removed | $75,000$69/sqft |
Source: ERA American Realty & Investments #712208 Report a problem | ||
| 8/12/2014 | Listed for sale | $75,000$69/sqft |
Source: ERA American Realty & Investments #712208 Report a problem | ||
| 1/30/2014 | Listing removed | $75,000$69/sqft |
Source: ERA American Realty & Investments #706893 Report a problem | ||
| 12/3/2013 | Listed for sale | $75,000+15.4%$69/sqft |
Source: ERA American Realty & Investments #706893 Report a problem | ||
| 2/12/2010 | Sold | $65,000+42.9%$60/sqft |
Source: Public Record Report a problem | ||
| 4/4/2005 | Sold | $45,500-13.3%$42/sqft |
Source: Public Record Report a problem | ||
| 5/21/2001 | Sold | $52,500$48/sqft |
Source: Public Record Report a problem | ||
Public tax history
| Year | Property taxes | Tax assessment |
|---|---|---|
| 2025 | $612 +9.8% | $55,724 +2.9% |
| 2024 | $558 +0.8% | $54,154 +3% |
| 2023 | $553 +4.1% | $52,577 +3% |
| 2022 | $531 +4.3% | $51,046 +3.9% |
| 2021 | $509 +14.4% | $49,142 +1.4% |
| 2020 | $445 +7.3% | $48,464 +5.2% |
| 2019 | $415 +8% | $46,084 +1.9% |
| 2018 | $384 | $45,225 +2.1% |
| 2017 | $384 +2% | $44,295 +2.1% |
| 2016 | $377 +0.7% | $43,384 +0.7% |
| 2015 | $374 +0.6% | $43,082 +0.8% |
| 2014 | $371 +7.2% | $42,740 -2% |
| 2013 | $347 -9.5% | $43,600 -8.7% |
| 2012 | $383 -22.1% | $47,740 -18.9% |
| 2011 | $491 -48.6% | $58,849 -2.1% |
| 2010 | $956 -18% | $60,110 -14.5% |
| 2009 | $1,167 -13.7% | $70,343 -14.5% |
| 2008 | $1,353 -8.1% | $82,313 -10.6% |
| 2007 | $1,472 -6% | $92,100 -2.3% |
| 2006 | $1,566 +346.8% | $94,300 +118.8% |
| 2005 | $350 +2.3% | $43,100 +2.9% |
| 2004 | $343 +7.1% | $41,900 +1.7% |
| 2003 | $320 +13% | $41,200 +2.2% |
| 2002 | $283 -56.6% | $40,300 +16.5% |
| 2000 | $652 | $34,600 |
Find assessor info on the county website
Monthly payment
Est. payment
Payment breakdown
Explore the cost of this home by adjusting the details. Changes won't be saved.Climate risks
Neighborhood: 34450
Nearby schools
Schools provided by the listing agent
- Elementary: Inverness Primary School
- Middle: Inverness Middle School
- High: Citrus High School
Source: Stellar MLS. This data may not be complete. We recommend contacting the local school district to confirm school assignments for this home.
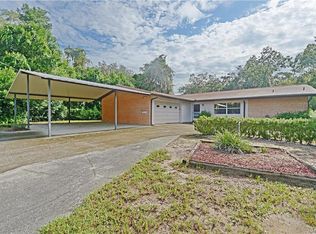
Similar homes
- $205,0002 bd1 ba1k sqft6633 E Gurley ST, INVERNESS FL 34452, Inverness, FL 34452For Sale
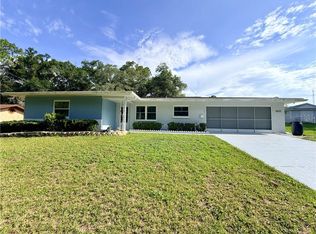
 MLS ID #CC852614, Desiree Griner, SELLSTATE NGR-INVERNESS. Stellar MLS
- $215,0003 bd3 ba1.3k sqft2935 E Raccoon CT, INVERNESS FL 34452, Inverness, FL 34452For Sale
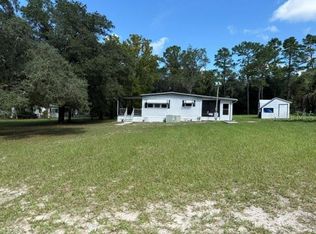 MLS ID #CC857748, Lea Saman, ERA AMERICAN SUNCOAST REALTY. Stellar MLS
- $240,0002 bd2 ba1.6k sqft3533 S Belgrave DR, INVERNESS FL 34452, Inverness, FL 34452For Sale
 MLS ID #CC855550, Lawrence Redding, KELLER WILLIAMS REALTY - ELITE PARTNERS II. Stellar MLS
- $199,5002 bd2 ba1.2k sqft6744 E Kingsbury LN, INVERNESS FL 34452, Inverness, FL 34452For Sale
 MLS ID #CC857837, Sandra Alderman, GREAT AMERICAN RLTY & INV.. Stellar MLS
- $189,9002 bd1 ba1k sqft662 N Charles AVE, INVERNESS FL 34453, Inverness, FL 34453For SaleMLS ID #CC851908, John Burke, SUNCOAST MANSIONS LLC. Stellar MLS
- $185,0002 bd2 ba1.3k sqft3953 S Fernpark TER, INVERNESS FL 34452, Inverness, FL 34452For SaleMLS ID #CC853392, Michael Kovach, THE HOLLOWAY GROUP. Stellar MLS
- $189,0003 bd2 ba1k sqft3279 E Kennedy ST, INVERNESS FL 34453, Inverness, FL 34453For SaleMLS ID #CC858749, John Holloway, THE HOLLOWAY GROUP. Stellar MLS
- $210,0002 bd2 ba1.2k sqft23 New York BLVD, BEVERLYHILLS FL 34465, Beverly Hills, FL 34465For SaleMLS ID #CC856867, Dawn Frazel, DALTON WADE INC. Stellar MLS
- $210,0002 bd2 ba1.3k sqft70 W Sugarmaple LN, BEVERLYHILLS FL 34465, Beverly Hills, FL 34465For SaleMLS ID #CC851630, Anthony Viggiano, TROPIC SHORES REALTY. Stellar MLS
- $229,9002 bd2 ba1.4k sqft91 S Osceola ST, BEVERLYHILLS FL 34465, Beverly Hills, FL 34465For SaleMLS ID #CC855287, Gerard Bovee, TROPIC SHORES REALTY. Stellar MLS
- $225,0002 bd2 ba1.1k sqft3232 S Westmoreland DR, HOMOSASSA FL 34448, Homosassa, FL 34448For SaleMLS ID #CC854470, Kennedy Darby, COMPASS HOMES AND LAND LLC. Stellar MLS
- $215,0002 bd2 ba1.6k sqft200 S Desoto ST, BEVERLYHILLS FL 34465, Beverly Hills, FL 34465For SaleMLS ID #CC850694, Louis Newman, KELLER WILLIAMS REALTY - ELITE PARTNERS II. Stellar MLS
- $290,0002 bd2 ba1.2k sqft5071 S Hummingbird AVE, INVERNESS FL 34452, Inverness, FL 34452For SaleMLS ID #CC856656, Julie Searles, GREAT AMERICAN RLTY & INV.. Stellar MLS
- $213,0002 bd2 ba1k sqft510 W Larchmont CT, BEVERLYHILLS FL 34465, Beverly Hills, FL 34465For SaleMLS ID #CC857131, Lawrence Redding, KELLER WILLIAMS REALTY - ELITE PARTNERS II. Stellar MLS
- $189,9002 bd1 ba1k sqft8 Michigan ST, BEVERLYHILLS FL 34465, Beverly Hills, FL 34465For SaleMLS ID #CC858865, Kirk Johnson, CITRUS RIDGE REALTY. Stellar MLS
- $170,0001 bd1 ba600 sqft4150 S Spaniel TRL, INVERNESS FL 34450, Inverness, FL 34450For SaleMLS ID #CC854107, Margaret Baker, ERA AMERICAN SUNCOAST REALTY. Stellar MLS
- $220,0002 bd1 ba1.1k sqft14152 SW 42ND TERRACE ROAD, OCALA, FL 34473For SaleMLS ID #FC322219, Christopher Snow, LPT REALTY, LLC. Stellar MLS
- $249,0003 bd2 ba1.4k sqft8963 N Joann DR, CITRUSSPRINGS FL 34434, Citrus Springs, FL 34434For SaleMLS ID #CC855235, Lawrence Redding, KELLER WILLIAMS REALTY - ELITE PARTNERS II. Stellar MLS
- $195,0002 bd2 ba1.2k sqft7533 SW 108TH PLACE, OCALA, FL 34476For SaleMLS ID #OM735062, Christie Casey, RE/MAX ALLSTARS REALTY. Stellar MLS
- $229,5002 bd1 ba1.2k sqft519 HUEY STREET, WILDWOOD, FL 34785For SaleMLS ID #G5118943, Ky Rauzi, ERA GRIZZARD REAL ESTATE. Stellar MLS
