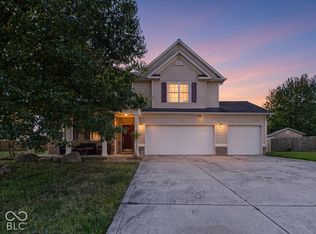
Welcome to Prairie Trail! This 2022 custom built home offers lots of room to spread out both inside and out! Situated on a 0.77 acre lot with a full privacy fence, this modern farmhouse combines the space of the country with the convenience of the suburbs. Enjoy the best of modern design in this beautifully crafted 5 bedroom, 2.5-bath custom home with a partial unfinished basement. Built in 2022, this home offers the appeal of newer construction with thoughtful details and stylish finishes throughout including a private office with built-ins and a show-stopping media wall with built in fireplace. The upgraded gourmet kitchen with custom cabinetry, quartz counter tops and a stunning tile backsplash behind the gas cooktop is sure to impress, offering an ideal space for preparing meals, entertaining guests, or gathering with family. Fresh new carpet adds a crisp, refreshed feel, making this home move-in ready. The main floor flex space is currently being used as a bedroom but would be a perfect playroom or craft room! Upstairs shines with four large bedrooms upstairs, a comfy loft space, and a laundry room making this a functional layout a perfect spot to call home! Located in award-winning Avon schools and near everything that Hendricks Co has to offer plus modern comfort, quality craftsmanship, and a little extra elbow room, this one deserves a closer look!
Active
$559,900
8995 Prairie Trl, Avon, IN 46123
5beds
4,421sqft
Residential, Single Family Residence
Built in 2022
0.77 Acres Lot
$-- Zestimate®
$127/sqft
$-- HOA
What's special
Comfy loft spaceFull privacy fenceQuartz counter topsFour large bedrooms upstairsMain floor flex spacePrivate office with built-insFresh new carpet
- 10 days
- 4,252
- 180
Likely to sell faster than
Zillow last checked:
Listing updated:
Listed by:
Jennifer Lampen jlampen@c21scheetz.com,
CENTURY 21 Scheetz,
Kimberly Loya 951-306-4976,
CENTURY 21 Scheetz
Source: MIBOR as distributed by MLS GRID,MLS#: 22132509
Facts & features
Interior
Bedrooms & bathrooms
- Bedrooms: 5
- Bathrooms: 3
- Full bathrooms: 2
- 1/2 bathrooms: 1
- Main level bathrooms: 1
- Main level bedrooms: 1
Primary bedroom
- Level: Upper
- Area: 270 Square Feet
- Dimensions: 18x15
Bedroom 2
- Level: Upper
- Area: 252 Square Feet
- Dimensions: 18x14
Bedroom 3
- Level: Upper
- Area: 169 Square Feet
- Dimensions: 13x13
Bedroom 4
- Level: Upper
- Area: 180 Square Feet
- Dimensions: 15x12
Bedroom 5
- Features: Luxury Vinyl Plank
- Level: Main
- Area: 154 Square Feet
- Dimensions: 14x11
Family room
- Features: Luxury Vinyl Plank
- Level: Main
- Area: 342 Square Feet
- Dimensions: 19x18
Kitchen
- Features: Luxury Vinyl Plank
- Level: Main
- Area: 288 Square Feet
- Dimensions: 24x12
Laundry
- Level: Upper
- Area: 80 Square Feet
- Dimensions: 10x8
Living room
- Features: Luxury Vinyl Plank
- Level: Main
- Area: 160 Square Feet
- Dimensions: 16x10
Loft
- Level: Upper
- Area: 360 Square Feet
- Dimensions: 20x18
Office
- Features: Luxury Vinyl Plank
- Level: Main
- Area: 168 Square Feet
- Dimensions: 14x12
Utility room
- Level: Main
- Area: 60 Square Feet
- Dimensions: 10x6
Heating
- Electric, Forced Air
Cooling
- Central Air
Appliances
- Included: Gas Cooktop, Dishwasher, Electric Water Heater, Disposal, Microwave, Oven, Double Oven, Convection Oven, Range Hood, Refrigerator, Water Heater, Water Softener Owned
- Laundry: Laundry Room, Upper Level
Features
- Attic Access, Built-in Features, Kitchen Island, Ceiling Fan(s), High Speed Internet, Eat-in Kitchen, Pantry, Smart Thermostat, Walk-In Closet(s)
- Basement: Egress Window(s),Interior Entry,Roughed In,Unfinished
- Attic: Access Only
- Number of fireplaces: 1
- Fireplace features: Living Room
Interior area
- Total structure area: 4,421
- Total interior livable area: 4,421 sqft
- Finished area below ground: 0
Property
Parking
- Total spaces: 2
- Parking features: Attached
- Attached garage spaces: 2
- Details: Garage Parking Other(Garage Door Opener, Keyless Entry)
Features
- Levels: Two
- Stories: 2
- Patio & porch: Covered
- Exterior features: Smart Lock(s)
- Fencing: Fenced,Full,Privacy,Gate
- Has view: Yes
- View description: Trees/Woods
Lot
- Size: 0.77 Acres
- Features: Corner Lot
Details
- Parcel number: 321001410001000022
- Horse amenities: None
Construction
Type & style
- Home type: SingleFamily
- Architectural style: Traditional
- Property subtype: Residential, Single Family Residence
Materials
- Wood Siding, Wood Brick
- Foundation: Concrete Perimeter
Condition
- New construction: No
- Year built: 2022
Utilities & green energy
- Electric: 200+ Amp Service
- Water: Public
- Utilities for property: Electricity Connected, Sewer Connected, Water Connected
Community & HOA
Community
- Security: Smoke Detector(s)
- Subdivision: Prairie Manor
HOA
- Has HOA: No
Location
- Region: Avon
Financial & listing details
- Price per square foot: $127/sqft
- Tax assessed value: $508,000
- Annual tax amount: $5,660
- Date on market: 10/23/2026
- Cumulative days on market: 11 days
- Electric utility on property: Yes
Estimated market value
Not available
Estimated sales range
Not available
Not available
Price history
| Date | Event | Price |
|---|---|---|
| 10/23/2026 | Listed for sale | $559,900+8.7%$127/sqft |
Source:  MIBOR as distributed by MLS GRID #22132509 Report a problem | ||
| 5/20/2024 | Sold | $515,000-1.9%$116/sqft |
Source: MIBOR as distributed by MLS GRID #21969478 Report a problem | ||
| 4/29/2024 | Pending sale | $525,000$119/sqft |
Source: MIBOR as distributed by MLS GRID #21969478 Report a problem | ||
| 4/17/2024 | Listed for sale | $525,000 |
Source:  IRMLS #202409220 Report a problem | ||
| 4/9/2024 | Pending sale | $525,000$119/sqft |
Source: MIBOR as distributed by MLS GRID #21969478 Report a problem | ||
| 3/20/2024 | Listed for sale | $525,000+683.6%$119/sqft |
Source: MIBOR as distributed by MLS GRID #21969478 Report a problem | ||
| 3/12/2021 | Pending sale | $67,000$15/sqft |
Source: MIBOR as distributed by MLS GRID #21686710 Report a problem | ||
| 10/2/2020 | Listed for sale | $67,000$15/sqft |
Source: MIBOR REALTOR Association #21686710 Report a problem | ||
| 9/2/2020 | Pending sale | $67,000$15/sqft |
Source: MIBOR REALTOR Association #21686710 Report a problem | ||
| 6/12/2020 | Price change | $67,000+3.1%$15/sqft |
Source: MIBOR REALTOR Association #21686710 Report a problem | ||
| 6/6/2020 | Pending sale | $65,000$15/sqft |
Source: MIBOR REALTOR Association #21686710 Report a problem | ||
| 5/22/2020 | Listed for sale | $65,000$15/sqft |
Source: MIBOR REALTOR Association #21686710 Report a problem | ||
| 4/9/2020 | Listing removed | $65,000$15/sqft |
Source: MIBOR REALTOR Association #21686710 Report a problem | ||
| 4/9/2020 | Listed for sale | $65,000$15/sqft |
Source: MIBOR REALTOR Association #21686710 Report a problem | ||
| 3/31/2020 | Pending sale | $65,000$15/sqft |
Source: MIBOR REALTOR Association #21686710 Report a problem | ||
| 10/6/2019 | Price change | $65,000-5.8%$15/sqft |
Source: MIBOR REALTOR Association #21651953 Report a problem | ||
| 7/3/2019 | Listed for sale | $69,000$16/sqft |
Source: MIBOR REALTOR Association #21651953 Report a problem | ||
Public tax history
| Year | Property taxes | Tax assessment |
|---|---|---|
| 2025 | $5,677 +9.6% | $508,000 +1.6% |
| 2024 | $5,178 +84.3% | $499,900 +9% |
| 2023 | $2,809 +259.1% | $458,700 +83.7% |
| 2022 | $782 -0.6% | $249,700 +721.4% |
| 2021 | $787 +5.9% | $30,400 |
| 2020 | $743 -45.3% | $30,400 +5.9% |
| 2019 | $1,359 +169.4% | $28,700 |
| 2018 | $505 -4.6% | $28,700 +50.3% |
| 2017 | $529 +1950.4% | $19,100 |
| 2016 | $26 -5.4% | $19,100 +1810% |
| 2014 | $27 -4.6% | $1,000 |
| 2013 | $29 +5.8% | $1,000 |
| 2011 | $27 -1.5% | $1,000 |
| 2010 | $27 +37% | $1,000 |
| 2009 | $20 +0.4% | $1,000 |
| 2007 | $20 | -- |
Find assessor info on the county website
Monthly payment
Est. payment
Payment breakdown
Explore the cost of this home by adjusting the details. Changes won't be saved.Climate risks
Neighborhood: 46123
Nearby schools
Schools provided by the listing agent
- Elementary: River Birch Elementary School
- Middle: Avon Middle School South
- High: Avon High School
Source: MIBOR as distributed by MLS GRID. This data may not be complete. We recommend contacting the local school district to confirm school assignments for this home.
Similar homes
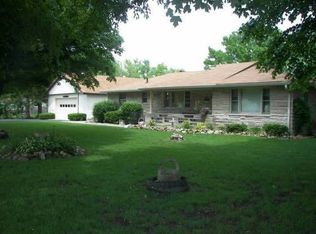
- $479,9004 bd3 ba4.1k sqft7851 Friends Crk, Avon, IN 46123Active
 MLS ID #22133325, Carl Vargas, F.C. Tucker Company. MIBOR as distributed by MLS GRID
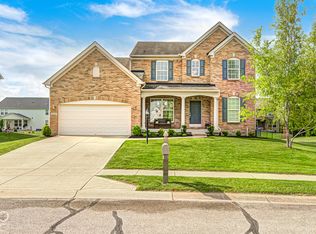
- $534,9003 bd3 ba4.1k sqft7545 Abundance Ln, Avon, IN 46123Active
 MLS ID #22126734, Jonathan Steinbach, F.C. Tucker Company. MIBOR as distributed by MLS GRID
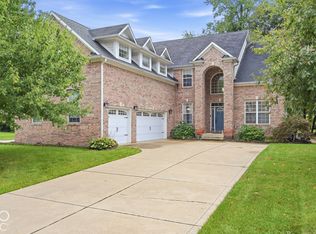
- $574,9004 bd3 ba4.5k sqft8436 Brookhaven Ln, Avon, IN 46123Active
 MLS ID #22114922, Mukul Khanna, RE/MAX Advanced Realty. MIBOR as distributed by MLS GRID
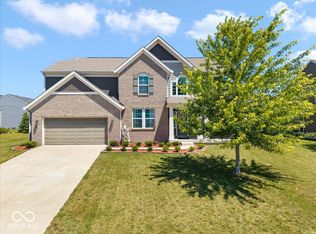
- $399,0004 bd3 ba3.2k sqft9655 Rhodes Ct, Avon, IN 46123Active
 MLS ID #22132386, Ali Rahimi, Trueblood Real Estate. MIBOR as distributed by MLS GRID
