Welcome to Rangers Drive Subdivision.. Beautiful 3 Bedroom, 1.5 Bath with partially finished basement Condex. NO HOA or condo fees! Light & Bright Living Room with hardwood floors. Kitchen offering Granite countertops, Cherry Cabinets & tile flooring. Primary Bedroom with vaulted ceilings & custom closets. Private wooded setting with patio & Shed. Quiet neighborhood. Come view your next Home!
Active
Listed by: Keller Williams Realty-Metropolitan • Laura Gamache • 603-232-8282
$405,000
8 B Rangers Drive, Hudson, NH 03051
3beds
1,420sqft
Condominium
Built in 1988
-- sqft lot
$400,000 Zestimate®
$285/sqft
$-- HOA
What's special
Private wooded settingHardwood floorsPartially finished basementCustom closetsKitchen offering granite countertopsCherry cabinetsTile flooring
- 26 days
- 1,219
- 90
Zillow last checked:
Listing updated:
Listed by:
Laura Gamache,
Keller Williams Realty-Metropolitan 603-232-8282
Source: PrimeMLS,MLS#: 5114034
Facts & features
Interior
Bedrooms & bathrooms
- Bedrooms: 3
- Bathrooms: 2
- Full bathrooms: 1
- 1/2 bathrooms: 1
Heating
- Natural Gas, Forced Air
Cooling
- Wall Unit(s)
Appliances
- Included: Dishwasher, Microwave, Gas Range, Refrigerator
- Laundry: In Basement
Features
- Dining Area, Kitchen/Dining, Vaulted Ceiling(s)
- Flooring: Carpet, Hardwood, Tile
- Basement: Partially Finished,Storage Space,Walk-Up Access
Interior area
- Total structure area: 1,744
- Total interior livable area: 1,420 sqft
- Finished area above ground: 1,212
- Finished area below ground: 208
Video & virtual tour
Property
Parking
- Parking features: Paved, Driveway
- Has uncovered spaces: Yes
Features
- Levels: Two
- Stories: 2
- Patio & porch: Patio
- Exterior features: Garden, Shed
Lot
- Size: 0.61 Acres
- Features: Landscaped, Level
Details
- Parcel number: HDSOM151B051L002
- Zoning description: Residential
- Special conditions: Standard
Construction
Type & style
- Home type: Condo
- Architectural style: Colonial
- Property subtype: Condominium
Materials
- Wood Frame
- Foundation: Concrete
- Roof: Asphalt Shingle
Condition
- New construction: No
- Year built: 1988
Utilities & green energy
- Electric: Circuit Breakers
- Sewer: Public Sewer
- Utilities for property: Underground Utilities
Community & HOA
Community
- Subdivision: Rangers Drive
Location
- Region: Hudson
Financial & listing details
- Price per square foot: $285/sqft
- Tax assessed value: $304,200
- Annual tax amount: $5,205
- Date on market: 10/13/2026
Estimated market value
$400,000
$380,000 - $420,000
$2,780/mo
Price history
| Date | Event | Price |
|---|---|---|
| 10/13/2026 | Listed for sale | $405,000+92.9%$285/sqft |
Source:  PrimeMLS #5114034 Report a problem | ||
| 3/4/2016 | Sold | $209,900$148/sqft |
Source: Public Record Report a problem | ||
| 1/19/2016 | Pending sale | $209,900$148/sqft |
Source: Homefront Realty, LLC #4466444 Report a problem | ||
| 1/19/2016 | Listed for sale | $209,900+63.3%$148/sqft |
Source: Homefront Realty, LLC #4466444 Report a problem | ||
| 2/18/2009 | Sold | $128,500$90/sqft |
Source: Public Record Report a problem | ||
Public tax history
| Year | Property taxes | Tax assessment |
|---|---|---|
| 2024 | $5,004 +4.9% | $304,200 |
| 2023 | $4,770 +6.7% | $304,200 |
| 2022 | $4,469 +0.6% | $304,200 +46.4% |
| 2021 | $4,441 | $207,800 |
| 2020 | $4,441 +5.4% | $207,800 |
| 2019 | $4,214 +0.9% | $207,800 |
| 2018 | $4,177 +1.9% | $207,800 |
| 2017 | $4,098 +11.3% | $207,800 +24% |
| 2016 | $3,682 +15.9% | $167,600 +12.1% |
| 2015 | $3,177 +2% | $149,500 |
| 2014 | $3,114 +3.9% | $149,500 +2.5% |
| 2013 | $2,998 | $145,800 |
Find assessor info on the county website
Monthly payment
Est. payment
Payment breakdown
Explore the cost of this home by adjusting the details. Changes won't be saved.Climate risks
Neighborhood: 03051
Nearby schools
Schools provided by the listing agent
- Elementary: Hills Garrison Elem
- Middle: Hudson Memorial School
- High: Alvirne High School
- District: Hudson School District
Source: PrimeMLS. This data may not be complete. We recommend contacting the local school district to confirm school assignments for this home.
Similar homes
- $400,0003 bd3 ba1.5k sqftRolling Greens, Hudson, NH 03051Active
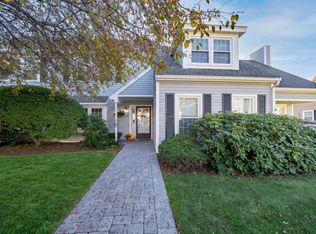 MLS ID #5115214, Jean Monahan. PrimeMLS
- $399,9002 bd2 ba1.4k sqftRolling Green, Hudson, NH 03051Active
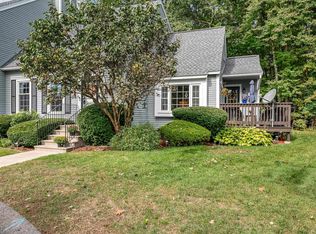 MLS ID #5112542, Diane Lareau. PrimeMLS
- $474,9003 bd2 ba1.6k sqft10 Chase Street, Hudson, NH 03051Active
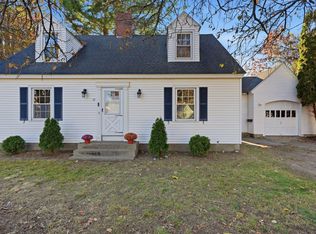 MLS ID #5116836, Ani Santana. PrimeMLS
- $--3 bd1 ba1k sqft12 Eayers Pond Rd, Hudson, NH 03051Auction
 Auction.com 2
