Custom new construction with all the upgrades already in place. This 3 bedroom, 2 bath home offers an open split floor plan with luxury vinyl plank flooring throughout all 1,360 square feet of living space and ceiling fans installed. The kitchen features stainless steel appliances, granite countertops, a waterfall island and a full backsplash. Plywood box cabinets with soft close doors and drawers in the kitchen and both bathrooms, showers tiled to the ceiling for easy upkeep, and oak plywood closet and pantry systems in every bedroom. Two car attached garage with opener. Set on 0.23 acres with a large, fully enclosed backyard and white vinyl fencing on a quiet street. 2-10 Home Warranty included.
New construction
$285,000
9 PINE TRACE TERRACE, OCALA, FL 34472
3beds
1,360sqft
Single Family Residence
Built in 2026
10,019 Square Feet Lot
$284,700 Zestimate®
$210/sqft
$-- HOA
What's special
Waterfall islandGranite countertopsLarge fully enclosed backyardWhite vinyl fencingCeiling fans installedOpen split floor planQuiet street
- 16 days
- 238
- 44
Likely to sell faster than
Zillow last checked:
Listing updated:
Listed by:
Joshua Gahr 352-233-3221,
NEXTHOME VISION REALTY 352-685-5005
Source: Stellar MLS,MLS#: OM734360 Originating MLS: Ocala - Marion
Facts & features
Interior
Bedrooms & bathrooms
- Bedrooms: 3
- Bathrooms: 2
- Full bathrooms: 2
Primary bedroom
- Features: Walk-In Closet(s)
- Level: First
- Area: 175.36 Square Feet
- Dimensions: 13.7x12.8
Bathroom 1
- Level: First
Kitchen
- Features: Storage Closet
- Level: First
- Area: 141.9 Square Feet
- Dimensions: 11x12.9
Living room
- Features: No Closet
- Level: First
- Area: 310.42 Square Feet
- Dimensions: 18.7x16.6
Heating
- Central, Electric
Cooling
- Central Air
Appliances
- Included: Dishwasher, Microwave, Refrigerator
- Laundry: Inside, Laundry Room
Features
- Cathedral Ceiling(s), Open Floorplan, Split Bedroom
- Flooring: Luxury Vinyl
- Windows: Window Treatments
- Has fireplace: No
Interior area
- Total structure area: 1,904
- Total interior livable area: 1,360 sqft
Video & virtual tour
Property
Parking
- Total spaces: 2
- Parking features: Garage - Attached
- Attached garage spaces: 2
Features
- Levels: One
- Stories: 1
- Patio & porch: Covered, Porch
- Exterior features: Lighting, Other
- Fencing: Vinyl
Lot
- Size: 10,019 Square Feet
- Dimensions: 80 x 125
Details
- Parcel number: 9009008205
- Zoning: R1
- Special conditions: None
Construction
Type & style
- Home type: SingleFamily
- Property subtype: Single Family Residence
Materials
- HardiPlank Type
- Foundation: Slab
- Roof: Shingle
Condition
- Completed
- New construction: Yes
- Year built: 2026
Details
- Builder name: Square Construction LLC
Utilities & green energy
- Sewer: Septic Tank
- Water: Well
- Utilities for property: Electricity Connected
Community & HOA
Community
- Pet fee: $0 monthly
- Subdivision: SILVER SPGS SHORES UN 09
HOA
- Has HOA: No
Location
- Region: Ocala
Financial & listing details
- Price per square foot: $210/sqft
- Tax assessed value: $27,000
- Annual tax amount: $404
- Date on market: 10/22/2026
- Cumulative days on market: 16 days
- Listing terms: Cash,Conventional,FHA,VA Loan
- Ownership: Fee Simple
- Total actual rent: 0
- Electric utility on property: Yes
- Road surface type: Asphalt, Paved
Estimated market value
$284,700
$270,000 - $299,000
$1,903/mo
Price history
| Date | Event | Price |
|---|---|---|
| 10/22/2026 | Listed for sale | $285,000+917.9%$210/sqft |
Source:  Stellar MLS #OM734360 Report a problem | ||
| 2/4/2026 | Sold | $28,000+86.7%$21/sqft |
Source: Public Record Report a problem | ||
| 5/17/2021 | Sold | $15,000$11/sqft |
Source: Public Record Report a problem | ||
Public tax history
| Year | Property taxes | Tax assessment |
|---|---|---|
| 2025 | $405 +13.8% | $18,634 +10% |
| 2024 | $356 -33.7% | $16,940 +10% |
| 2023 | $537 +87% | $15,400 +10% |
| 2022 | $287 +61.4% | $14,000 +132.4% |
| 2021 | $178 +9% | $6,024 +10% |
| 2020 | $163 +2.2% | $5,476 +10% |
| 2019 | $159 | $4,978 -9.5% |
| 2018 | $159 +12.3% | $5,500 |
| 2017 | $142 +16.6% | $5,500 +47.1% |
| 2016 | $122 | $3,740 +10% |
| 2015 | $122 +3.2% | $3,400 +3% |
| 2014 | $118 +5.4% | $3,300 +10% |
| 2013 | $112 -6.3% | $3,000 -14.3% |
| 2012 | $119 -3.4% | $3,500 -6.9% |
| 2011 | $124 -8.4% | $3,760 -16.7% |
| 2010 | $135 -19% | $4,512 -33.3% |
| 2009 | $166 -53.4% | $6,768 -66% |
| 2008 | $357 -28.3% | $19,928 -32.1% |
| 2007 | $499 +29% | $29,328 +50% |
| 2006 | $387 +165.7% | $19,552 +300% |
| 2005 | $145 | $4,888 +18.2% |
| 2004 | $145 +28.8% | $4,136 |
| 2002 | $113 +34.6% | $4,136 +10% |
| 2001 | $84 | $3,760 |
| 2000 | $84 | $3,760 |
Find assessor info on the county website
Monthly payment
Est. payment
Payment breakdown
Explore the cost of this home by adjusting the details. Changes won't be saved.Climate risks
Neighborhood: 34472
Nearby schools
Schools provided by the listing agent
- Elementary: Greenway Elementary School
- Middle: Lake Weir Middle School
- High: Lake Weir High School
Source: Stellar MLS. This data may not be complete. We recommend contacting the local school district to confirm school assignments for this home.
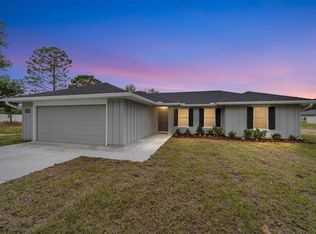


Similar homes
- $285,0003 bd2 ba1.3k sqft4 CEDAR TERRACE, OCALA, FL 34472New Construction

 MLS ID #OM734476, Joshua Gahr, NEXTHOME VISION REALTY. Stellar MLS
- $280,0003 bd2 ba1.4k sqft7166 HEMLOCK ROAD, OCALA, FL 34472New Construction
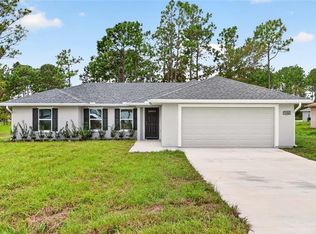 MLS ID #OM732305, Michael Mazzurco, KELLER WILLIAMS CORNERSTONE RE. Stellar MLS
- $274,9003 bd2 ba1.4k sqft12 HEMLOCK LOOP TRAIL, OCALA, FL 34472New Construction
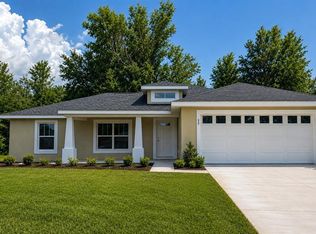 MLS ID #OM731945, Whitney Fowler, PLATINUM HOMES AND LAND REALTY. Stellar MLS
- $244,9003 bd2 ba1.4k sqft8 FIR TRAIL PASS, OCALA, FL 34472For Sale
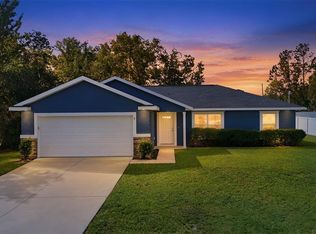 MLS ID #OM734863, Stephen Berg, SELLSTATE NEXT GENERATION REALTY. Stellar MLS
- $299,9003 bd2 ba1.4k sqft3 PECAN DRIVE TRCE, OCALA, FL 34472New ConstructionMLS ID #OM734189, Steven Billington, EXP REALTY LLC. Stellar MLS
- $274,9003 bd2 ba1.4k sqft22 ALMOND WAY, OCALA, FL 34472New ConstructionMLS ID #OM734940, Chris Milton, BEARING POINT REAL EST GROUP. Stellar MLS
- $280,0003 bd2 ba1.4k sqft13 PECAN DRIVE LOOP, OCALA, FL 34472New ConstructionMLS ID #OM729935, Michael Mazzurco, KELLER WILLIAMS CORNERSTONE RE. Stellar MLS
- $280,0003 bd2 ba1.4k sqft4 PECAN COURSE PLACE, OCALA, FL 34472New ConstructionMLS ID #OM724377, Michael Mazzurco, KELLER WILLIAMS CORNERSTONE RE. Stellar MLS
- $295,0003 bd2 ba1.4k sqft103 WALNUT DRIVE, OCALA, FL 34472New ConstructionMLS ID #OM730084, Chris Milton, BEARING POINT REAL EST GROUP. Stellar MLS
- $299,5003 bd2 ba1.5k sqft100 WILLOW RD, OCALA, FL 34472New ConstructionMLS ID #OM732022, Monica Barncord, JASON MITCHELL REAL ESTATE FLO. Stellar MLS
- $295,0003 bd2 ba1.4k sqft22 WALNUT COURSE, OCALA, FL 34472New ConstructionMLS ID #OM730105, Chris Milton, BEARING POINT REAL EST GROUP. Stellar MLS
- $295,0003 bd2 ba1.4k sqft153 OAK CIRCLE, OCALA, FL 34472New ConstructionMLS ID #OM728977, Chris Milton, BEARING POINT REAL EST GROUP. Stellar MLS
- $274,0003 bd2 ba1.4k sqft93 PECAN PASS, OCALA, FL 34472New ConstructionMLS ID #OM728075, Whitney Fowler, PLATINUM HOMES AND LAND REALTY. Stellar MLS
- $274,0003 bd2 ba1.4k sqft98 PECAN COURSE CIRCLE, OCALA, FL 34472New ConstructionMLS ID #OM729028, Whitney Fowler, PLATINUM HOMES AND LAND REALTY. Stellar MLS
- $260,0003 bd2 ba1.5k sqft14 PINE RADIAL RUN, OCALA, FL 34472New ConstructionMLS ID #OM728555, Alyson Aldana, ALDANA REALTY LLC. Stellar MLS
- $274,9003 bd2 ba1.4k sqft72 OLIVE DRIVE, OCALA, FL 34472New ConstructionMLS ID #OM731286, Cynthia Fitzpatrick, FITZPATRICK REAL ESTATE GROUP. Stellar MLS
- $269,9003 bd2 ba1.4k sqft213 LOCUST LANE, OCALA, FL 34472New ConstructionMLS ID #OM734821, Whitney Fowler, PLATINUM HOMES AND LAND REALTY. Stellar MLS
- $240,0003 bd2 ba1k sqft177 PINE COURSE, OCALA, FL 34472New ConstructionMLS ID #OM729938, Michael Mazzurco, KELLER WILLIAMS CORNERSTONE RE. Stellar MLS
- $240,0003 bd2 ba1k sqft37 DOGWOOD DRIVE PASS, OCALA, FL 34472New ConstructionMLS ID #OM725058, Michael Mazzurco, KELLER WILLIAMS CORNERSTONE RE. Stellar MLS
- $262,0003 bd2 ba1.3k sqft53 OLIVE ROAD, OCALA, FL 34472For SaleMLS ID #G5103087, Sarah Cooke, BOFFO REAL ESTATE GROUP LLC. Stellar MLS
